
2598 Shakespeare LaneAvon, OH 44011
Mortgage Calculator
Monthly Payment (Est.)
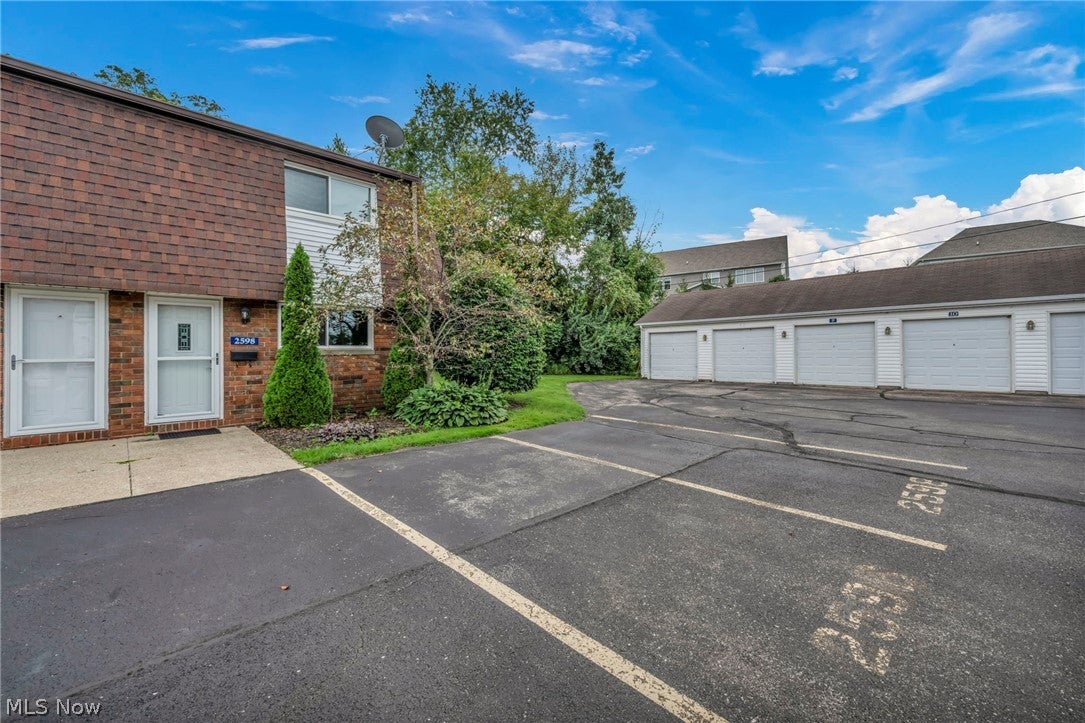
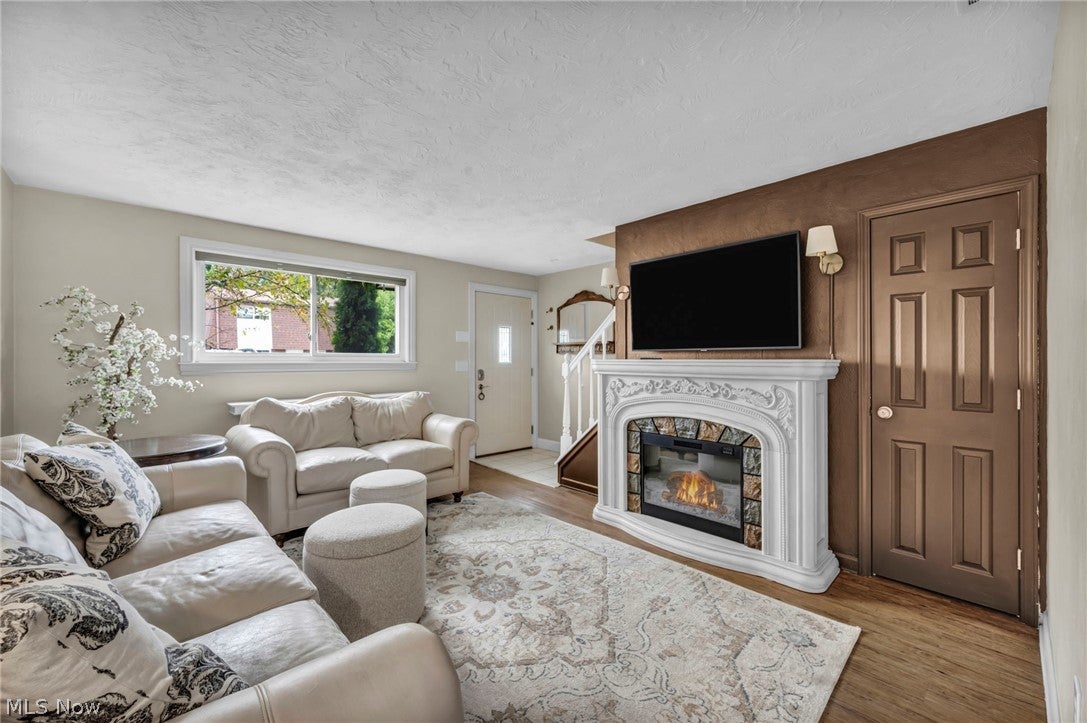
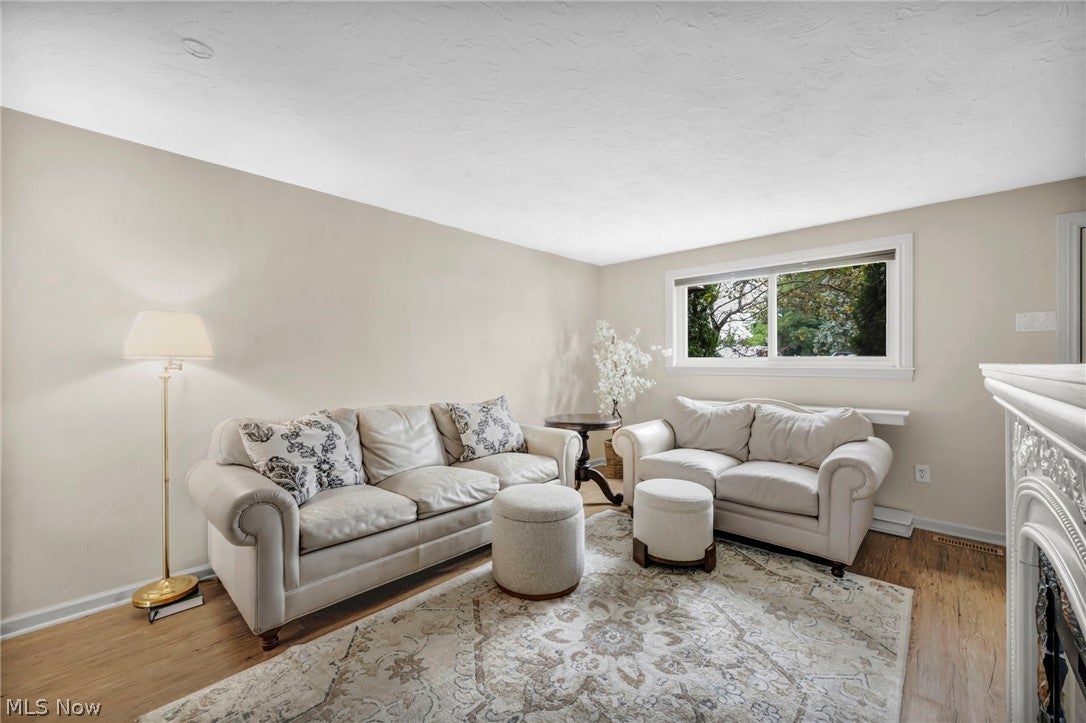
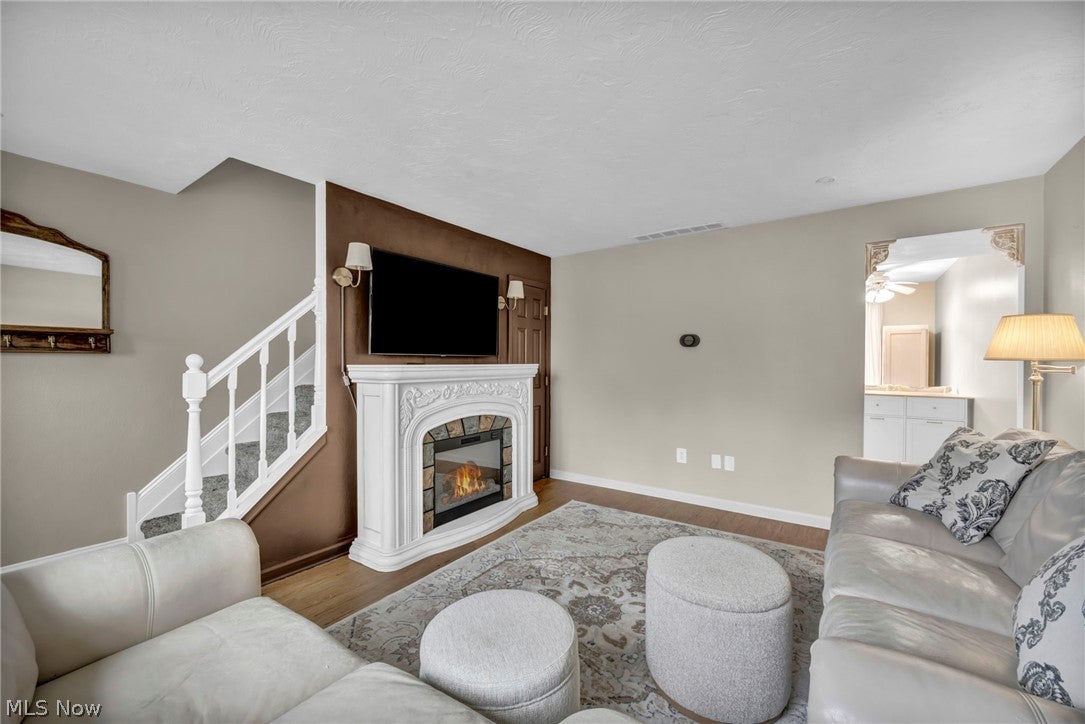
$866This lovely brick townhouse is an end unit and is nestled in a beautiful and serene community in a fabulous location! This charming home features two spacious bedrooms and one full and one half bathrooms. As you enter through the front foyer you are welcomed by an open living room with space for dining. The kitchen is filled with natural light and includes stainless steel appliances, ample cabinet and counter space, pantry, and another option for dining space. The half bathroom and first floor laundry/storage room are conveniently located off the kitchen. Sliding doors also lead to a spacious, private outdoor patio oasis. The second floor features two large bedrooms and an updated bathroom with a large hallway linen closet. This unit also includes its own dedicated detached garage, right outside, as well as two assigned parking spots. This wonderful community also includes a swimming pool with rock waterfall, gym, game room, community center, tennis courts and walking paths. The HOA takes care of landscaping, snow removal, and exterior maintenance. Situated in the heart of Avon near everything! Do not miss an opportunity for a beautiful, move-in ready end unit tucked into a well-manicured community with so much to offer and near shopping, restaurants, freeway access, schools, and more! Updates include all appliances in 2023, furnace and water heater 2020, newer windows and blinds.
| yesterday | Listing first seen on site | |
| yesterday | Listing updated with changes from the MLS® |

The data relating to real estate for sale on this website comes in part from the Internet Data Exchange program of MLS NOW. Real estate listings held by brokerage firms other than are marked with the Internet Data Exchange logo and detailed information about them includes the name of the listing broker(s). The photos may be altered, edited, enhanced or virtually staged. Information Deemed Reliable But Not Guaranteed. Copyright 2026 - Multiple Listing Service, Inc. – All Rights Reserved.











IDX information is provided exclusively for consumers’ personal, non-commercial use and that it may not be used for any purpose other than to identify prospective properties consumers may be interested in purchasing. Information deemed reliable but not guaranteed to be accurate. Listing information updated daily.
