
27282 Emerald Oval NOlmsted Twp, OH 44138
Mortgage Calculator
Monthly Payment (Est.)
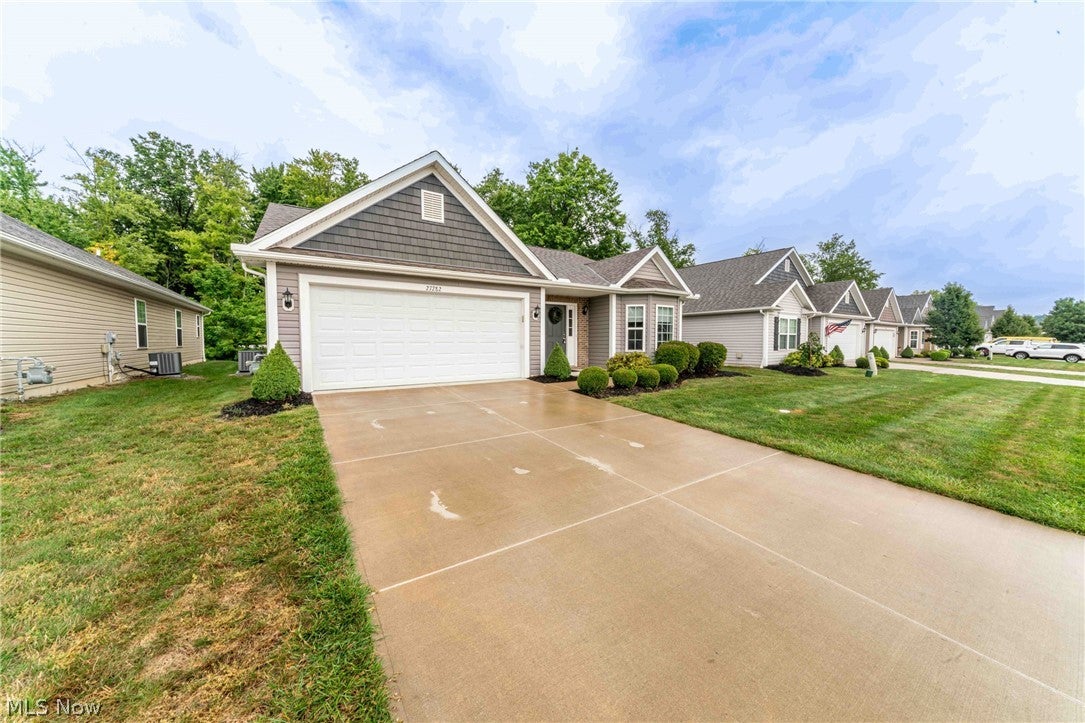
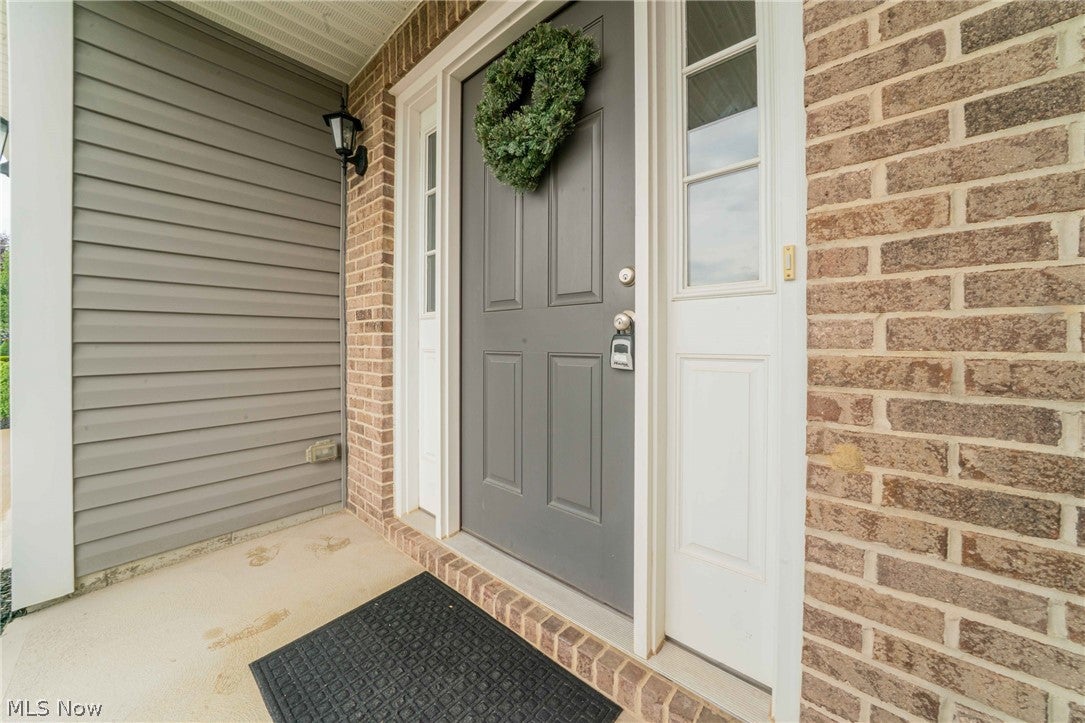
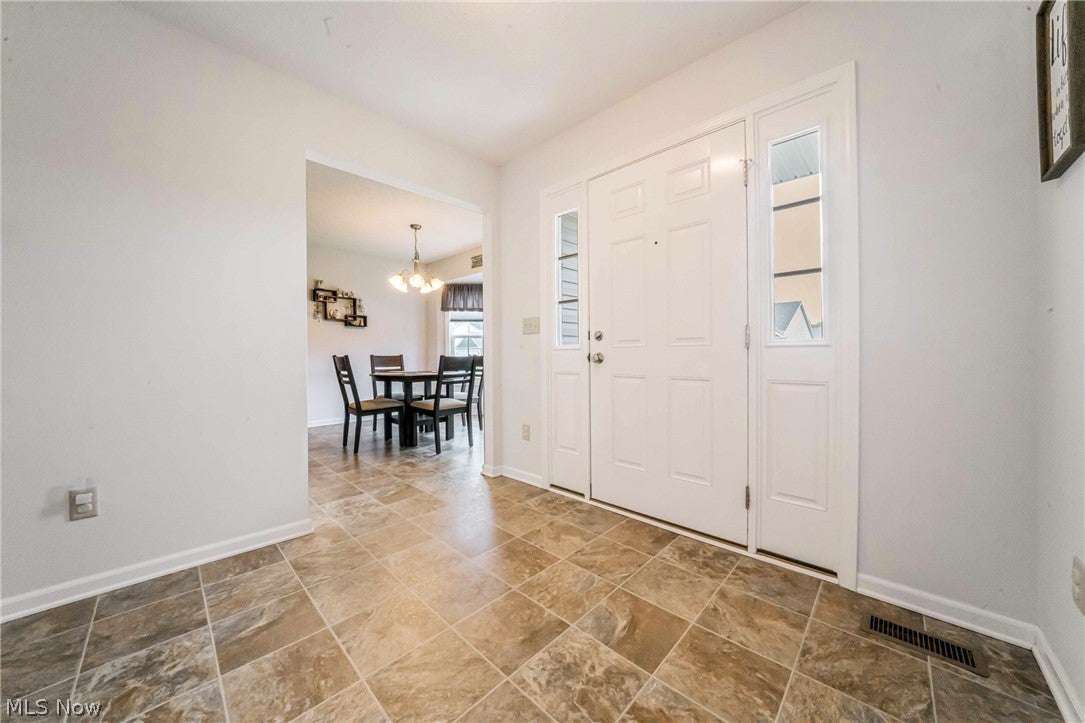
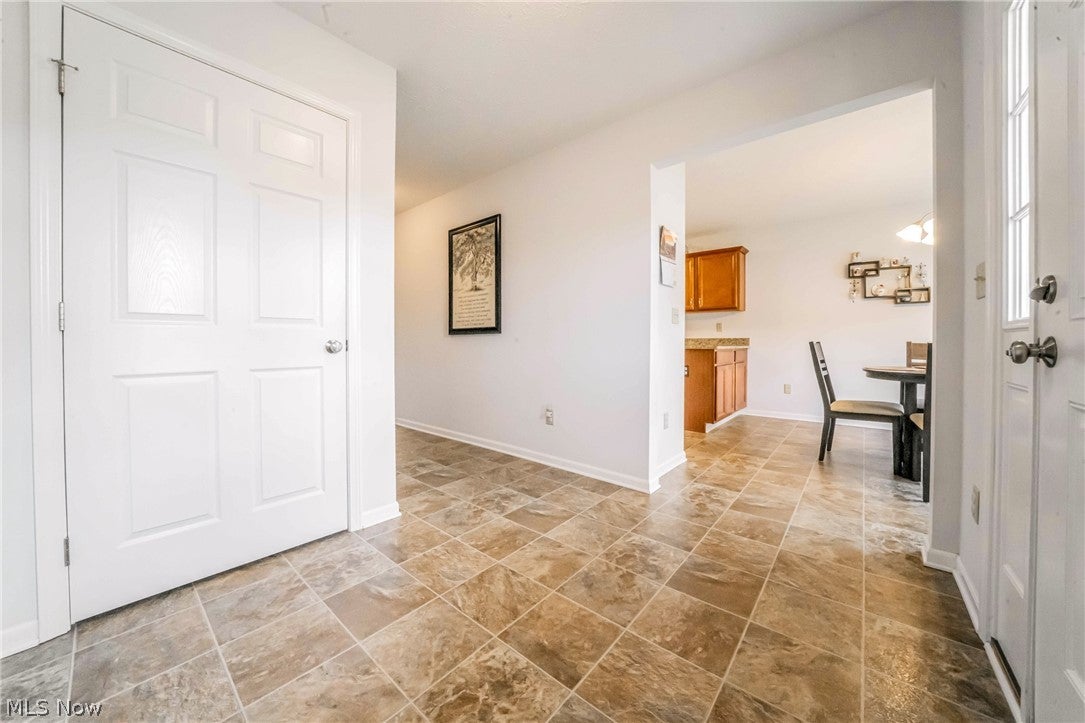
$1,483Attention house hunters!! If you’ve been searching for a true GEM, then it’s time to stop digging. Welcome to 27282 Emerald Oval–a gorgeous jewel set in the highly coveted Galway Bay community of Olmsted Township! This beautifully maintained ranch offers the kind of lifestyle that makes everyday living feel a little simpler—and a lot more enjoyable. Only 8 years young and lovingly cared for by its original owners, this one-story, slab-built home delivers comfortable, low-maintenance living without sacrificing space or style. With three beautiful bedrooms and two full bathrooms, there’s plenty of room to spread out while keeping everything conveniently located on one level. Step inside and you’ll immediately appreciate the massive living room, which creates an inviting centerpiece for relaxing, entertaining, or simply enjoying a quiet evening at home. The open kitchen (with its custom cabinetry and captivating countertops) and delicious dining area keep the main living spaces connected and make hosting friends and family a breeze. And with new carpet throughout, the home feels fresh and ready for its next chapter. The marvelous master suite boasts a walk-in closet and a huge private bathroom—a comfortable retreat at the end of the day. Two additional bedrooms and a second full bathroom provide flexibility for family, guests, a home office, or whatever life requires. Add in amazing appliances that will convey to the new owner (with a one-year APHW included), an oversized two-car garage (with an attic for ample storage), a walk-out patio, and a homeowner's association that takes care of the lawn and snow removal, and there’s only one thing left to ask: When are you coming “home”?
| 3 days ago | Listing first seen on site | |
| 3 days ago | Listing updated with changes from the MLS® |

The data relating to real estate for sale on this website comes in part from the Internet Data Exchange program of MLS NOW. Real estate listings held by brokerage firms other than are marked with the Internet Data Exchange logo and detailed information about them includes the name of the listing broker(s). The photos may be altered, edited, enhanced or virtually staged. Information Deemed Reliable But Not Guaranteed. Copyright 2026 - Multiple Listing Service, Inc. – All Rights Reserved.











IDX information is provided exclusively for consumers’ personal, non-commercial use and that it may not be used for any purpose other than to identify prospective properties consumers may be interested in purchasing. Information deemed reliable but not guaranteed to be accurate. Listing information updated daily.
