
3569 Warren RoadCleveland, OH 44111
Mortgage Calculator
Monthly Payment (Est.)
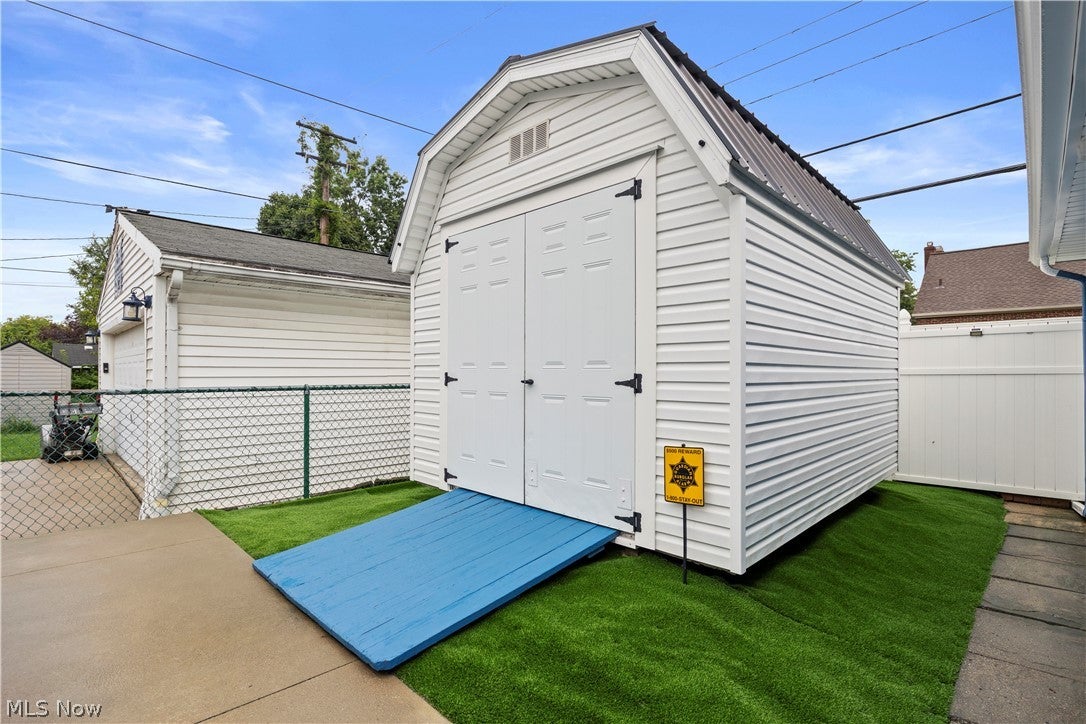
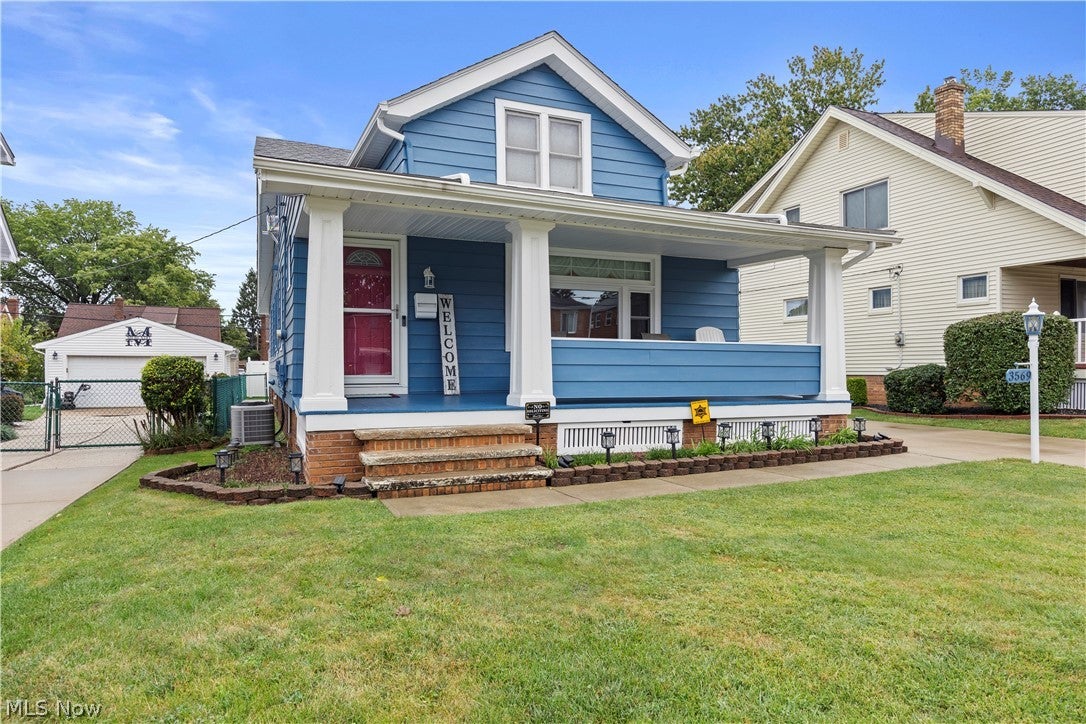
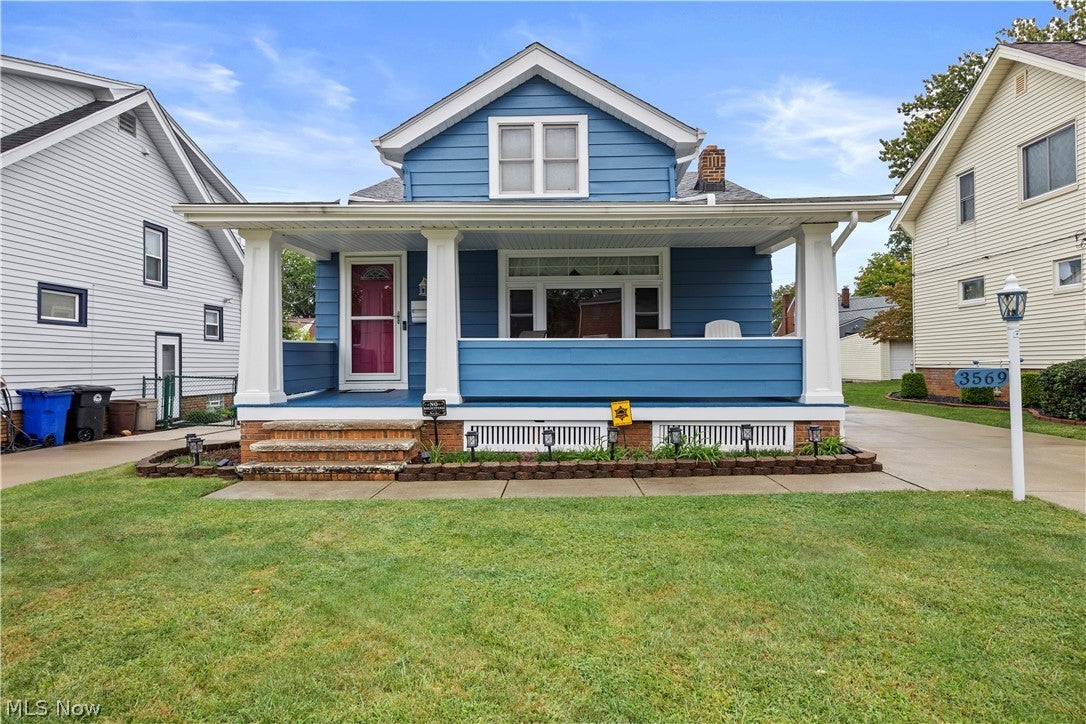
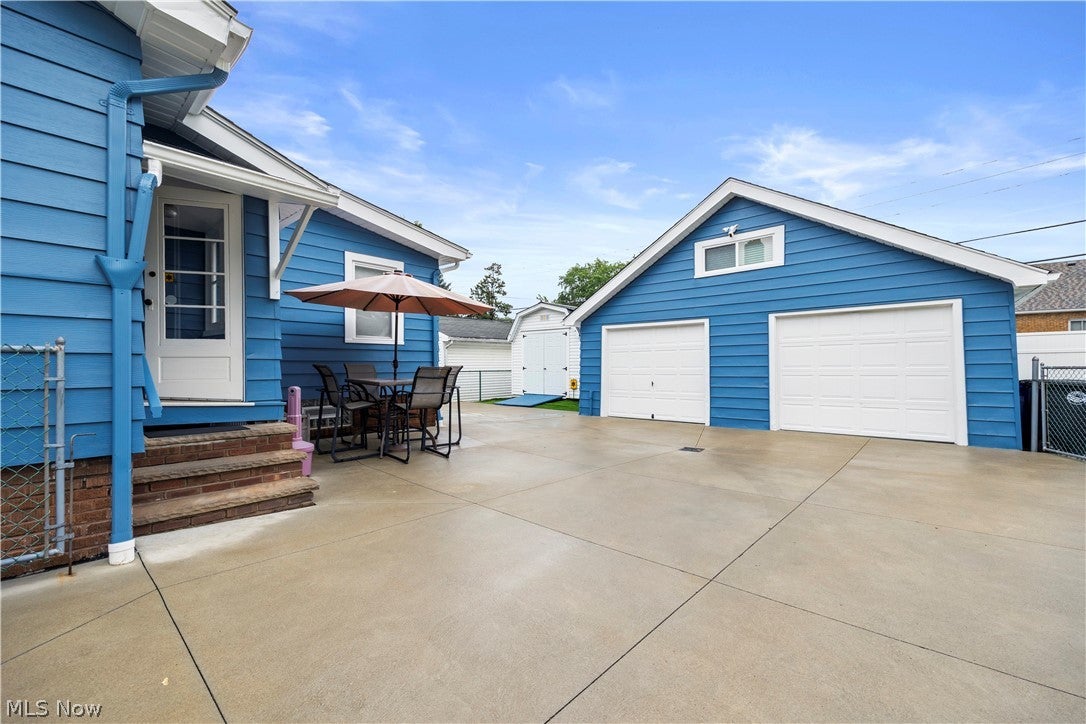
$1,346Welcome home to Westpark! This beautifully updated 4-bed, 2-bath sits behind a brand-new driveway and a front porch made for Cleveland summer nights. Step inside to fresh paint and new carpet throughout, plus a bright, sun-filled living room that sets the tone. The dining room's classic Westpark oak trim adds character you can't find in new construction, and the spacious kitchen delivers plenty of cupboard space with a striking stainless steel countertop and appliances to match. Three bedrooms and a full bath on the main level offer true single-floor-living convenience, with those original oak doors lovingly preserved for that unmistakable Westpark charm. Head upstairs and you'll find one oversized bonus room — currently a rec space with room for a pool table or a home gym, but easily a 4th bedroom or home office depending on what you need. The basement adds tons of storage plus a second full bath and laundry, and the backyard is built for entertaining and hobbies alike: an oversized parking apron, fenced yard, Amish-built shed, and a 2.5-car garage with overhead storage. 220 Three Phase power in the garage for a car enthusiast or hobbyist. Best of all, the big-ticket items are done — 4 year-old roof, updated windows, and updated HVAC — so all that's left is for you to move in. Don't wait on this one!
| yesterday | Listing first seen on site | |
| yesterday | Listing updated with changes from the MLS® |

The data relating to real estate for sale on this website comes in part from the Internet Data Exchange program of MLS NOW. Real estate listings held by brokerage firms other than are marked with the Internet Data Exchange logo and detailed information about them includes the name of the listing broker(s). The photos may be altered, edited, enhanced or virtually staged. Information Deemed Reliable But Not Guaranteed. Copyright 2026 - Multiple Listing Service, Inc. – All Rights Reserved.











IDX information is provided exclusively for consumers’ personal, non-commercial use and that it may not be used for any purpose other than to identify prospective properties consumers may be interested in purchasing. Information deemed reliable but not guaranteed to be accurate. Listing information updated daily.
