
11111 Elk Run RoadChardon, OH 44024
Mortgage Calculator
Monthly Payment (Est.)
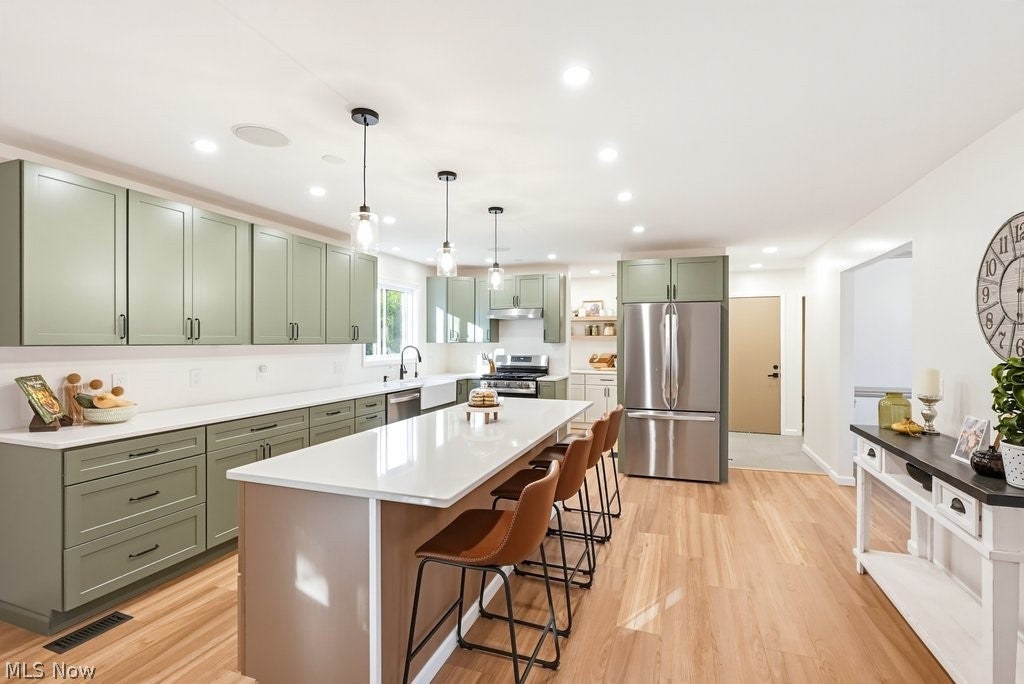
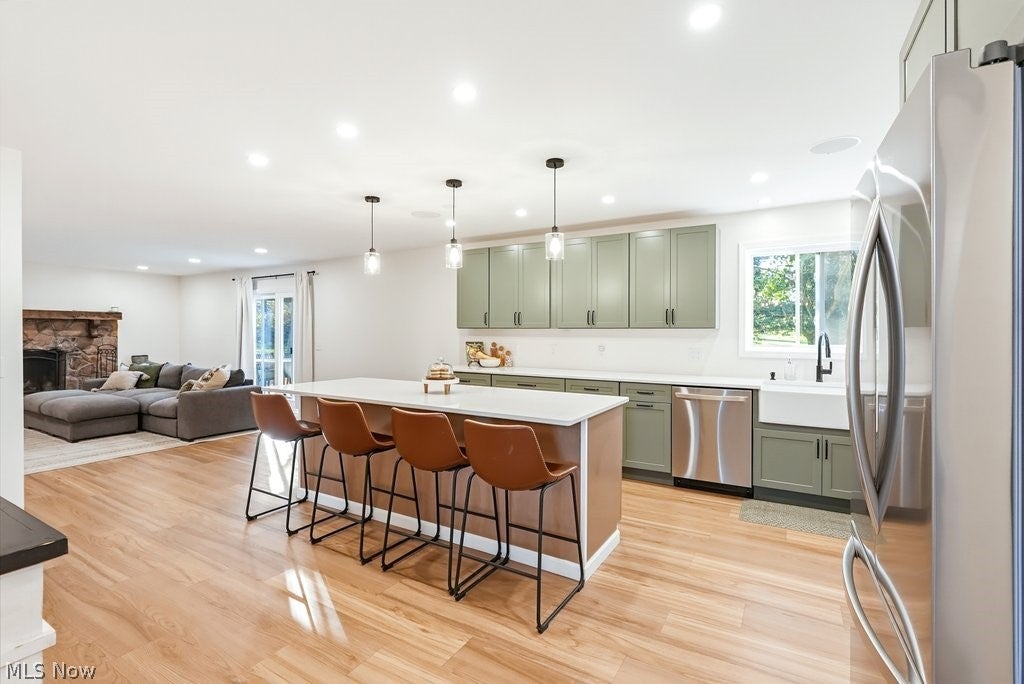
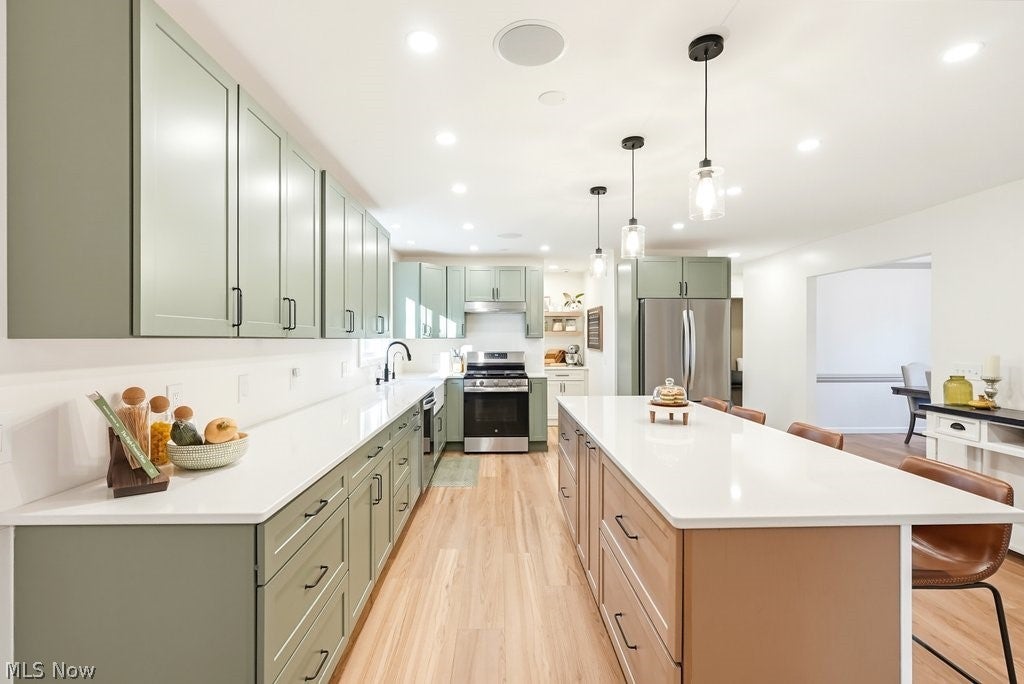
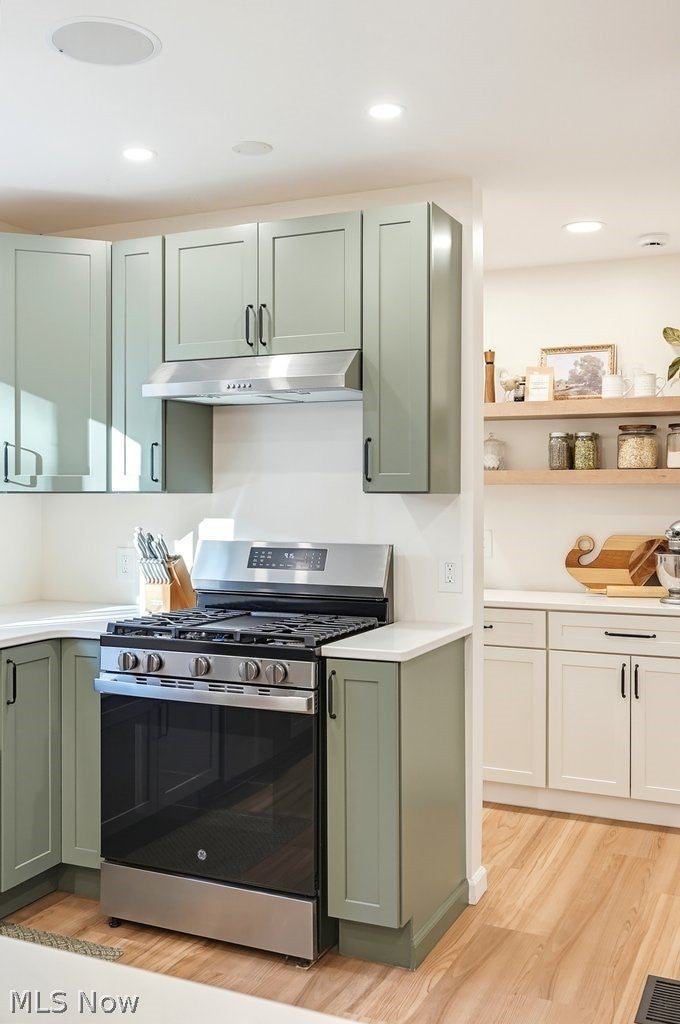
Enter an interest rate to see your estimated monthly payment.This Chardon colonial makes a lovely first impression, but the real fun starts inside! The owners clearly had a vision, and some pretty great taste to go with it. Lucky for the next owners, they’ve done a LOT. Let’s talk about that KITCHEN. Rich green cabinetry, long runs of white stone countertop, and a walk-in butler’s pantry that deserves a round of applause. Room to stash everything, floating shelves for the pieces you want people to see, and enough counter space to keep the most ambitious holiday baker happy. It opens to casual dining and a family room with a fireplace, where dinner’s on the stove, someone’s watching the game, and everyone still somehow ends up together. The dining room is ready for the good china, and the front living room offers a quieter spot to escape the action. Upstairs, four nicely sized bedrooms include a primary suite with two closets and a beautifully remodeled ensuite bath. The hall bath got its own makeover, too. New floors, fresh paint, and updated lighting make sure every room got its share of the love. Now, about that basement! Apparently the owners weren’t content with making just TWO floors fantastic. The finished lower level is built for fun, with a big rec and game area, an enormous concrete bar, and room for Sunday football, movie marathons, or a holiday party that drifts downstairs and never quite makes it back up. There’s also a fifth bedroom (or gym, studio, or hobby room), plus a third REMODELED full bath. Then there’s the outdoors. More than 1.5 acres, a brand-new deck for summer dinners, and a firepit that’s begging for flannels, s’mores, and one more log on the fire. The pretty stuff is only part of the story. A new metal roof, a well drilled in 2026, updated electrical, and newer mechanicals mean the parts you can’t see got just as much attention. All on a quiet, private street in Chardon Schools, minutes from shopping and groceries. Somebody’s going to host a great Thanksgiving here. Could be you!
| 8 hours ago | Listing first seen on site | |
| 8 hours ago | Listing updated with changes from the MLS |

The data relating to real estate for sale on this website comes in part from the Internet Data Exchange program of MLS NOW. Real estate listings held by brokerage firms other than are marked with the Internet Data Exchange logo and detailed information about them includes the name of the listing broker(s). The photos may be altered, edited, enhanced or virtually staged. Information Deemed Reliable But Not Guaranteed. Copyright 2026 - Multiple Listing Service, Inc. – All Rights Reserved.




IDX information is provided exclusively for consumers’ personal, non-commercial use and that it may not be used for any purpose other than to identify prospective properties consumers may be interested in purchasing. Information deemed reliable but not guaranteed to be accurate. Listing information updated daily.
