
8902 Lincolnshire BoulevardStrongsville, OH 44149
Mortgage Calculator
Monthly Payment (Est.)
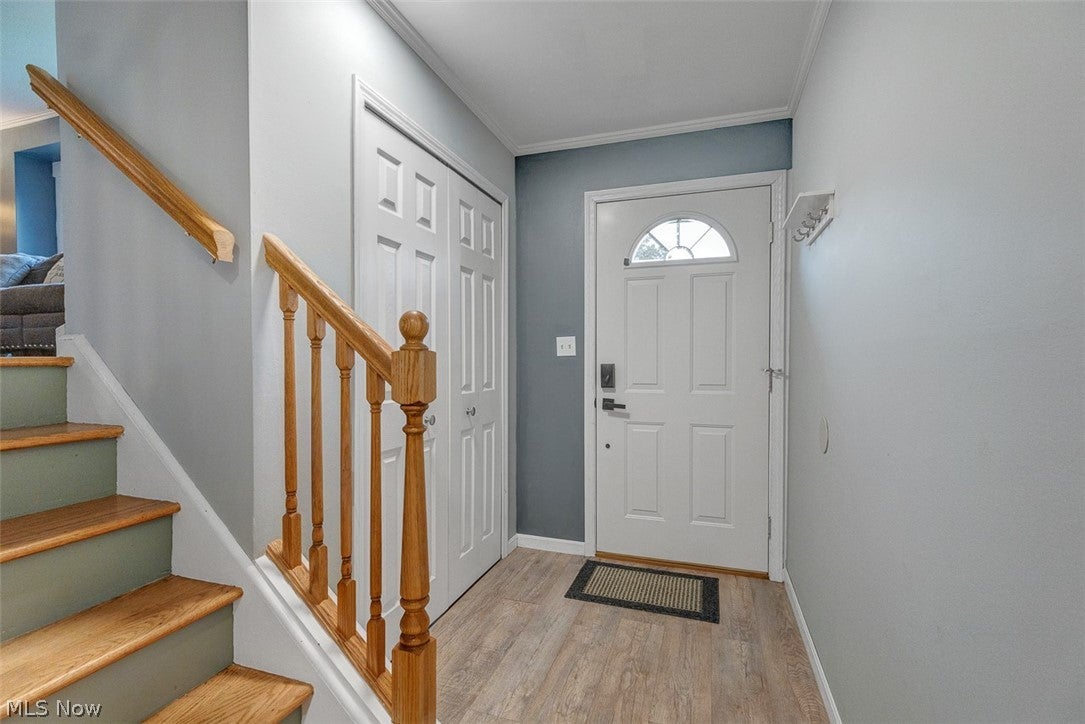
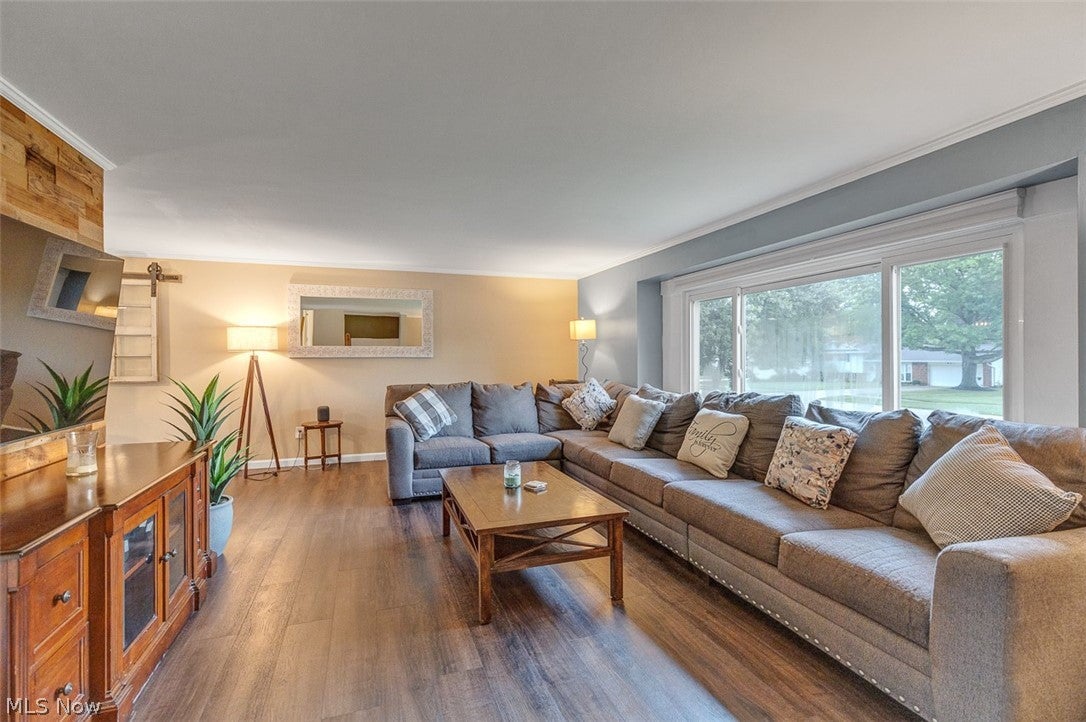
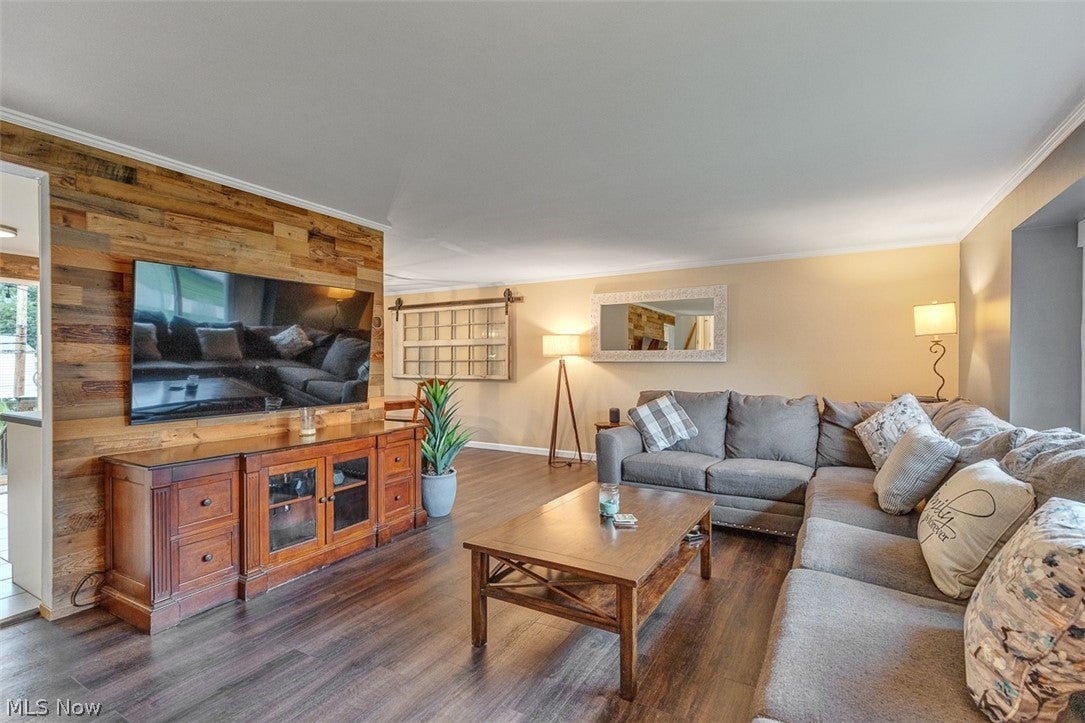
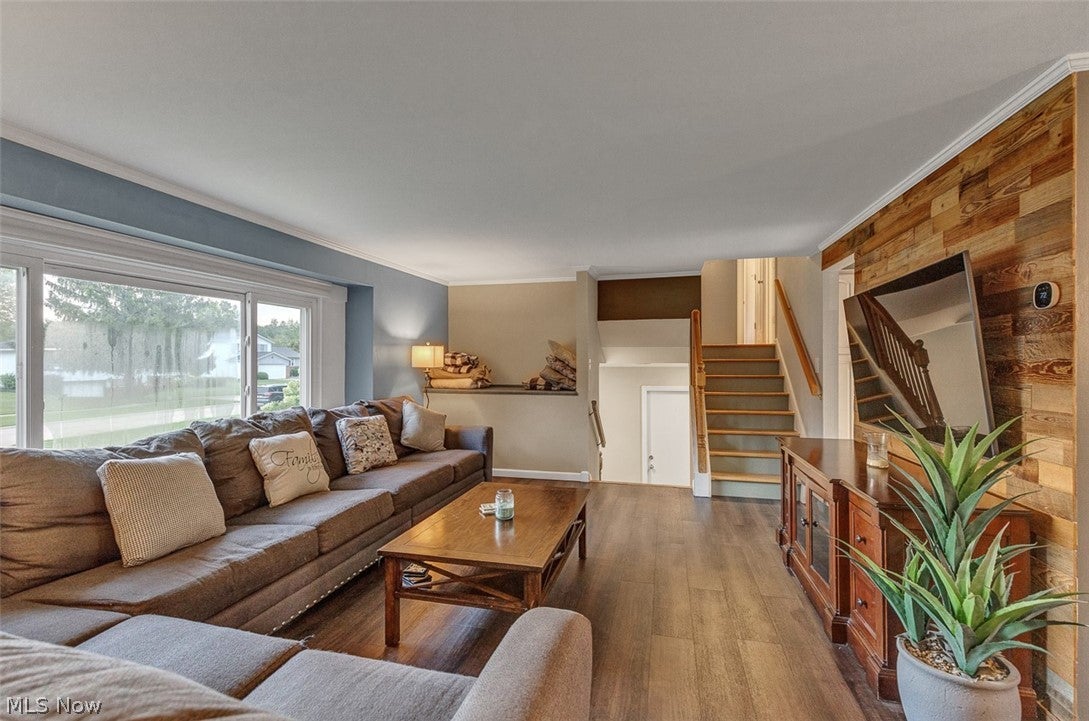
$1,574Welcome to your dream home! This fully updated split-level is move-in ready and offers the perfect combination of comfortable living space, great outdoor amenities, and a desirable Strongsville location. Step inside this 3-bedroom, 2-full-bath home and enjoy an inviting layout with updated finishes throughout. The main level features a spacious living room and an eat-in kitchen with plenty of room for dining and entertaining. All three bedrooms are generously sized with ample closet storage. The lower level expands your living space with a large recreation room perfect for movie nights, a game room, home office, or additional entertaining space. You’ll also find a private sauna, giving you the perfect place to relax and unwind. Outside is where this property truly stands out. The fully fenced backyard features an in-ground saltwater pool with a new liner installed in 2024, along with a hot tub, deck, and patio, creating an incredible setting for entertaining and relaxing throughout the year. The saltwater pool offers easier maintenance than a traditional chlorine pool, allowing you to spend more time enjoying the water. Spend summer afternoons by the pool, gather around the gas fire pit on cool fall evenings, or warm up in the hot tub during the winter months. Whether you’re hosting friends and family or enjoying dinner outside on the deck or patio, this backyard was made to be enjoyed. A storage shed provides additional space for pool supplies, lawn equipment, and outdoor gear. Additional features include central air conditioning, a large two-car garage, and a new roof installed in 2025 for added peace of mind. Located on a quiet street in a desirable Strongsville neighborhood and close to highway access, shopping, parks, schools, and restaurants, this home offers an excellent combination of location, updates, and exceptional amenities. Don’t wait—schedule your tour today!
| 23 hours ago | Listing first seen on site | |
| yesterday | Listing updated with changes from the MLS® |

The data relating to real estate for sale on this website comes in part from the Internet Data Exchange program of MLS NOW. Real estate listings held by brokerage firms other than are marked with the Internet Data Exchange logo and detailed information about them includes the name of the listing broker(s). The photos may be altered, edited, enhanced or virtually staged. Information Deemed Reliable But Not Guaranteed. Copyright 2026 - Multiple Listing Service, Inc. – All Rights Reserved.











IDX information is provided exclusively for consumers’ personal, non-commercial use and that it may not be used for any purpose other than to identify prospective properties consumers may be interested in purchasing. Information deemed reliable but not guaranteed to be accurate. Listing information updated daily.
