Save
Ask
Tour
Hide
Share
$329,000
1 Day On Site

Middleburg Heights, OH 44130
For Sale|Single Family Residence|Active
4
Beds
3
Total Baths
2
Full Baths
1
Partial Bath
3,500
SqFt
$94
/SqFt
1973
Built
Subdivision:
INDIAN CREEK ESTATES
County:
Cuyahoga
Call Now: (216) 978-7933
Is this the listing for you? We can help make it yours.
(216) 978-7933
Save
Ask
Tour
Hide
Share

Mortgage Calculator

Monthly Payment (Est.)

$1,501
Calculator powered by Showcase IDX, a Constellation1 Company. Copyright ©2026 Information is deemed reliable but not guaranteed.

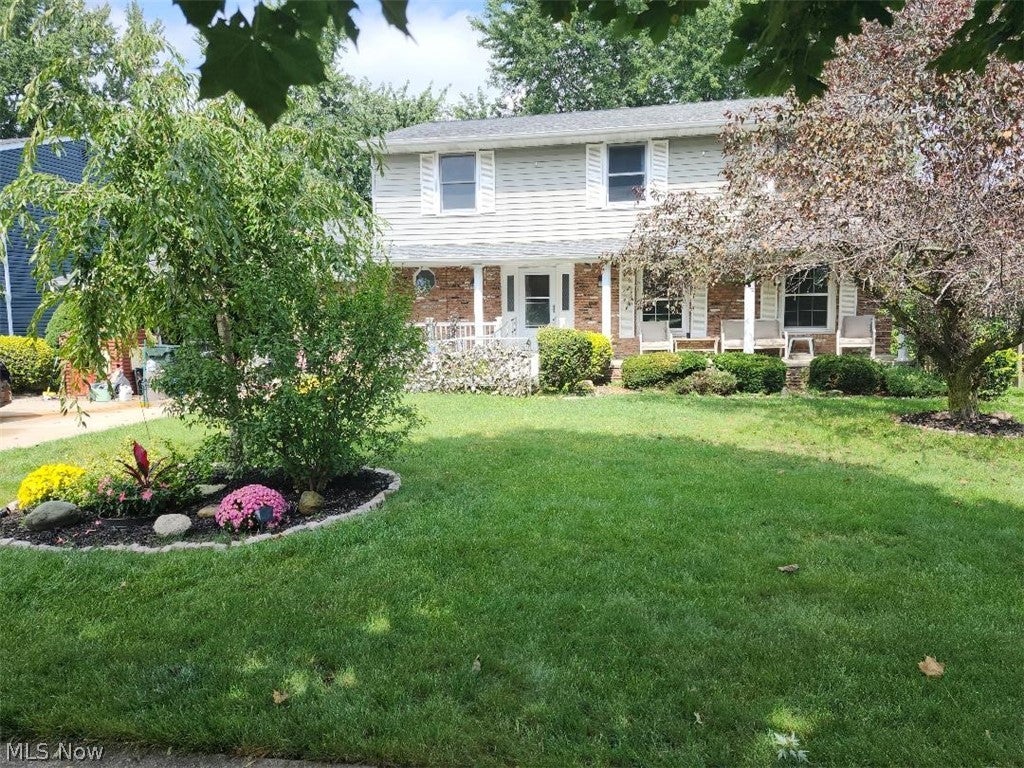
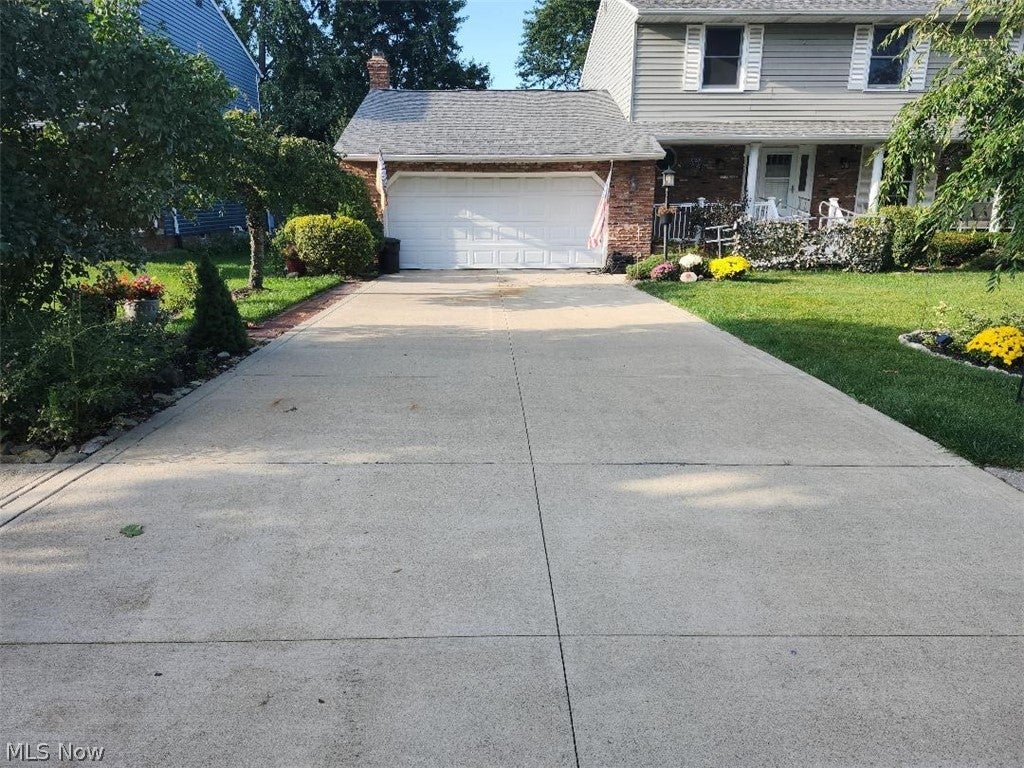
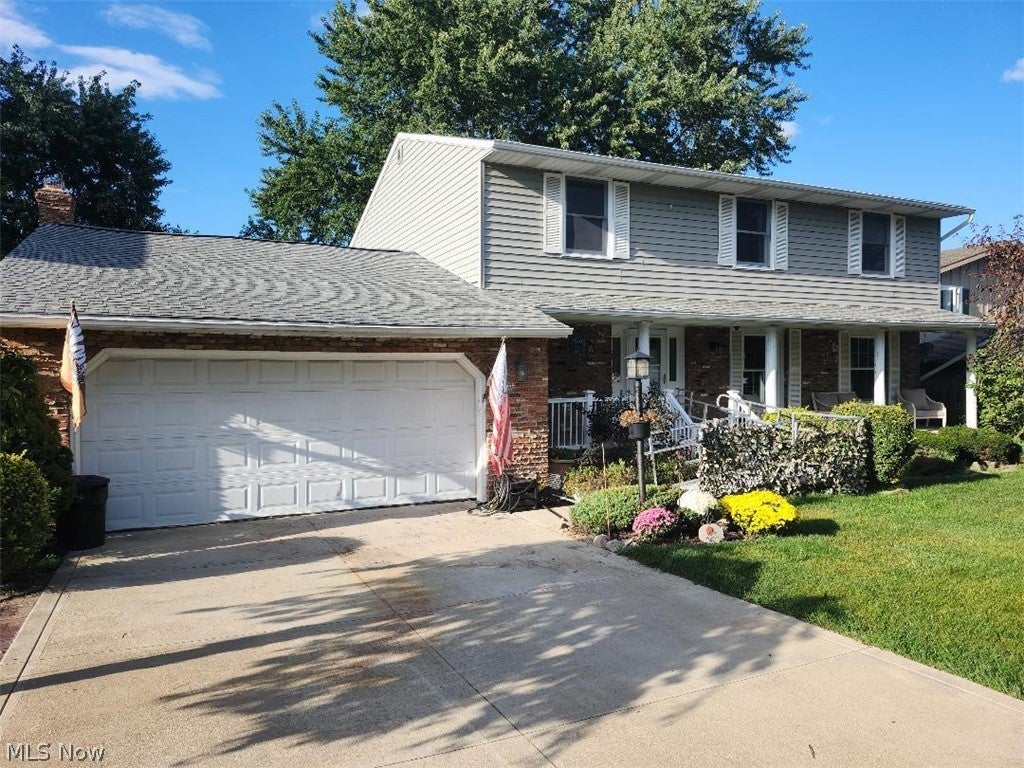
WELCOME TO INDIAN CREEK ESTATES, LOCATED IN MIDDLEBURG HEIGHTS. THIS TWO STORY BRICK/VINYL COLONIAL FEATURES 2,436 SQ. FT. OF LIVING AREA, 4 SPACIOUS BEDROOMS, TWO FULL BATHROOMS UP AND HALF BATH ON FIRST FLOOR WITH 1ST. FLR. LAUNDRY ROOM. THE CENTER HALL FOYER LEADS YOU TO A OPEN AIRY EAT-IN KITCHEN AREA OVERLOOKING A FAMILY RM. WITH VAULTED CEILINGS, WOODBURNING FIREPLACE AND SLIDING GLASS DOORS TO A REAR PATIO WITH A OVERHANG ROOF.. ENJOY A FORMAL DINING ROOM FOR ENTERTAINING AND A FRONT LIVING RM. FOR RELAXING. LOWER LEVEL BASEMENT 1,064 SQ. FT. PARTIALLY FINISHED. UNFIN.STORAGE AREA/FURNACE RM. IMPROVEMENTS INCLUDE: A/S ROOF(2014), VINYL SIDING & ALUM.GUTTERS WITH GUTTER GUARDS (2014), CONCRETE DRIVEWAY (2023), FRONT CEMENT STEPS(2023), GLASS BLOCK BSMT. WINDOWS( 2025), CARRIER GAS FURNACE AND A/C UNIT(2014), RHEEM TANKLESS WATER HEATER(2024), SLIDING GLASS DOOR IN FAM. RM.(2021), VINYL KIT. FLOORING(2024), VINYL BAY WINDOW IN KIT.(2021), TWO FRONT WINDOWS IN LIVING RM.(2021). ALL APPLIANCES STAY THROUGHOUT HOME. THIS LOCATION OFFERS QUICK ACCESS TO MAJOR HIGHWAYS, SHOPPING, RESTAURANTS, METRO PARKS, HOPKINS INTERNATIONAL AIRPORT, HOSPITALS AND MIDDLEBURG HTS. RENOWN COMMUNITY CENTER AND MUCH MORE. PROPERTY REQUIRES UPDATING AND REMODELING; ASKING PRICE REFLECTS THE CONDITION. ANY QUESTIONS CALL LISTER.

Save
Ask
Tour
Hide
Share
Listing Snapshot
Price 
$329,000
Days On Site 
1 Day
Bedrooms 
4
Inside Area (SqFt) 
3,500 sqft
Total Baths 
3
Full Baths 
2
Partial Baths 
1
Lot Size 
0.242 Acres
Year Built 
1973
MLS® Number 
5242660
Status 
Active
Property Tax 
$5,385
HOA/Condo/Coop Fees 
N/A
Sq Ft Source 
N/A
Friends & Family
Recent Activity
yesterdayListing first seen on site
yesterdayListing updated with changes from the MLS®
General Features
Acres 
0.242
Attached Garage 
Yes
Direction Faces 
South
Disclosures 
Principal Is Real Estate Licensed
Garage 
Yes
Garage Spaces 
2
Land Lease 
No
Levels 
Two
Number Of Stories 
2
Parking 
AttachedGarage Faces FrontGarageGarage Door OpenerLighted
Property Condition 
Fixer
Property Sub Type 
Single Family Residence
Sewer 
Public Sewer
SqFt Above 
2436
SqFt Below 
1064
Style 
Colonial
Water Source 
Public
Interior Features
Appliances 
DryerDishwasherDisposalRangeRefrigeratorWasher
Basement 
FinishedPartially FinishedStorage Space
Cooling 
Ceiling Fan(s)Central Air
Fireplace 
Yes
Fireplace Features 
Wood Burning
Fireplaces 
1
Heating 
Natural GasForced Air
Interior 
Vaulted Ceiling(s)Ceiling Fan(s)Entrance FoyerEat-in KitchenOtherStorage
Laundry Features 
Washer HookupGas Dryer HookupMain LevelSink
Window Features 
Insulated WindowsScreens
Save
Ask
Tour
Hide
Share
Exterior Features
Construction Details 
Brick VeneerVinyl Siding
Fencing 
FencedWood
Other Structures 
Shed(s)
Patio And Porch 
Rear PorchCoveredFront Porch
Roof 
AsphaltFiberglass
Windows/Doors 
Insulated WindowsScreens
Community Features
Accessibility Features 
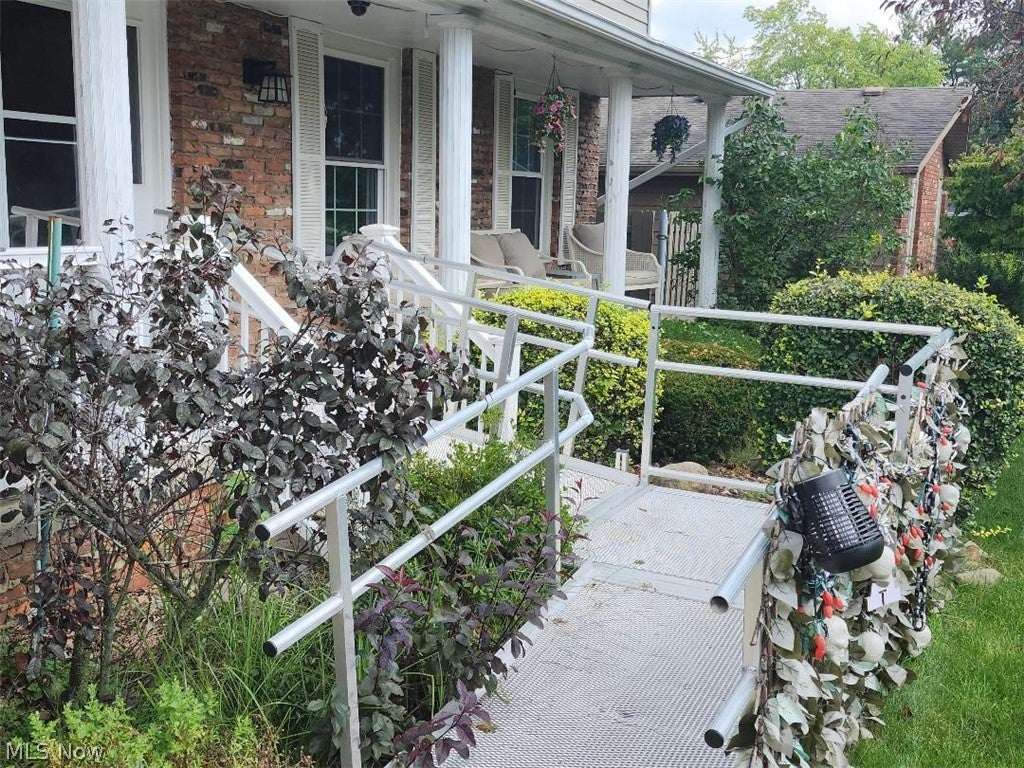
Accessible Approach with Ramp
Community Features 
OtherSidewalks
Financing Terms Available 
CashConventional
School District 
Berea CSD - 1804
Township 
Middleburg Heights
Schools
School District
Berea CSD - 1804
Elementary School
Unknown
Middle School
Unknown
High School
Unknown
Listing courtesy of Peter E Sadie of Real Estate Quest, Inc.


The data relating to real estate for sale on this website comes in part from the Internet Data Exchange program of MLS NOW. Real estate listings held by brokerage firms other than are marked with the Internet Data Exchange logo and detailed information about them includes the name of the listing broker(s). The photos may be altered, edited, enhanced or virtually staged. Information Deemed Reliable But Not Guaranteed. Copyright 2026 - Multiple Listing Service, Inc. – All Rights Reserved.


Neighborhood & Commute
Source: Walkscore
Disclosure: Community information and market data powered by Constellation Data Labs. Information is deemed reliable but not guaranteed.
Save
Ask
Tour
Hide
Share

Client

Reviews

REMAX Gold Transparent - 3

REMAX Above & Beyond

Tabatha Whewell | License ID: 2003018978

2

IDX information is provided exclusively for consumers’ personal, non-commercial use and that it may not be used for any purpose other than to identify prospective properties consumers may be interested in purchasing. Information deemed reliable but not guaranteed to be accurate. Listing information updated daily.