
7671 Thorntail CourtConcord Twp, OH 44077
Mortgage Calculator
Monthly Payment (Est.)
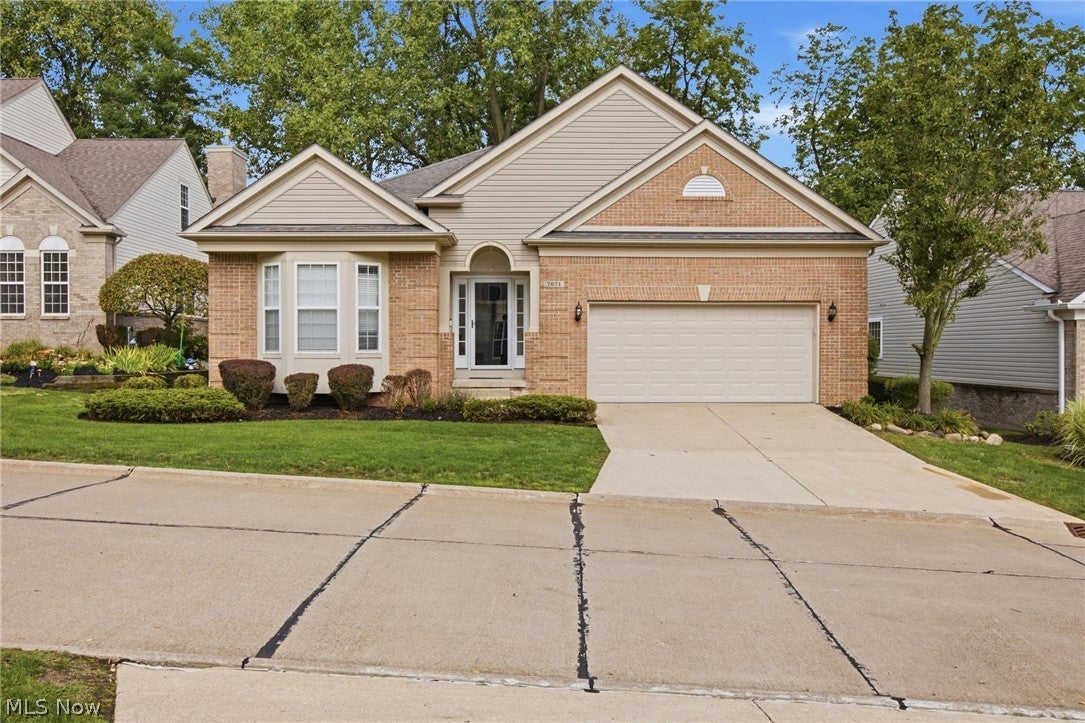
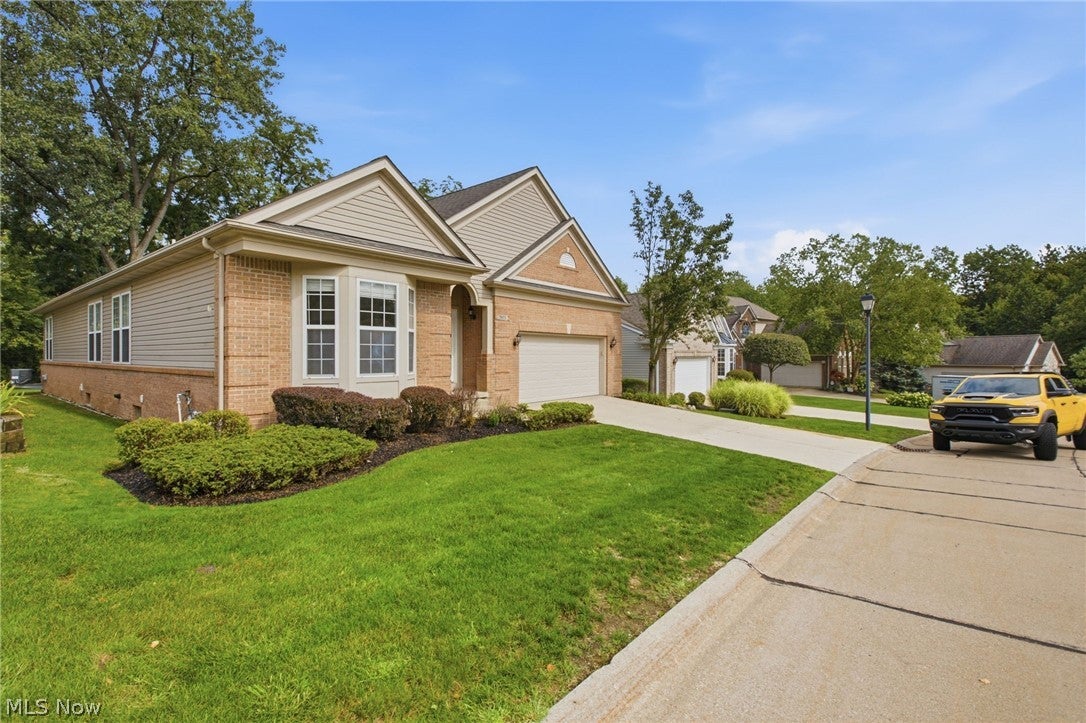
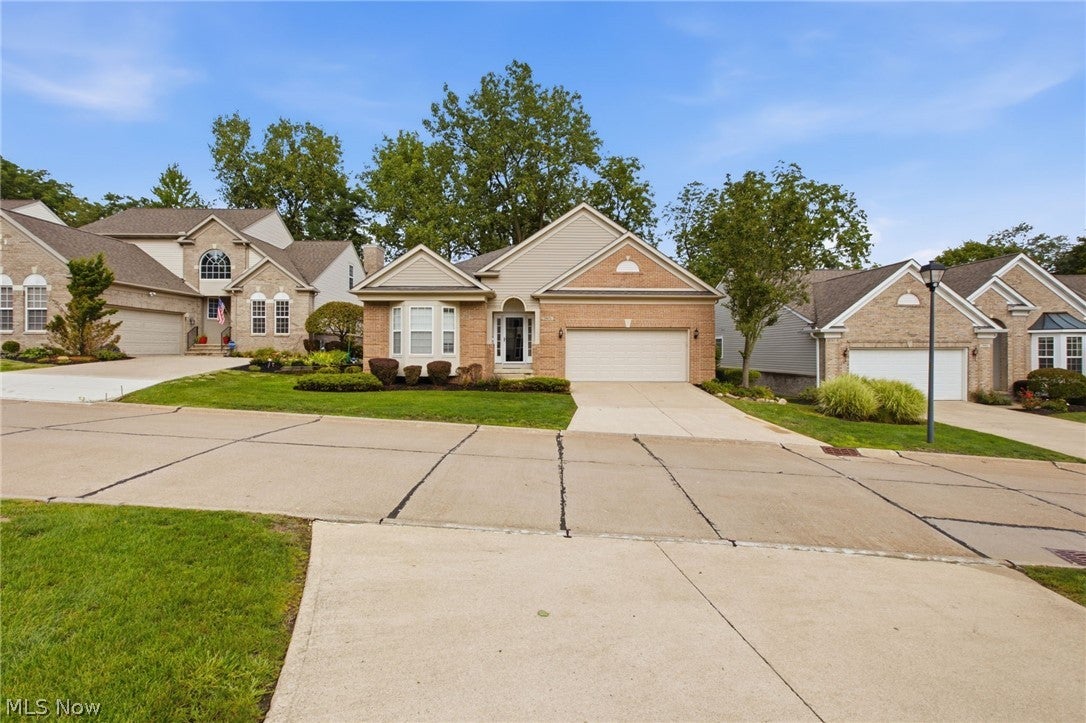
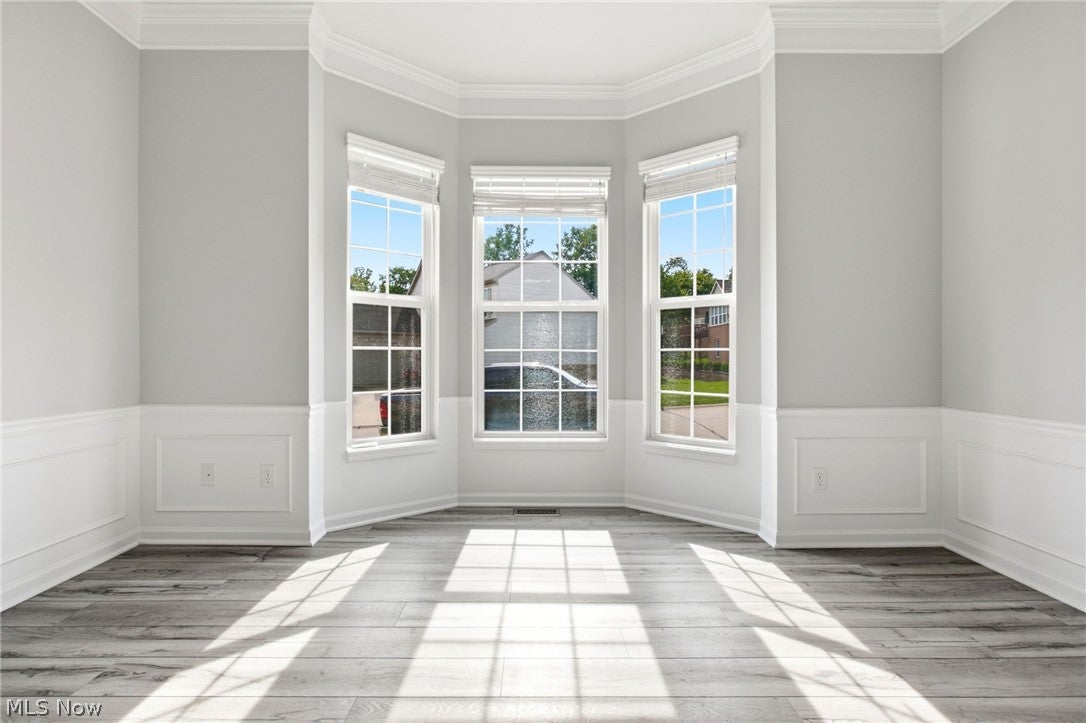
Enter an interest rate to see your estimated monthly payment.Wake up every morning to breathtaking golf course views and enjoy the ease of maintenance-free living in this beautifully maintained free-standing ranch condominium, nestled along the 4th hole of Quail Hollow's prestigious golf course. Offering 2 bedrooms plus a versatile den that can easily serve as a third bedroom, 2 full baths, and a full basement, this exceptional home combines spacious living, modern updates, and one of the most desirable locations in the community. From the moment you step into the expansive foyer, you'll appreciate the thoughtful layout and abundant space. Just off the entry is a flexible den/home office or potential third bedroom, a full bath, and a generously sized guest bedroom. The home opens into an inviting great room featuring a cozy gas fireplace and stunning panoramic views of the rolling fairways. The spacious eat-in kitchen is equipped with newer appliances, including a refrigerator, stove, and dishwasher, and flows seamlessly into a bright four-season sunroom. Whether you're enjoying your morning coffee or unwinding after a long day, this peaceful space and adjoining deck offer front-row views of the beautifully manicured golf course. Tucked away for privacy, the first-floor owner's suite serves as a relaxing retreat with picturesque golf course views, a large walk-in closet, and a newly updated walk-in shower. First-floor laundry room, handicap-accessible doorways, and a full basement finished walls and closets that provides endless possibilities for storage, hobbies, a workshop, or future finished living space. Recent Upates & Features: Newer Furnace, Tankless Hot Water Tank (2015),Nest Thermostat, Sprinkler System, Handicap-Accessible Doorways, Four-Season Sunroom, Gas Fireplace, Full Partially finished Basement. Located in the highly sought-after Eagles Club at Quail Hollow, this home offers the perfect combination of luxury, convenience, and carefree living. Schedule your private showing today!
| 15 hours ago | Listing first seen on site | |
| 15 hours ago | Listing updated with changes from the MLS |

The data relating to real estate for sale on this website comes in part from the Internet Data Exchange program of MLS NOW. Real estate listings held by brokerage firms other than are marked with the Internet Data Exchange logo and detailed information about them includes the name of the listing broker(s). The photos may be altered, edited, enhanced or virtually staged. Information Deemed Reliable But Not Guaranteed. Copyright 2026 - Multiple Listing Service, Inc. – All Rights Reserved.




IDX information is provided exclusively for consumers’ personal, non-commercial use and that it may not be used for any purpose other than to identify prospective properties consumers may be interested in purchasing. Information deemed reliable but not guaranteed to be accurate. Listing information updated daily.
