Save
Ask
Tour
Hide
Share
$549,900
4 Days On Site

3750 Nichols Road
Medina, OH 44256

Single Family Residence|Pending
5
Beds
4
Total Baths
3
Full Baths
1
Partial Bath
2,350
SqFt
$234
/SqFt
1977
Built
Subdivision:
Medina
Call Now: (216) 978-7933
Is this the listing for you? We can help make it yours.
(216) 978-7933
3750 Nichols Road3750 Nichols Road3750 Nichols Road3750 Nichols Road
Save
Ask
Tour
Hide
Share

Mortgage Calculator

Monthly Payment (Est.)

$2,509
Calculator powered by Showcase IDX, a Constellation1 Company. Copyright ©2026 Information is deemed reliable but not guaranteed.

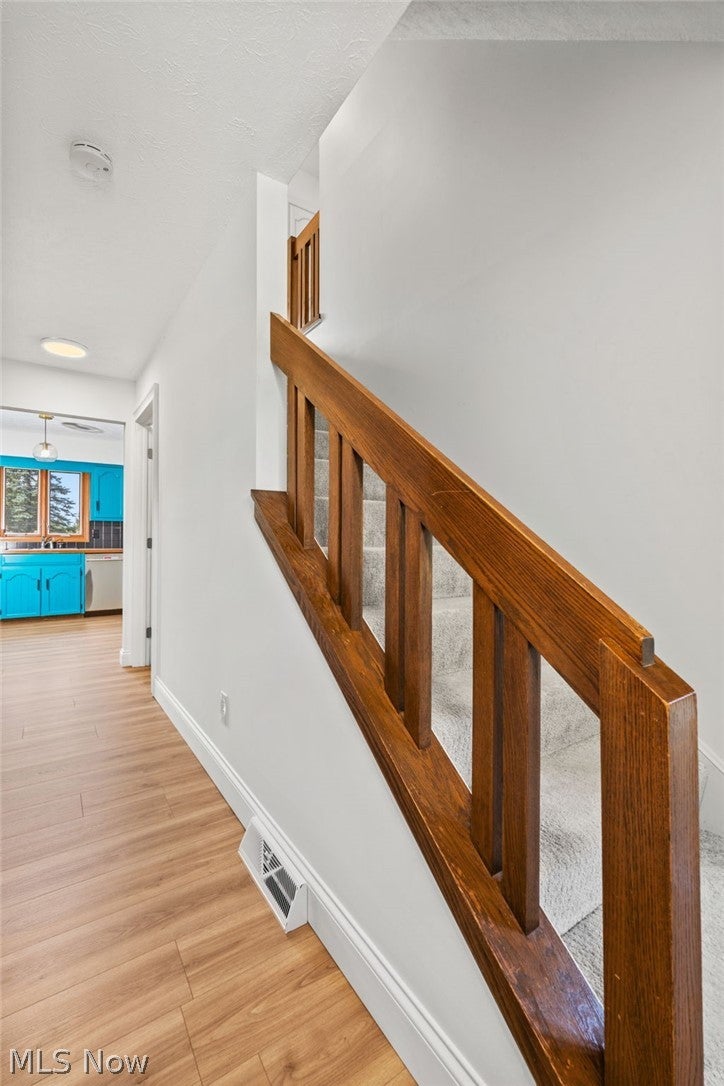
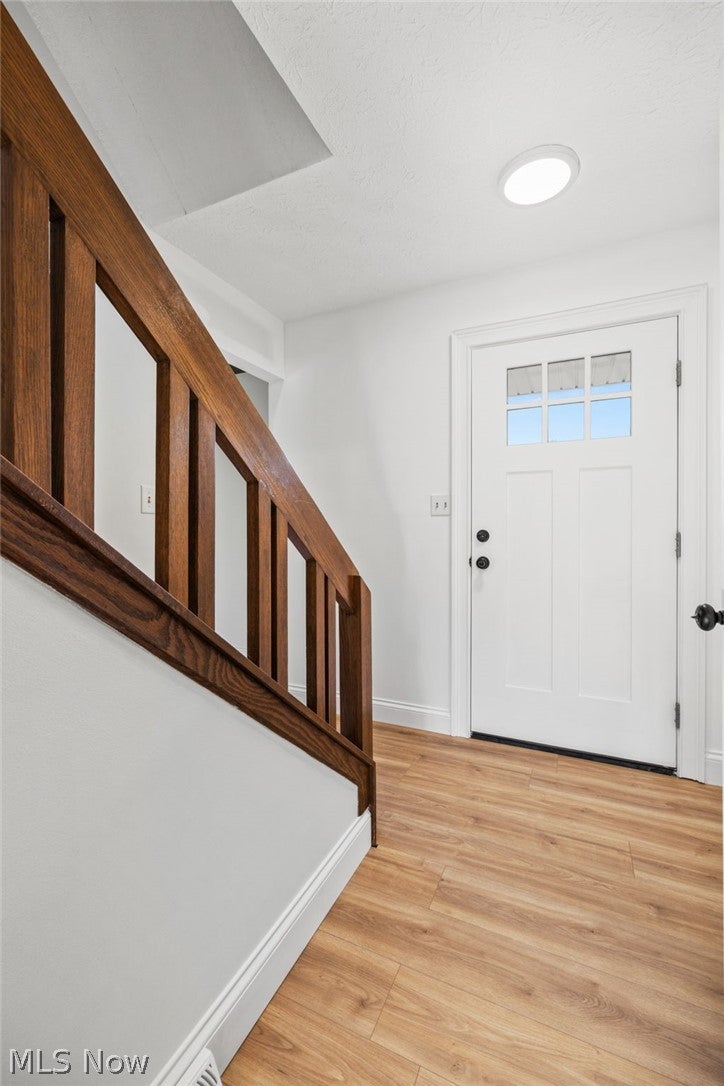
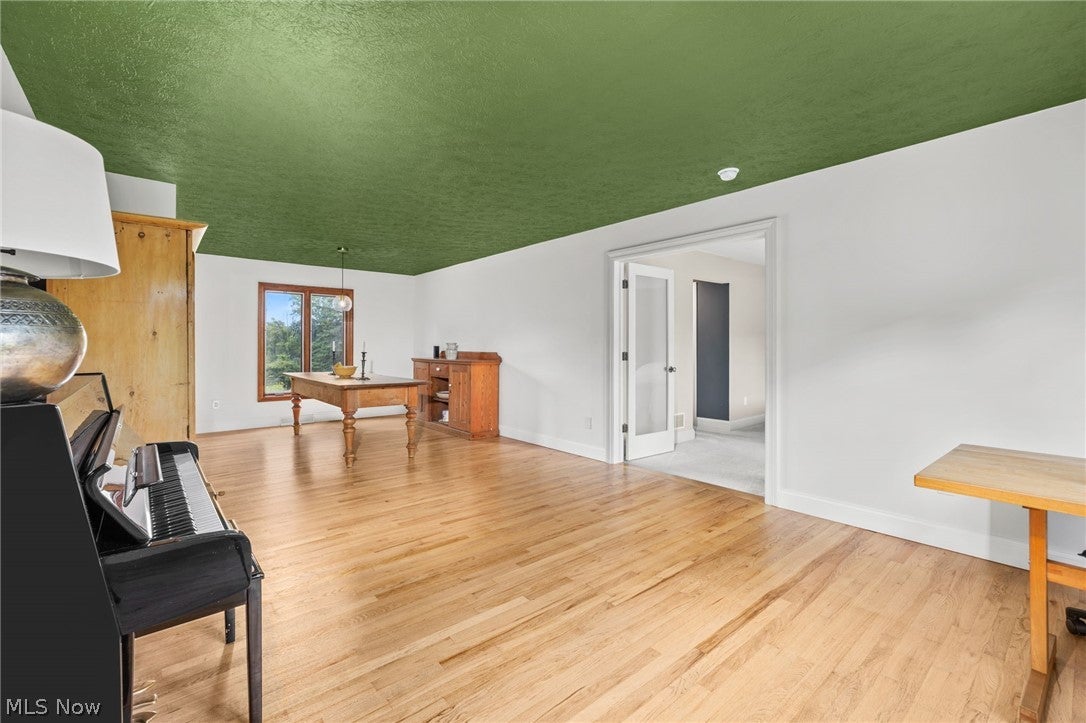
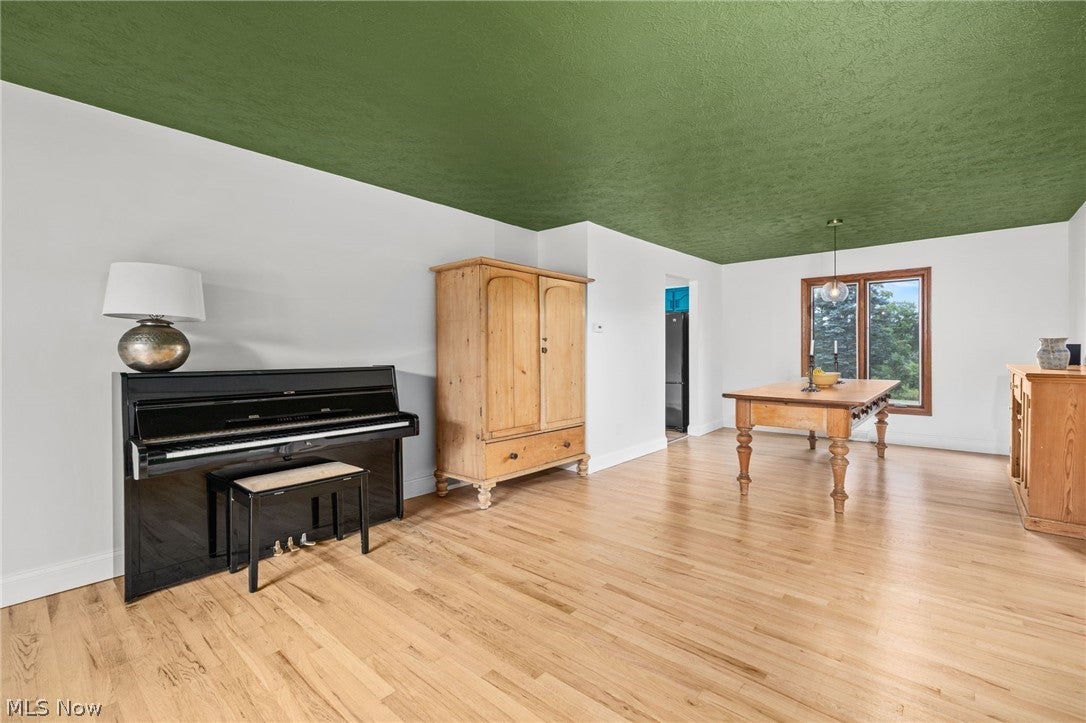
Welcome to 3750 Nichols Rd. Where room to spread out meets room to settle in at this 5 bedroom, 3.5 bath Medina home, offering 2,350 sq ft and a smart blend of character, flexibility, and substantial recent improvements. Completed in 2019, a major addition introduced three bedrooms, a primary bath, and expanded basement space, an excellent arrangement for guests, work from home needs, hobbies and more. Refinished wood floors from 2024, engineered wood kitchen flooring installed in 2026, and carpeting added in 2019 create a comfortable, polished interior. Newer main floor doors add another crisp finishing touch. Some updates include furnace and central air from 2019, a 75 gallon hot water tank from 2020, plus a water softener and whole house filtration system installed that same year. The house and detached garage with gas heater in front portion, that received new roofing in 2016, while vinyl siding was added to home in 2019. A 2026 dishwasher joins the refrigerator, range, washer, and dryer, all included. Even the extras bring personality: the Young Chang upright piano, ping-pong table, and gun safe remain. Nearby, Carolyn Ludwig Mugrage Park offers trails and green space, while Biggby Coffee and Buehler’s Fresh Foods keep caffeine and groceries conveniently close. With major systems updated and abundant space already in place, this home is ready for its next owner to make it home. Call today for your private showing!

Save
Ask
Tour
Hide
Share
Listing Snapshot
Price 
$549,900
Days On Site 
4 Days
Bedrooms 
5
Inside Area (SqFt) 
2,350 sqft
Total Baths 
4
Full Baths 
3
Partial Baths 
1
Lot Size 
2.49 Acres
Year Built 
1977
MLS® Number 
5242444
Status 
Pending
Property Tax 
$6,207
HOA/Condo/Coop Fees 
N/A
Sq Ft Source 
N/A
Friends & Family
Recent Activity
yesterdayStatus changed to Pending
yesterdayListing updated with changes from the MLS®
4 days agoListing first seen on site
General Features
Acres 
2.49
Attached Garage 
Yes
Foundation 
Block
Garage 
Yes
Garage Spaces 
6
Land Lease 
No
Levels 
Two
Parking 
AttachedBasementDrivewayDetachedGarageGarage Door OpenerHeated GarageShared Driveway
Property Condition 
Updated/Remodeled
Property Sub Type 
Single Family Residence
Security 
Carbon Monoxide Detector(s)Smoke Detector(s)
Sewer 
Septic Tank
SqFt Above 
2350
Style 
Colonial
Water Source 
Well
Interior Features
Appliances 
DishwasherRangeRefrigeratorWater Softener
Basement 
FullSump Pump
Cooling 
Ceiling Fan(s)Central Air
Fireplace 
Yes
Fireplace Features 
Family RoomWood Burning StoveWood Burning
Fireplaces 
1
Heating 
Natural GasForced AirFireplace(s)
Interior 
BookcasesBuilt-in FeaturesCeiling Fan(s)Double VanityHis and Hers ClosetsHigh Speed InternetIn-Law FloorplanLaminate CountersRecessed LightingStorageNatural WoodworkWalk-In Closet(s)Master Downstairs
Laundry Features 
In BasementSink
Main Level Bedrooms 
1
Window Features 
Insulated WindowsScreensWood Frames
Save
Ask
Tour
Hide
Share
Exterior Features
Construction Details 
Vinyl Siding
Exterior 
GardenStorage
Lot Features 
Back YardFront YardGardenLandscapedMany TreesWooded
Other Structures 
Garage(s)OutbuildingStorage
Patio And Porch 
Front Porch
Pool Features 
None
Roof 
AsphaltFiberglass
View 
Trees/Woods
Waterview 
Trees/Woods
Windows/Doors 
Insulated WindowsScreensWood Frames
Community Features
School District 
Medina CSD - 5206
Township 
Medina
Schools
School District
Medina CSD - 5206
Elementary School
Unknown
Middle School
Unknown
High School
Unknown
Listing courtesy of Amy L Hoes of EXP Realty, LLC.


The data relating to real estate for sale on this website comes in part from the Internet Data Exchange program of MLS NOW. Real estate listings held by brokerage firms other than are marked with the Internet Data Exchange logo and detailed information about them includes the name of the listing broker(s). The photos may be altered, edited, enhanced or virtually staged. Information Deemed Reliable But Not Guaranteed. Copyright 2026 - Multiple Listing Service, Inc. – All Rights Reserved.


Neighborhood & Commute
Source: Walkscore
Disclosure: Community information and market data powered by Constellation Data Labs. Information is deemed reliable but not guaranteed.
Save
Ask
Tour
Hide
Share

Client

Reviews

REMAX Gold Transparent - 3

REMAX Above & Beyond

Tabatha Whewell | License ID: 2003018978

2

IDX information is provided exclusively for consumers’ personal, non-commercial use and that it may not be used for any purpose other than to identify prospective properties consumers may be interested in purchasing. Information deemed reliable but not guaranteed to be accurate. Listing information updated daily.