Save
Ask
Tour
Hide
Share
$315,000
2 Days On Site

9657 Kim Drive
Chesterland, OH 44026

For Sale|Single Family Residence|Active
3
Beds
2
Total Baths
2
Full Baths
2,413
SqFt
$131
/SqFt
1960
Built
Subdivision:
Chesterland Hills
County:
Geauga
Call Now: (216) 978-7933
Is this the listing for you? We can help make it yours.
(216) 978-7933
Upcoming Open Houses
Sun, Oct 4, 12:00 PM - 1:30 PM
9657 Kim Drive9657 Kim Drive9657 Kim Drive9657 Kim Drive
Save
Ask
Tour
Hide
Share

Mortgage Calculator

Monthly Payment (Est.)

Enter an interest rate to see your estimated monthly payment.
Calculator powered by Showcase IDX, a Constellation1 Company. Copyright ©2026 Information is deemed reliable but not guaranteed.

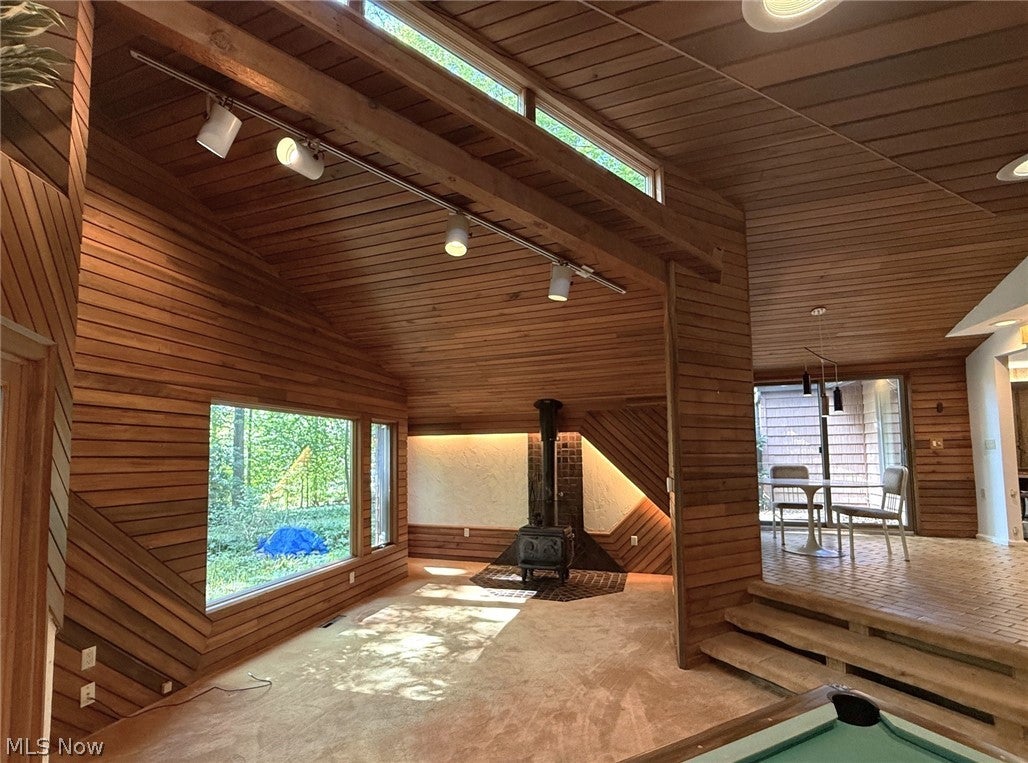
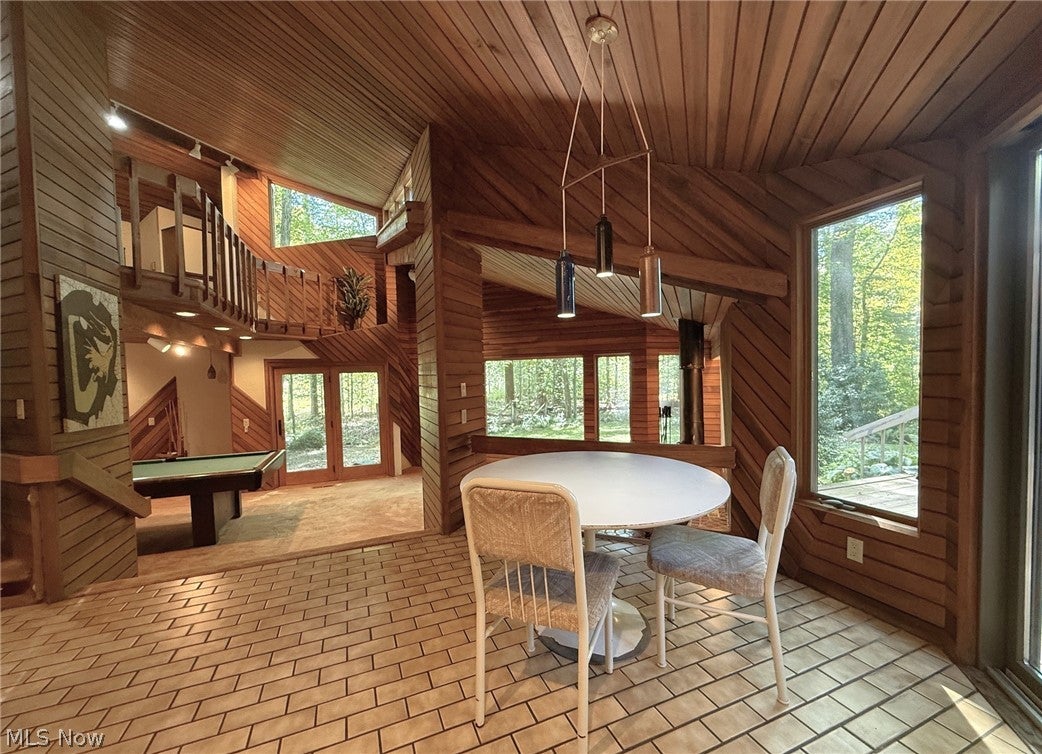
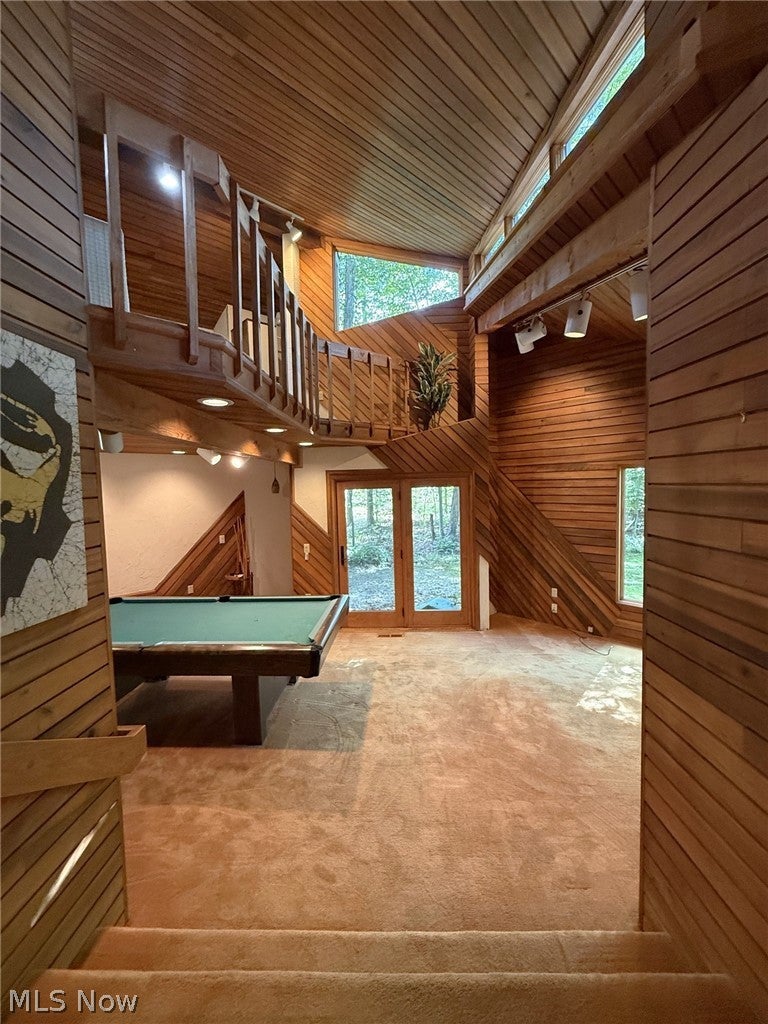
Bring your vision and TLC to this one-story home nestled in a beautiful natural setting. Inspired by the timeless principles of Frank Lloyd Wright, the home brings the outdoors in with abundant windows, natural materials, and wood milled right from the property. The heart of the home is the dramatic two-story family room, surrounded by windows with transoms that showcase the beauty of nature. A loft overlooks the family room, adding flexible space for an office, reading area, or additional living space. The thoughtfully designed floor plan offers one-story living, with all three bedrooms located on one side of the home for added privacy. The primary bedroom features its own full bath and convenient access to the laundry room. For those dreaming of owning a horse, this property offers exciting possibilities with an existing barn, paddock, and pasture. Whether you're looking for a peaceful retreat, a property with equestrian potential, or a home you can make uniquely your own, this property is ready for your vision. Located in the sought-after West Geauga School District, this is an opportunity to create something truly special in a setting where nature takes center stage.

Save
Ask
Tour
Hide
Share
Listing Snapshot
Price 
$315,000
Days On Site 
2 Days
Bedrooms 
3
Inside Area (SqFt) 
2,413 sqft
Total Baths 
2
Full Baths 
2
Partial Baths 
N/A
Lot Size 
1.12 Acres
Year Built 
1960
MLS® Number 
5242422
Status 
Active
Property Tax 
$3,813
HOA/Condo/Coop Fees 
N/A
Sq Ft Source 
N/A
Friends & Family
Recent Activity
2 days agoListing first seen on site
2 days agoListing updated with changes from the MLS®
General Features
Acres 
1.12
Attached Garage 
Yes
Direction Faces 
North
Garage 
Yes
Garage Spaces 
2
Land Lease 
No
Levels 
One
Number Of Stories 
1
Parking 
AttachedGarage
Property Sub Type 
Single Family Residence
Sewer 
Septic Tank
SqFt Above 
2413
Style 
Contemporary, Ranch
Water Source 
Well
Interior Features
Appliances 
CooktopDishwasherRefrigeratorOven
Basement 
None
Cooling 
Ceiling Fan(s)Central Air
Fireplace 
Yes
Fireplace Features 
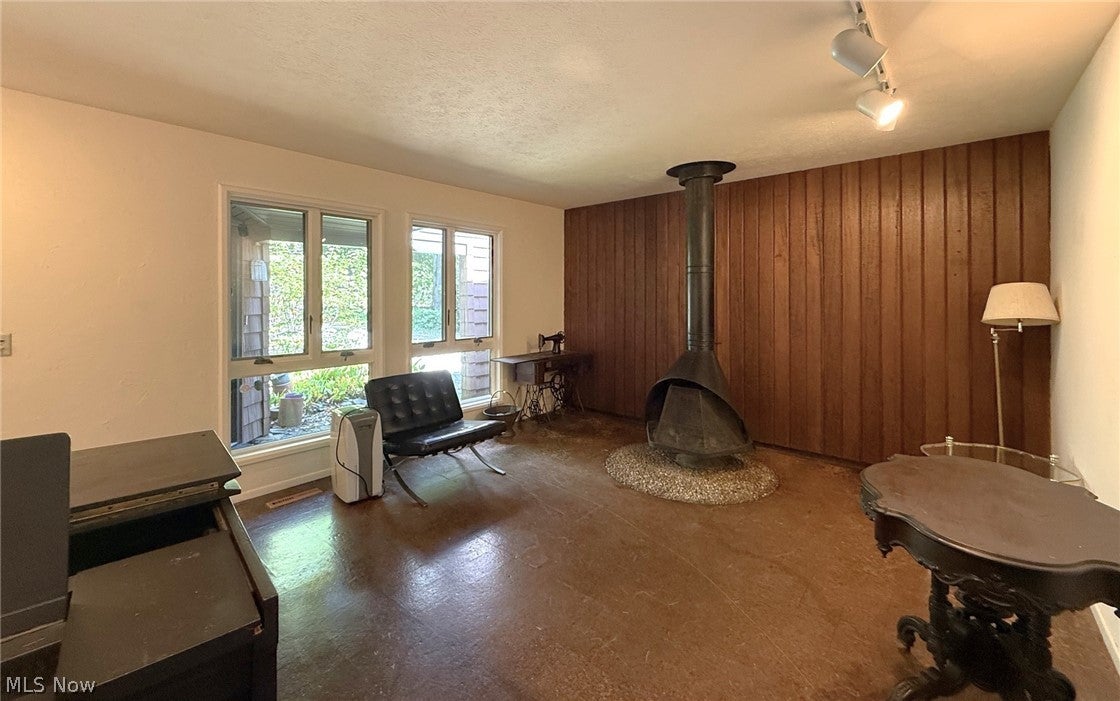
Wood Burning StoveWood Burning
Fireplaces 
2
Heating 
Heat Pump
Interior 
Ceiling Fan(s)Cathedral Ceiling(s)Entrance FoyerTrack Lighting
Laundry Features 
Laundry Room
Main Level Bedrooms 
3
Bedroom 
Dimensions - 16 x 10Level - First
Dining Room 
Dimensions - 10 x 9Level - First
EntryFoyer 
Dimensions - 13 x 11Level - FirstFeatures - High Ceilings, Track Lighting
Family Room 
Dimensions - 30 x 23Level - FirstFeatures - Beamed Ceilings, Built-in Features, Vaulted Ceiling(s)
Kitchen 
Dimensions - 12 x 10Level - FirstFeatures - Granite Counters
Laundry 
Dimensions - 10 x 7Level - FirstFeatures - Built-in Features
Living Room 
Dimensions - 19 x 13Level - First
Loft 
Dimensions - 17 x 16Level - Second
MudRoom 
Dimensions - 9 x 6Level - FirstFeatures - Built-in Features
PrimaryBedroom 
Dimensions - 15 x 11Level - First
Save
Ask
Tour
Hide
Share
Exterior Features
Construction Details 
Vinyl Siding
Lot Features 
PastureMany Trees
Patio And Porch 
Deck
Roof 
Asphalt
Community Features
School District 
West Geauga LSD - 2807
Township 
Chester Twp
Horse Allowed 
Yes
Schools
School District
West Geauga LSD - 2807
Elementary School
Unknown
Middle School
Unknown
High School
Unknown
Listing courtesy of Donna Toth of Keller Williams Living


The data relating to real estate for sale on this website comes in part from the Internet Data Exchange program of MLS NOW. Real estate listings held by brokerage firms other than are marked with the Internet Data Exchange logo and detailed information about them includes the name of the listing broker(s). The photos may be altered, edited, enhanced or virtually staged. Information Deemed Reliable But Not Guaranteed. Copyright 2026 - Multiple Listing Service, Inc. – All Rights Reserved.


Neighborhood & Commute
Source: Walkscore
Disclosure: Community information and market data powered by Constellation Data Labs. Information is deemed reliable but not guaranteed.
Save
Ask
Tour
Hide
Share

Client

Reviews

REMAX Gold Transparent - 3

REMAX Above & Beyond

Tabatha Whewell | License ID: 2003018978

2

IDX information is provided exclusively for consumers’ personal, non-commercial use and that it may not be used for any purpose other than to identify prospective properties consumers may be interested in purchasing. Information deemed reliable but not guaranteed to be accurate. Listing information updated daily.