
601 Northfield RoadBedford, OH 44146
Mortgage Calculator
Monthly Payment (Est.)
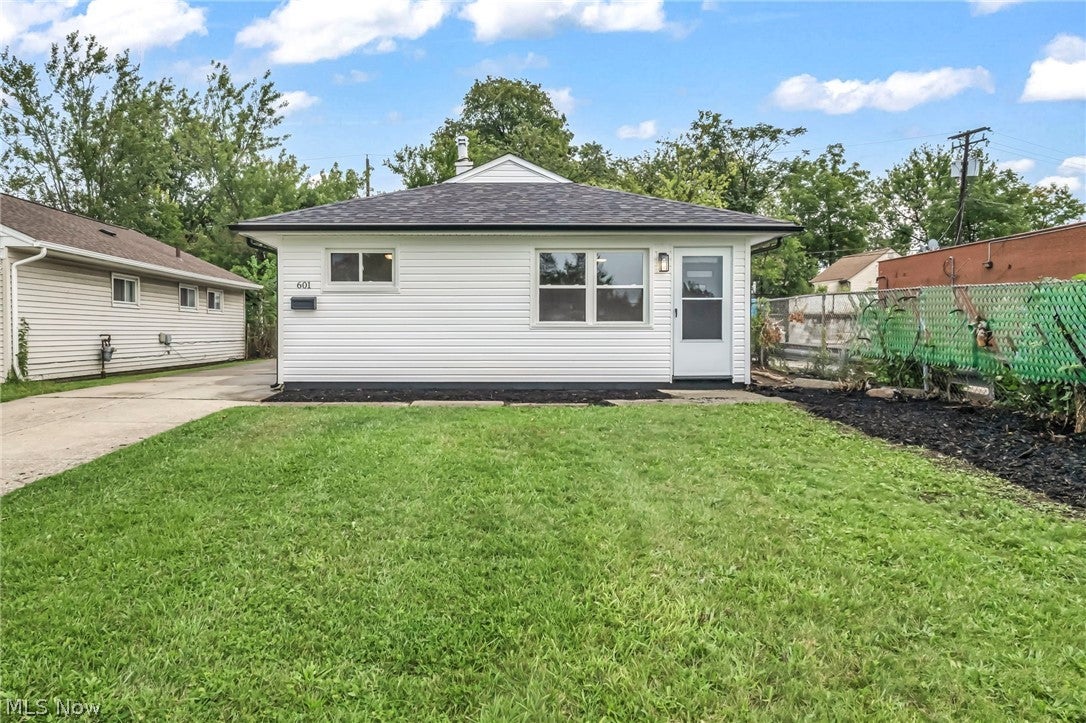
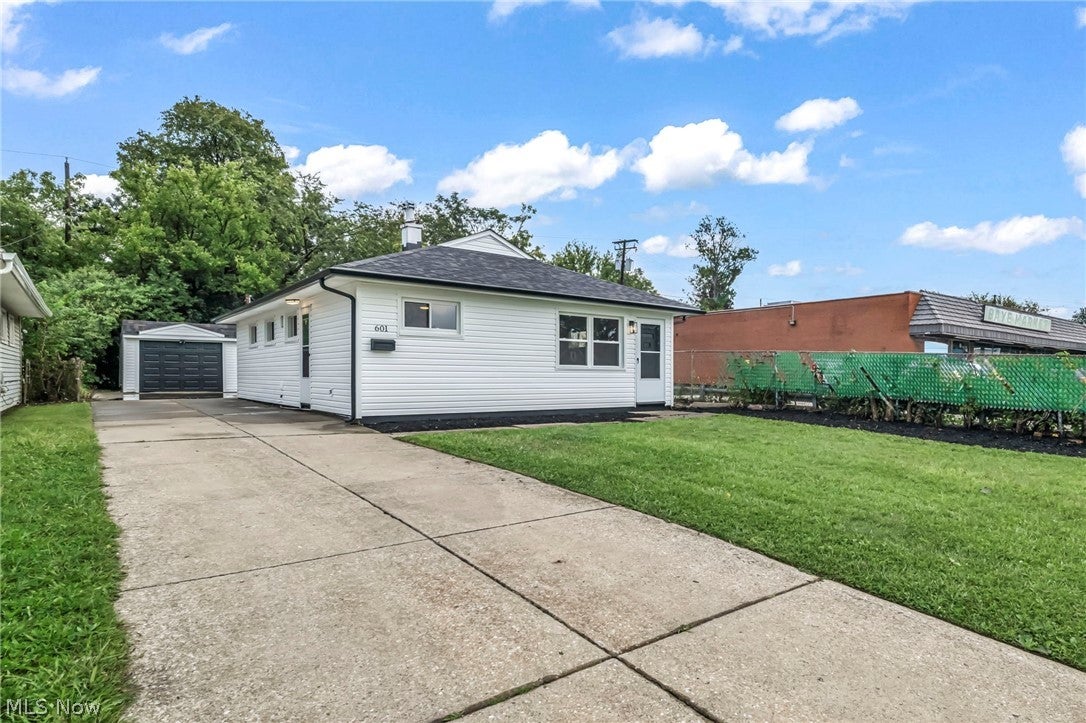
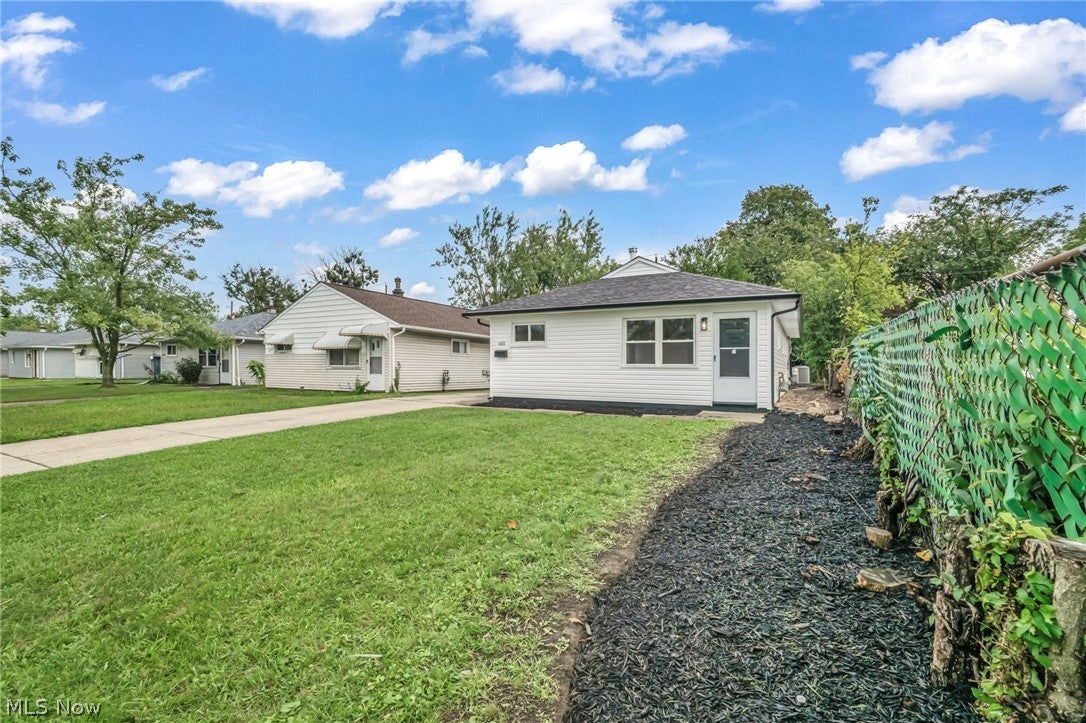
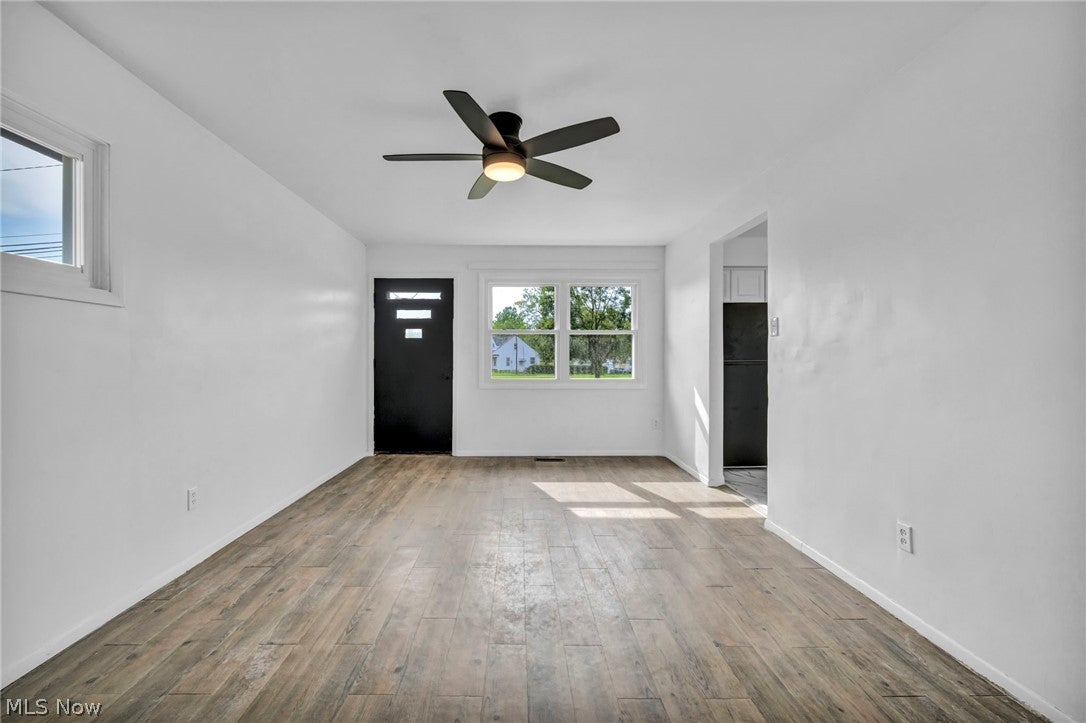
$821Literally Move in Ready! On the house and garage, Brand new vinyl siding and insulation(2026), complete tear off of the roof to the studs and rebuilt(2026), new gutters (2026), Brand new garage door and electric opener(2026). Inside the house, Brand New Hot Water Tank(2026), Brand New Furnace(2026), Brand New Central Air(2026), Brand New Vinyl Windows throughout entire house (2026), Remodeled and Redesigned Kitchen with all Appliances( Refrigerator, Stove, Overhead Microwave, Dishwasher, Washer and Dryer ) and new cabinets, countertops and flooring(2026), fully remodeled bathroom(2026), New interior doors and hardware(2026), All new light fixtures and ceiling fans(2026), Brand New Carpet in all bedrooms(2026), Brand New Remodeled and Insulated Addition(2026), Full interior Painted(2026), Brand New Screen Doors(2026). 1 Floor, WORRY FREE LIVING because so much has been Updated, Replaced and Remodeled for the next owner!
| yesterday | Listing first seen on site | |
| 2 days ago | Listing updated with changes from the MLS® |

The data relating to real estate for sale on this website comes in part from the Internet Data Exchange program of MLS NOW. Real estate listings held by brokerage firms other than are marked with the Internet Data Exchange logo and detailed information about them includes the name of the listing broker(s). The photos may be altered, edited, enhanced or virtually staged. Information Deemed Reliable But Not Guaranteed. Copyright 2026 - Multiple Listing Service, Inc. – All Rights Reserved.











IDX information is provided exclusively for consumers’ personal, non-commercial use and that it may not be used for any purpose other than to identify prospective properties consumers may be interested in purchasing. Information deemed reliable but not guaranteed to be accurate. Listing information updated daily.
