Save
Ask
Tour
Hide
Share
$300,000
1 Day On Site

1887 Brainard Road
Lyndhurst, OH 44124

For Sale|Single Family Residence|Active
3
Beds
3
Total Baths
2
Full Baths
1
Partial Bath
2,085
SqFt
$144
/SqFt
1956
Built
County:
Cuyahoga
Call Now: (216) 978-7933
Is this the listing for you? We can help make it yours.
(216) 978-7933
1887 Brainard Road1887 Brainard Road1887 Brainard Road1887 Brainard Road
Save
Ask
Tour
Hide
Share

Mortgage Calculator

Monthly Payment (Est.)

$1,369
Calculator powered by Showcase IDX, a Constellation1 Company. Copyright ©2026 Information is deemed reliable but not guaranteed.

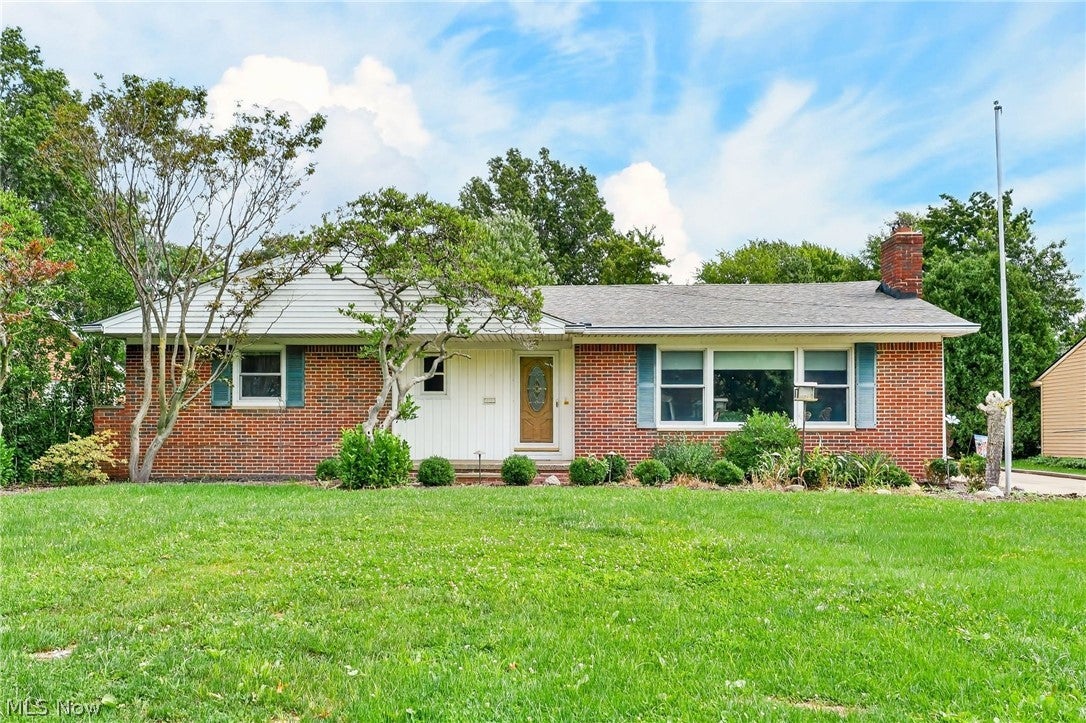
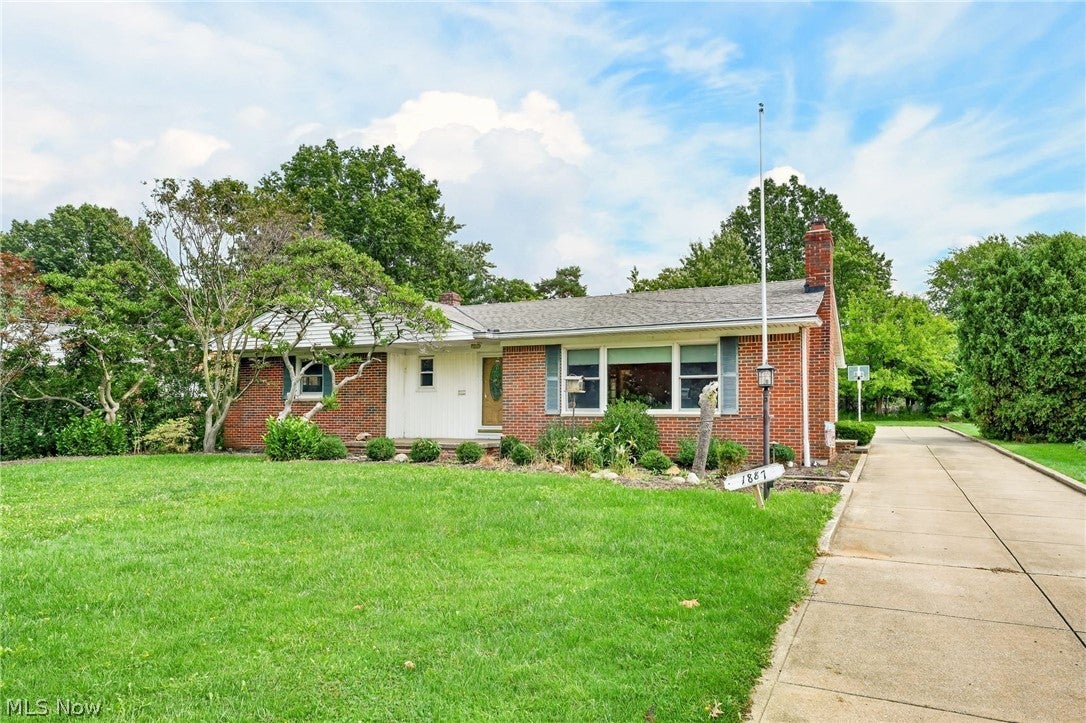
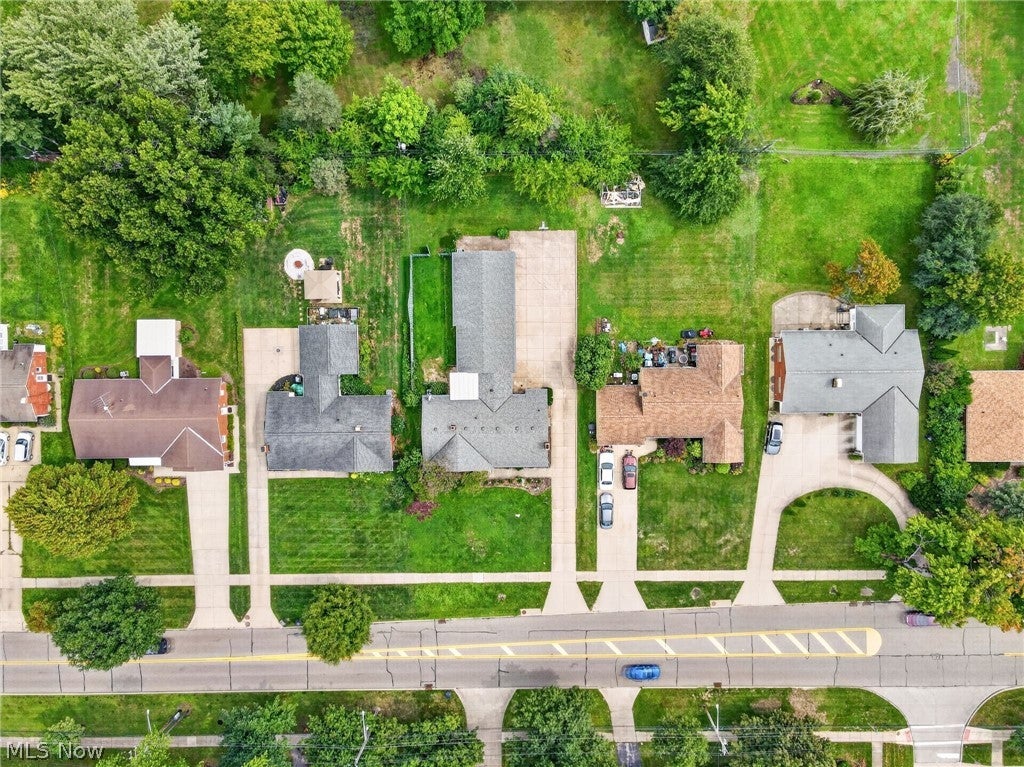
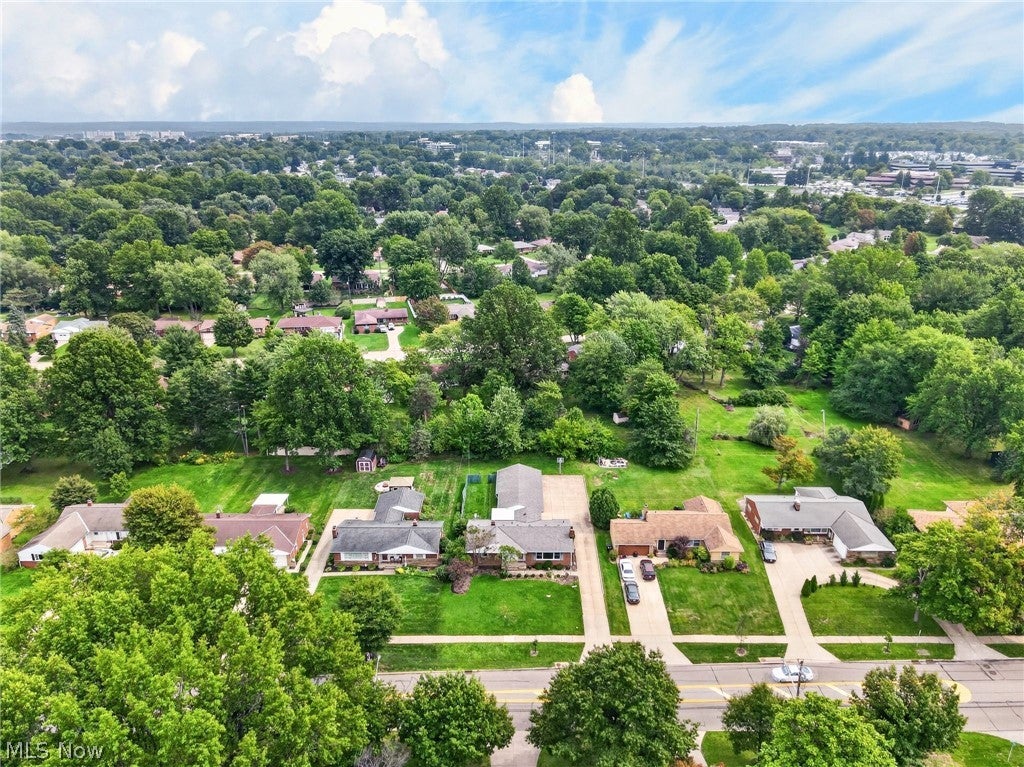
If you are a car/ATV enthusiast, hobbyist, or have major storage needs, this is your opportunity to own a home with a 5-CAR ATTACHED GARAGE. 1887 Brainard Road is a must-see and delivers even more! This easy-living, ranch-style home features a renovated, eat-in kitchen with stainless appliances, 3 bedrooms, a renovated full bathroom, plus a separate half-bath. The spacious living room is anchored by a stone accented gas-log fireplace ready for those crisp/cold evenings. The open dining room is just off the kitchen and can host many holiday meals. Adjacent to the dining room is a flex space which can serve as a home office, den, playroom or whatever you need. Don’t miss the lower level which offers a 49-foot-long finished recreation room, laundry area and 2nd full bath. The brick paver patio is ready for entertaining or relaxing with the benefit of privacy fencing! This is a wonderful home with so much to offer inside and out! A 1-year APHW home warranty is also included for added peace of mind. A short stroll to Brainard Spray Park plus the adjacent Brainard Park ball fields, basketball court, batting cages, playground, fitness station, pavilion, pickle ball court, sled hill, slide, swings, tennis court and walking path. Other nearby community amenities you can enjoy are the Acacia Reservation and the Lyndhurst community pool. Quick highway access, Legacy Village, Beachwood Place, major shopping, dining, health care are mere minutes away.

Save
Ask
Tour
Hide
Share
Listing Snapshot
Price 
$300,000
Days On Site 
1 Day
Bedrooms 
3
Inside Area (SqFt) 
2,085 sqft
Total Baths 
3
Full Baths 
2
Partial Baths 
1
Lot Size 
0.31 Acres
Year Built 
1956
MLS® Number 
5242362
Status 
Active
Property Tax 
$6,817
HOA/Condo/Coop Fees 
N/A
Sq Ft Source 
N/A
Friends & Family
Recent Activity
yesterdayListing first seen on site
yesterdayListing updated with changes from the MLS®
General Features
Acres 
0.31
Attached Garage 
Yes
Disclosures 
Principal Is Real Estate Licensed
Foundation 
Block
Garage 
Yes
Garage Spaces 
5
Home Warranty 
Yes
Land Lease 
No
Levels 
One
Parking 
AttachedDirect AccessDrivewayGarageGarage Door OpenerPavedGarage Faces Side
Property Sub Type 
Single Family Residence
Sewer 
Public Sewer
SqFt Above 
1448
SqFt Below 
637
Style 
Ranch
Water Source 
Public
Interior Features
Appliances 
DryerDishwasherFreezerRangeRefrigeratorWasher
Basement 
FullPartially Finished
Cooling 
Ceiling Fan(s)Central Air
Fireplace 
Yes
Fireplace Features 
GasGas Log
Fireplaces 
2
Heating 
Natural GasForced Air
Interior 
Ceiling Fan(s)Eat-in Kitchen
Laundry Features 
In Basement
Main Level Bedrooms 
3
Window Features 
Double Pane Windows
Bathroom 
Dimensions - ND x NDLevel - Lower
Bedroom 
Dimensions - 13 x 10Level - First
Dining Room 
Dimensions - 12 x 9Level - First
EatInKitchen 
Dimensions - 14 x 11Level - First
Living Room 
Dimensions - 26 x 13Level - FirstDescription - Spacious living room with gas log fireplace.
Office 
Dimensions - 12 x 10Level - First
PrimaryBedroom 
Dimensions - 15 x 10Level - First
Recreation 
Dimensions - 49 x 13Level - Lower
Save
Ask
Tour
Hide
Share
Exterior Features
Construction Details 
BrickBlockVinyl Siding
Exterior 
Private Yard
Fencing 
PrivacyWood
Lot Features 
Back YardFront YardLandscaped
Patio And Porch 
Patio
Pool Features 
Community
Roof 
AsphaltFiberglass
Windows/Doors 
Double Pane Windows
Community Features
Community Features 
PoolPlaygroundParkRestaurantSidewalksTennis Court(s)
Financing Terms Available 
CashConventionalFHAVA Loan
School District 
South Euclid-Lyndhurst - 1829
Township 
Lyndhurst
Schools
School District
South Euclid-Lyndhurst - 1829
Elementary School
Unknown
Middle School
Unknown
High School
Unknown
Listing courtesy of Chris H Olsen of Olsen Ziegler Realty LLC


The data relating to real estate for sale on this website comes in part from the Internet Data Exchange program of MLS NOW. Real estate listings held by brokerage firms other than are marked with the Internet Data Exchange logo and detailed information about them includes the name of the listing broker(s). The photos may be altered, edited, enhanced or virtually staged. Information Deemed Reliable But Not Guaranteed. Copyright 2026 - Multiple Listing Service, Inc. – All Rights Reserved.


Neighborhood & Commute
Source: Walkscore
Disclosure: Community information and market data powered by Constellation Data Labs. Information is deemed reliable but not guaranteed.
Save
Ask
Tour
Hide
Share

Client

Reviews

REMAX Gold Transparent - 3

REMAX Above & Beyond

Tabatha Whewell | License ID: 2003018978

2

IDX information is provided exclusively for consumers’ personal, non-commercial use and that it may not be used for any purpose other than to identify prospective properties consumers may be interested in purchasing. Information deemed reliable but not guaranteed to be accurate. Listing information updated daily.