
108 Morgan StreetOberlin, OH 44074

Mortgage Calculator
Monthly Payment (Est.)
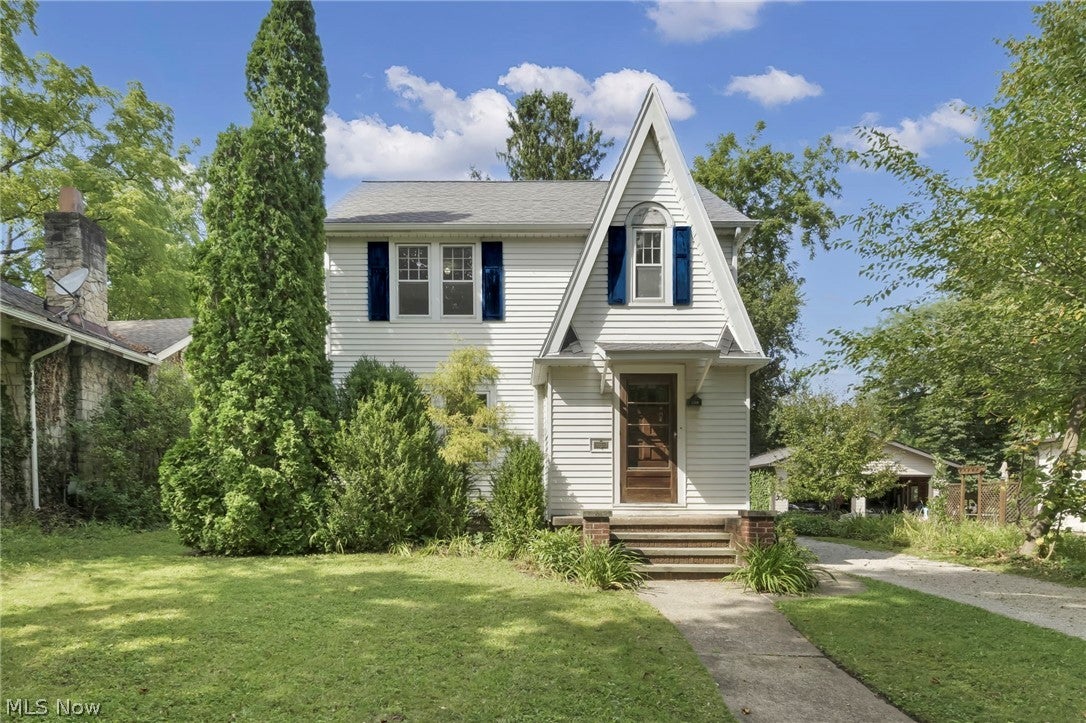
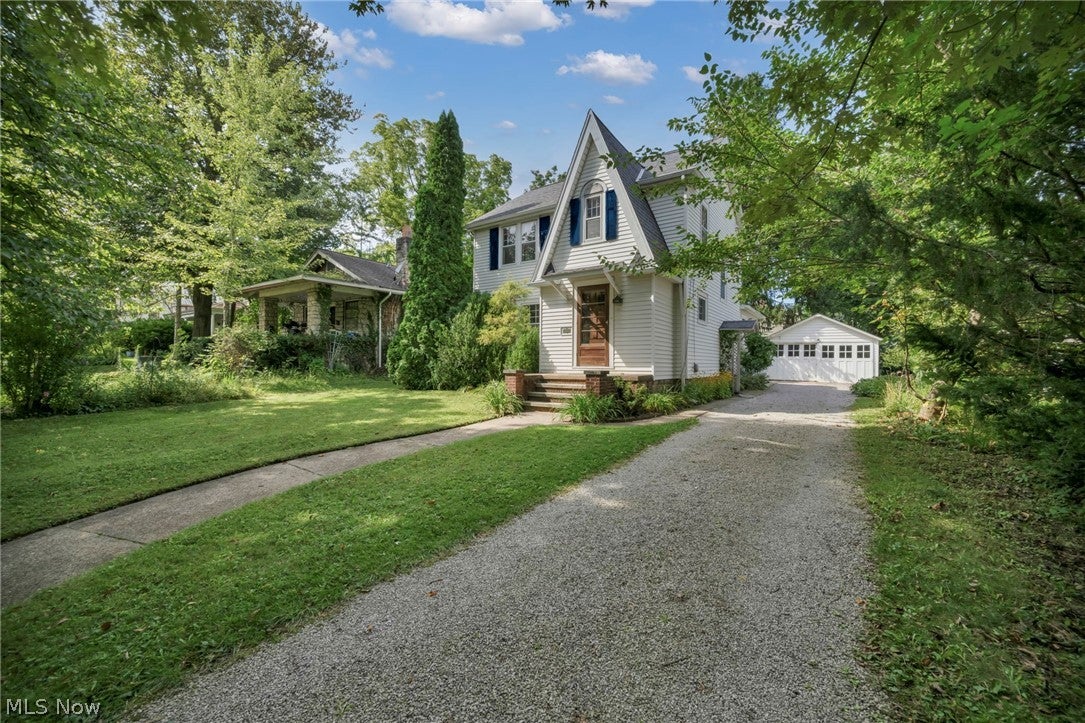
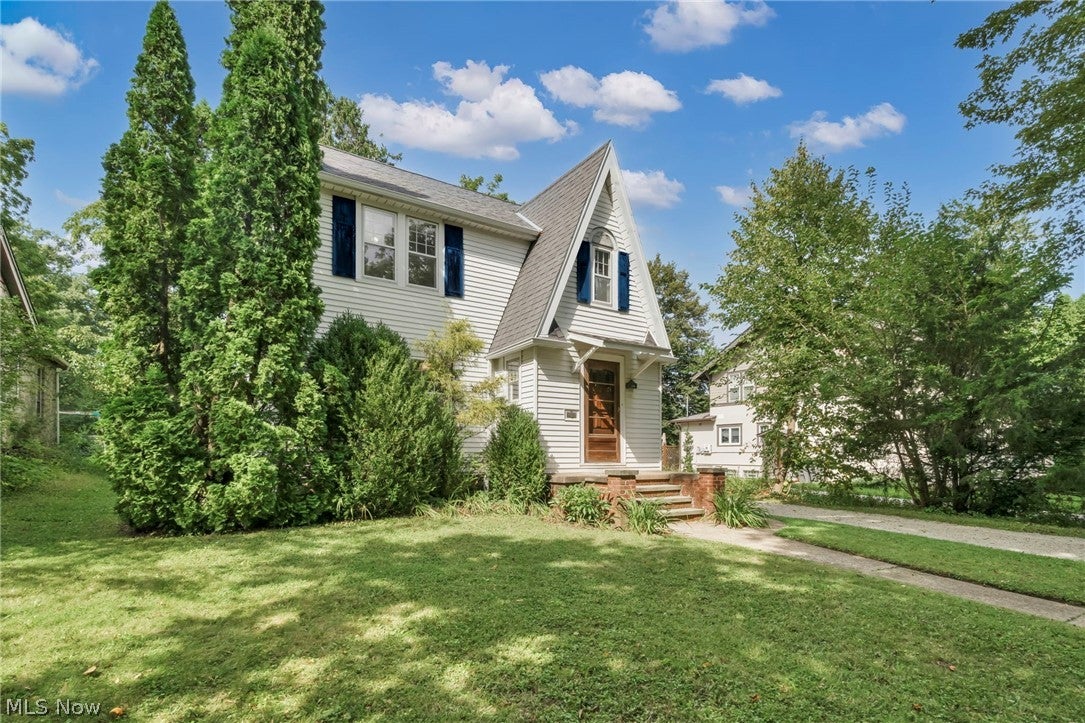
$1,364Welcome to 108 Morgan Street, a charming 3-bedroom, 1.5-bath home tucked along one of Oberlin’s loveliest streets. From the moment you arrive, the classic architecture and inviting front entry give this home lots of character. Inside, approximately 1,785 square feet offers a comfortable layout filled with original charm. Hardwood floors, beautiful woodwork, arched openings and a fireplace add warmth and personality throughout the main living spaces, while generous windows bring in plenty of natural light. The kitchen is newly updated. The first floor offers multiple spaces to gather, dine and unwind, creating a layout that feels both comfortable and functional. Upstairs you’ll find three bedrooms and a full bath, while the full basement provides additional storage and flexibility. One of the home's sweetest features is the screened porch overlooking the backyard — an ideal spot for morning coffee, summer dinners or simply enjoying a quiet evening outside. Set on an approximately .15-acre lot with a deep backyard and mature surroundings, this home combines timeless character with an incredibly convenient Oberlin location. If you have been waiting for a home with personality, warmth and that unmistakable "this is just cute" feeling, 108 Morgan Street is one you’ll want to see.
| yesterday | Listing first seen on site | |
| 2 days ago | Listing updated with changes from the MLS® |

The data relating to real estate for sale on this website comes in part from the Internet Data Exchange program of MLS NOW. Real estate listings held by brokerage firms other than are marked with the Internet Data Exchange logo and detailed information about them includes the name of the listing broker(s). The photos may be altered, edited, enhanced or virtually staged. Information Deemed Reliable But Not Guaranteed. Copyright 2026 - Multiple Listing Service, Inc. – All Rights Reserved.











IDX information is provided exclusively for consumers’ personal, non-commercial use and that it may not be used for any purpose other than to identify prospective properties consumers may be interested in purchasing. Information deemed reliable but not guaranteed to be accurate. Listing information updated daily.

Did you know? You can invite friends and family to your search. They can join your search, rate and discuss listings with you.