
7409 Tattersall DriveChesterland, OH 44026
Mortgage Calculator
Monthly Payment (Est.)
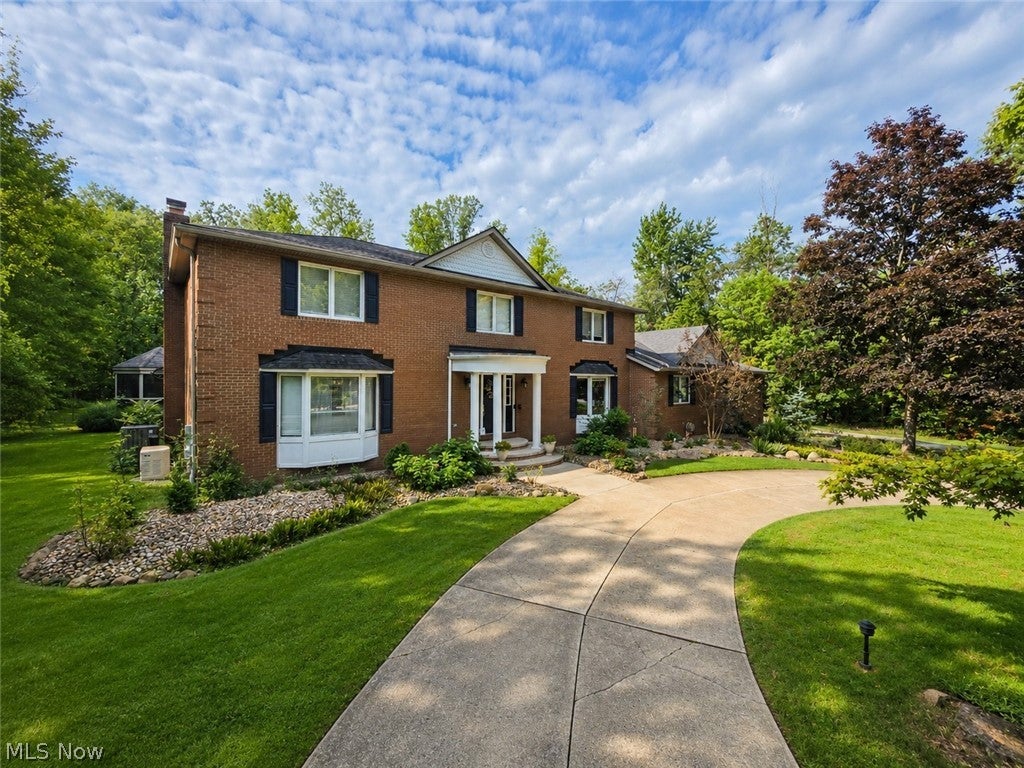
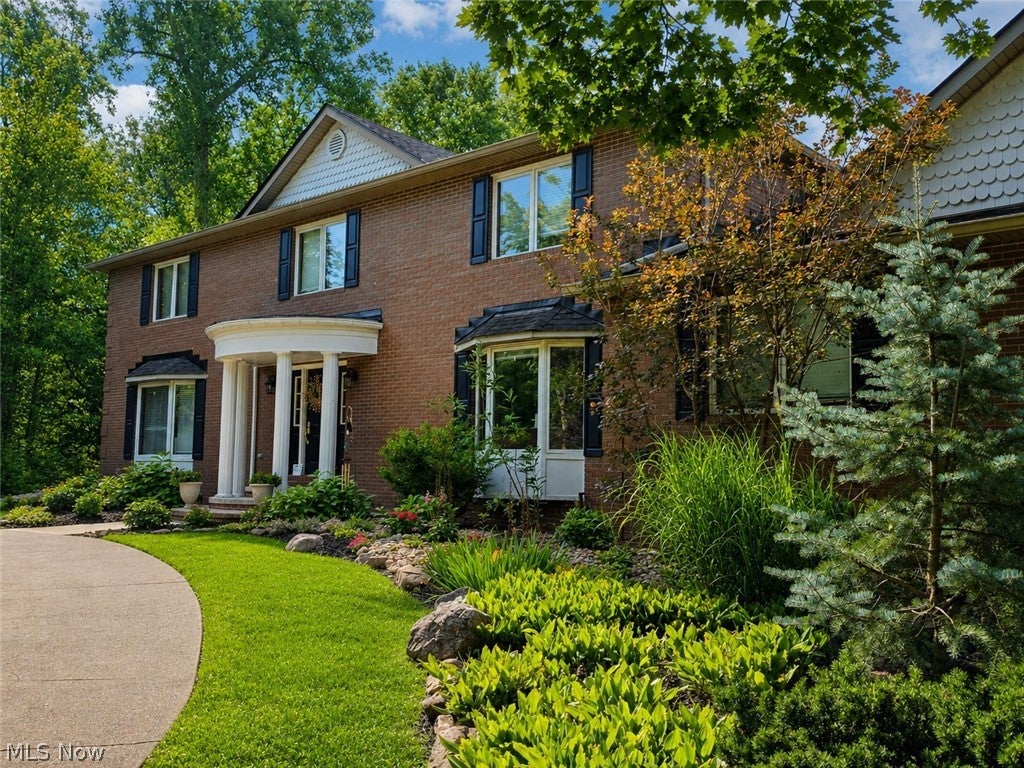
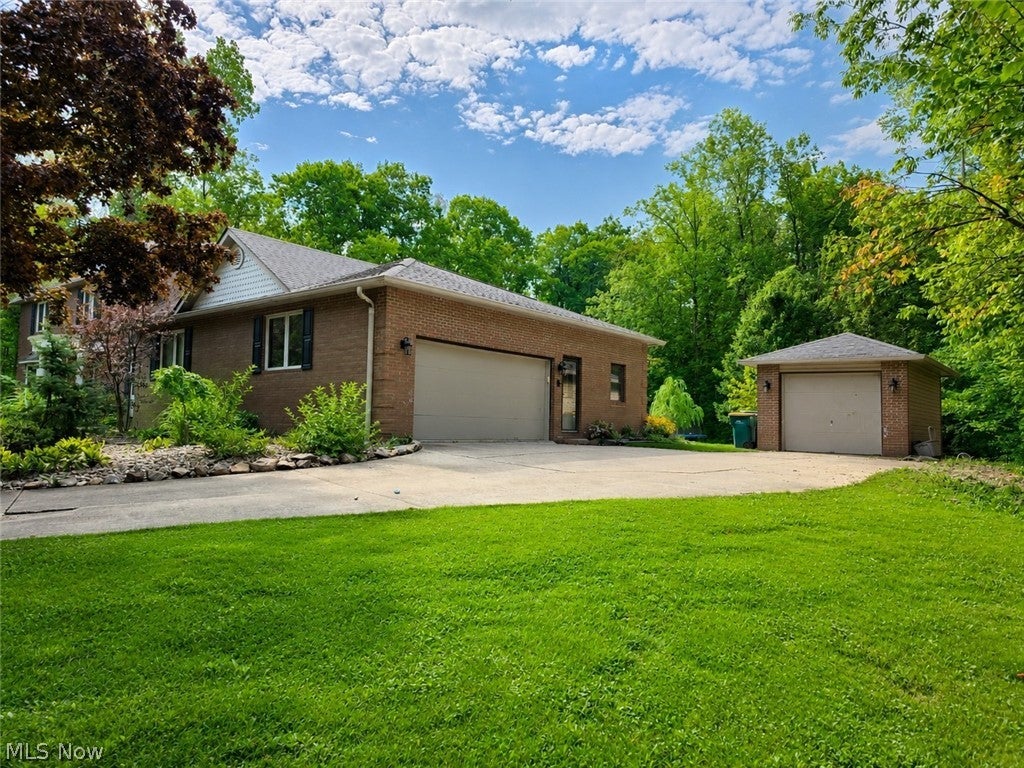
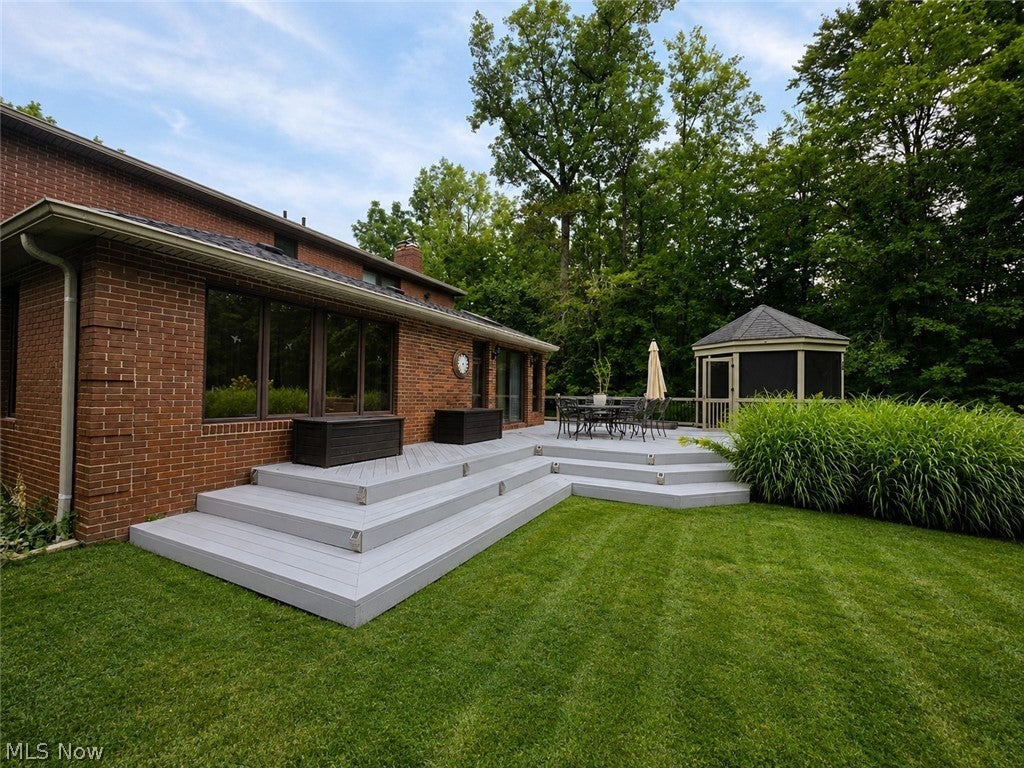
$3,420Waiting to find your FOREVER Home in one of the most desirable areas, Chesterland? Look No Further! Featuring 4 Bedrooms, 4 Bathrooms, 4776 Square Feet, with a Circular Driveway, Amazing Layout and LOADS of Updates...this home Absolutely Checks the Boxes! Seated on a Quiet Private Street on a Deadend Road, This Spacious and Modern Colonial Shows off the Very Best of Convenience Living While Offering Privacy and Peaceful Living! Some of the Recent Updates Include: New Furnace & Central Air (2025), New Whole Home Generator (2023), New Kitchen with Shaker White Cabinets, Quartz Counters, Dishwasher, Oven and Minifridge (2025), Newly Waterproofed and Finished Basement (2024), New Water Treatment System (2024), New Sump Pump and Battery Backup (2024), New Roof (2011)...and So Much More! The Yard is Completely Serene with Exclusivity and a Stretching Deck with Screened in Gazebo for Enjoying the Weekends as well as Entertaining! Walking Paths Cut Through the Woods and Form a Nature Trail That Will Improve Even the Worst Day! Welcoming Guests is a Treat with the LARGE Rounded Foyer with Sight Lines Through the HUGE First Floor. Kitchen is Beautiful and Brand New, Featuring Luxurious Quartz Counters and ALL of the Appliances! LARGE First Floor Bedroom is Ideal for those that like One Level Living. Laundry Room is on the First Floor as Well along with Magazine-Style Mudroom Complete with Storage and Hangers...A Perfect Staging Area When You're On The Go! Spacious 1st Floor Office is Super Convenient! Family Room, 4 Season Room and Living Room are UNBELIEVABLE and So Accessible! Finished Basement is an Absolute Dream for Entertaining and During the Not-So-Great Weather Seasons! Bedrooms are GENEROUSLY sized with the Master Bedroom/Adjacent Bonus Room being simply Exquisite! On-Suite Master Bath and Walk In Closet are Truly Necessities at this Point! Don't Miss Your Dream Home with 5+ Park-Like Acres. Sometimes Opportunity Only Knocks Once in a Lifetime and This is It!
| 6 days ago | Status changed to Pending | |
| 6 days ago | Listing updated with changes from the MLS® | |
| a week ago | Listing first seen on site |

The data relating to real estate for sale on this website comes in part from the Internet Data Exchange program of MLS NOW. Real estate listings held by brokerage firms other than are marked with the Internet Data Exchange logo and detailed information about them includes the name of the listing broker(s). The photos may be altered, edited, enhanced or virtually staged. Information Deemed Reliable But Not Guaranteed. Copyright 2026 - Multiple Listing Service, Inc. – All Rights Reserved.











IDX information is provided exclusively for consumers’ personal, non-commercial use and that it may not be used for any purpose other than to identify prospective properties consumers may be interested in purchasing. Information deemed reliable but not guaranteed to be accurate. Listing information updated daily.
