
38482 Deepdale CourtAvon, OH 44011
Mortgage Calculator
Monthly Payment (Est.)
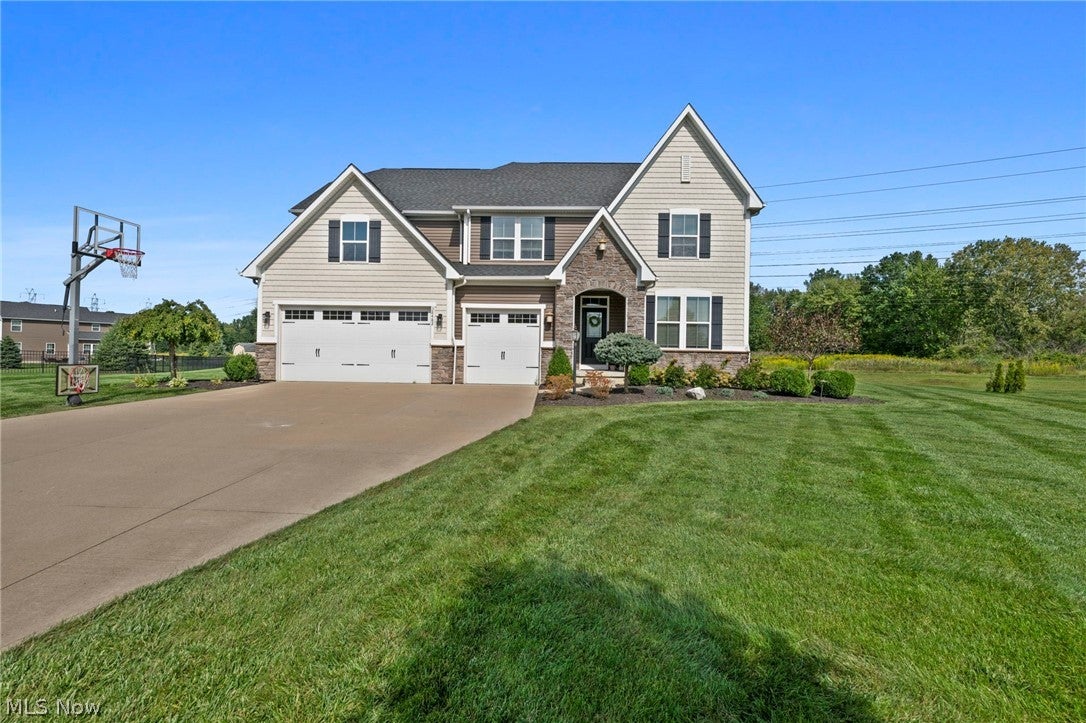
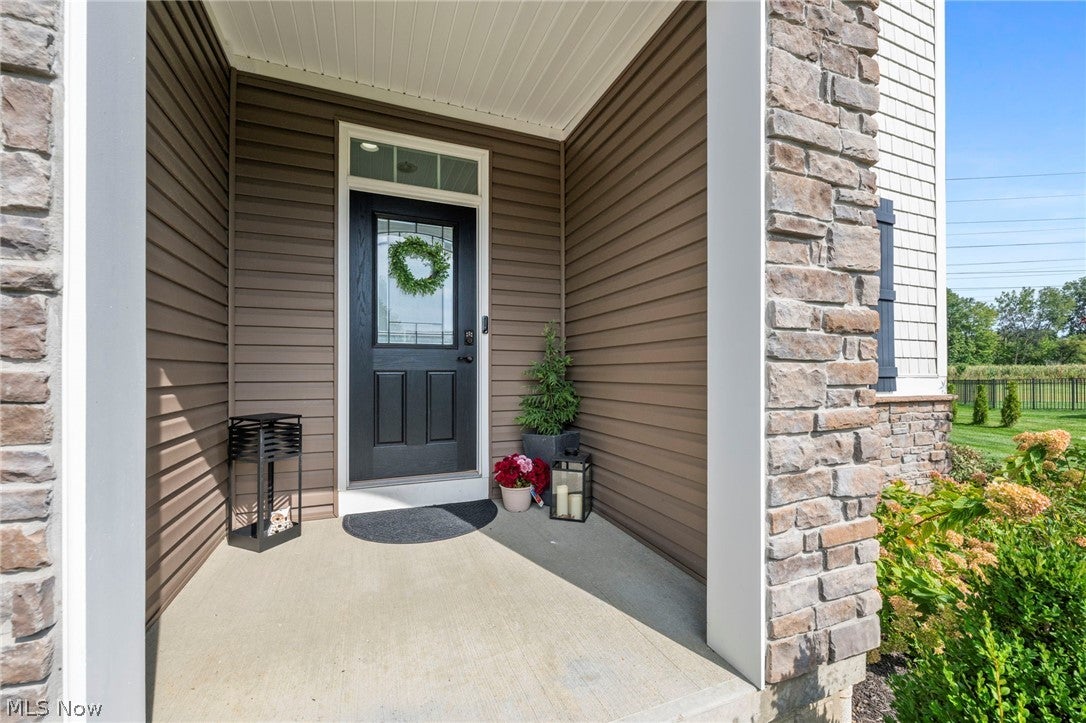
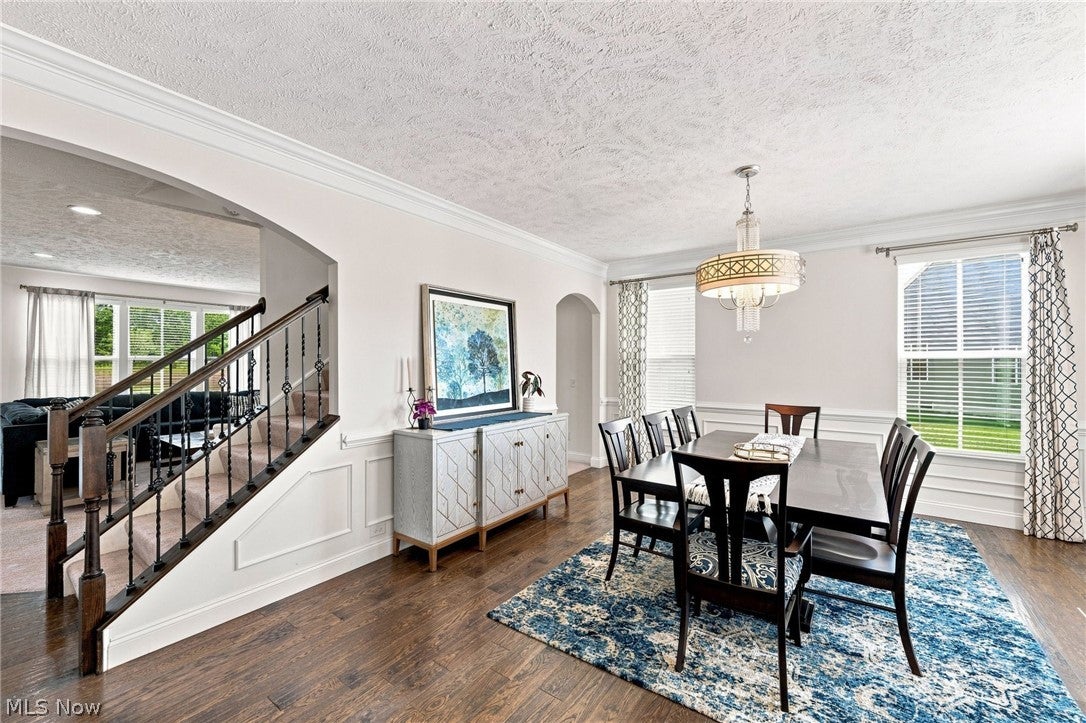
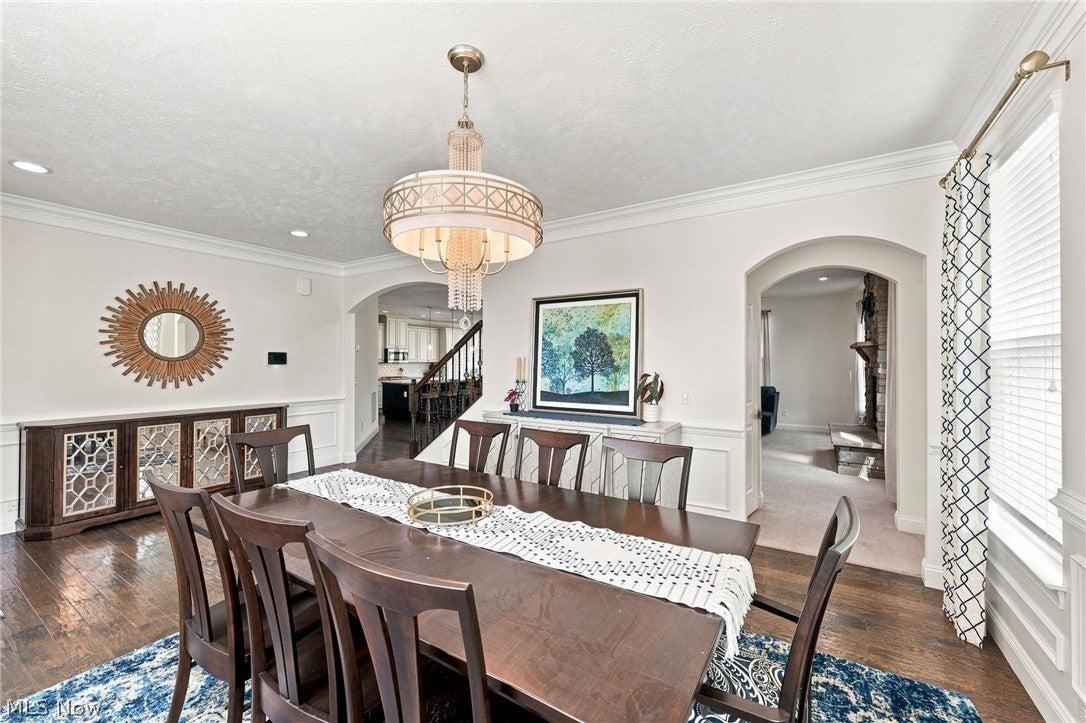
$3,055Welcome to 38482 Deepdale Court, where space, style, and a peaceful Avon setting come together beautifully. Tucked at the end of a quiet cul-de-sac in Avondale, this pristine, one-owner 2017 Colonial offers 4 bedrooms, 3.5 baths, a main-floor office, an expansive upstairs bonus room, and more! A charming covered front porch welcomes you into an airy main level built for daily living and entertaining. Step into the formal dining room adorned with wainscoting and crown molding. The gourmet kitchen features abundant cabinetry, stone countertops, a custom desk/bar area, and a bright eat-in space with scenic meadow views. The massive island flows seamlessly into the great room centered around a cozy gas fireplace. The main floor also features a half bath, a flex room, perfect for a home office, playroom or exercise space; and a mudroom with a drop zone to help keep life more organized. Upstairs, the primary suite is a true retreat featuring two walk-in closets, dual vanities, a walk-in shower, and a deep soaking tub. Three additional bedrooms await, one includes a private ensuite bath—perfect for guests or an in-law suite—and two other bedrooms connected by a Jack-and-Jill bath. Second-floor laundry adds ultimate convenience, while a large bonus room at the end of the hall provides the perfect space for movie nights, play, or studies. The full basement boasts high ceilings and rough-in plumbing, offering incredible potential for future living space. Outside, enjoy an oversized driveway with a basketball hoop and a 3-car garage with plenty of parking and storage. Conveniently located just 5 minutes from Avon Commons, 12 minutes from Crocker Park, with easy access to I-90. Northgate Park's fishing pond and walking trails, the historic Avon Isle pavilion, and Canning Family K-9 Park are all nearby. Lake Erie access is just 12-15 minutes north. Freshly painted, and move-in ready, this house is ready for you to call it home! Schedule your private showing today!
| 5 hours ago | Listing first seen on site | |
| 9 hours ago | Listing updated with changes from the MLS® |

The data relating to real estate for sale on this website comes in part from the Internet Data Exchange program of MLS NOW. Real estate listings held by brokerage firms other than are marked with the Internet Data Exchange logo and detailed information about them includes the name of the listing broker(s). The photos may be altered, edited, enhanced or virtually staged. Information Deemed Reliable But Not Guaranteed. Copyright 2026 - Multiple Listing Service, Inc. – All Rights Reserved.











IDX information is provided exclusively for consumers’ personal, non-commercial use and that it may not be used for any purpose other than to identify prospective properties consumers may be interested in purchasing. Information deemed reliable but not guaranteed to be accurate. Listing information updated daily.
