
1343 Oakes RoadBroadview Heights, OH 44147
Mortgage Calculator
Monthly Payment (Est.)
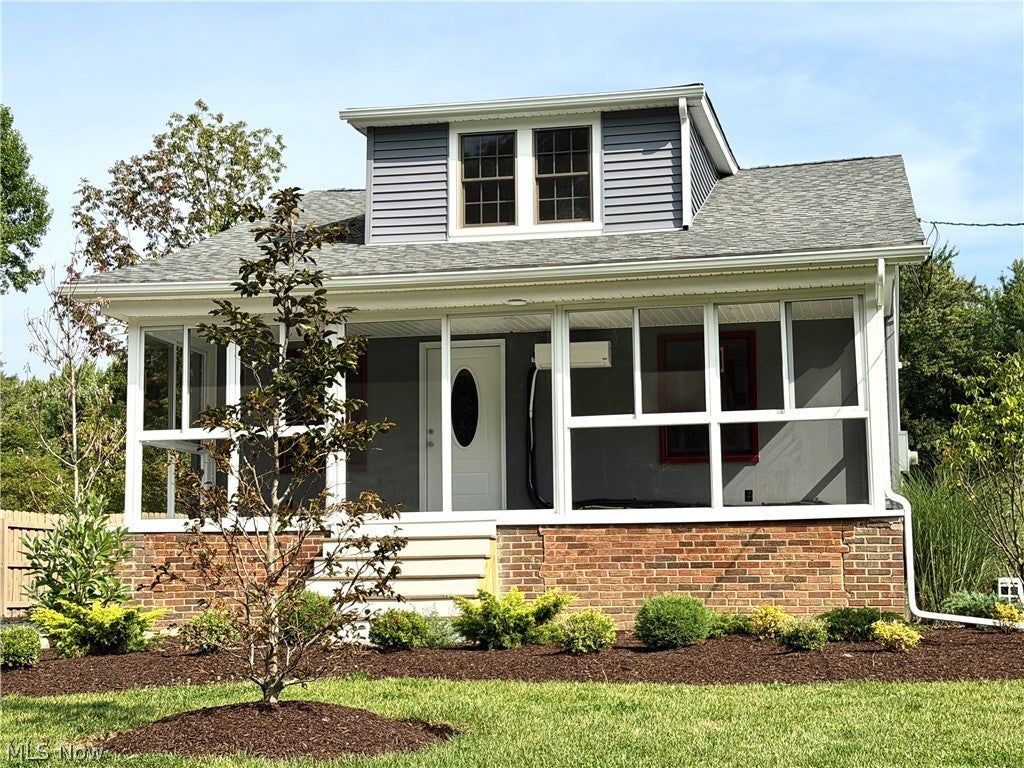
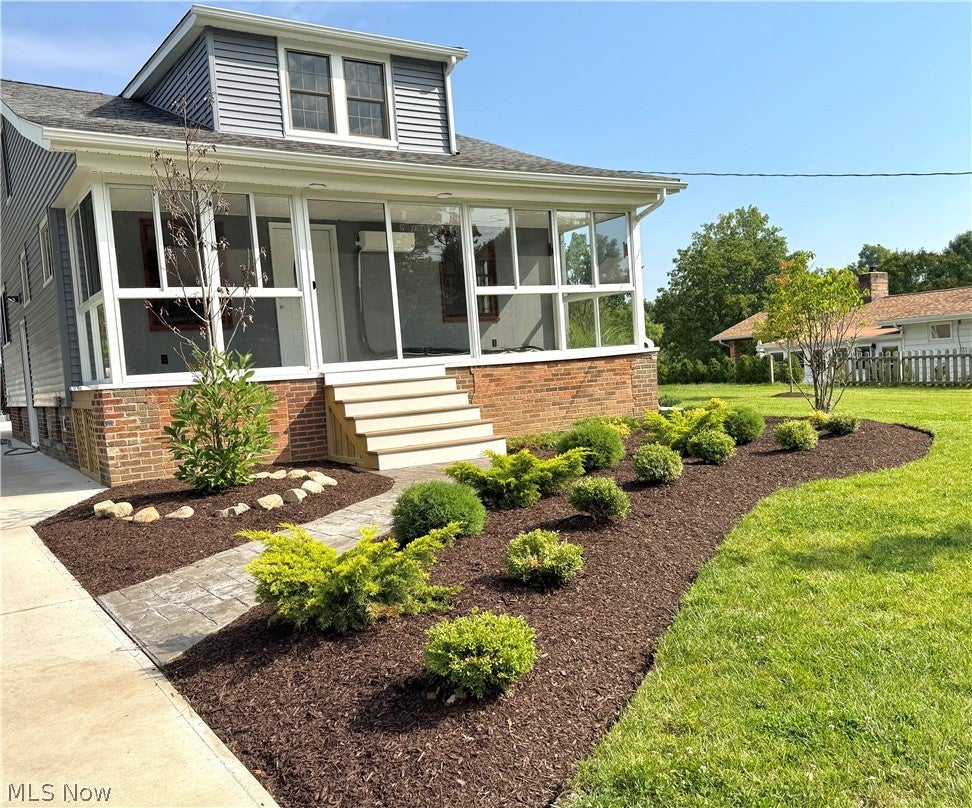
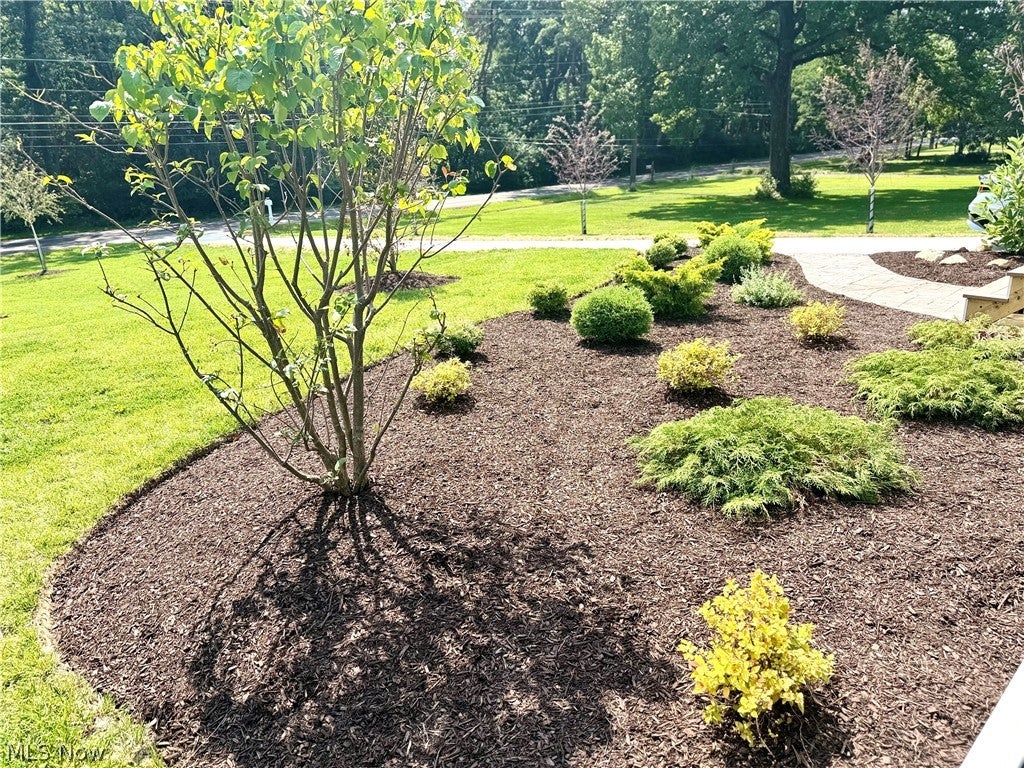
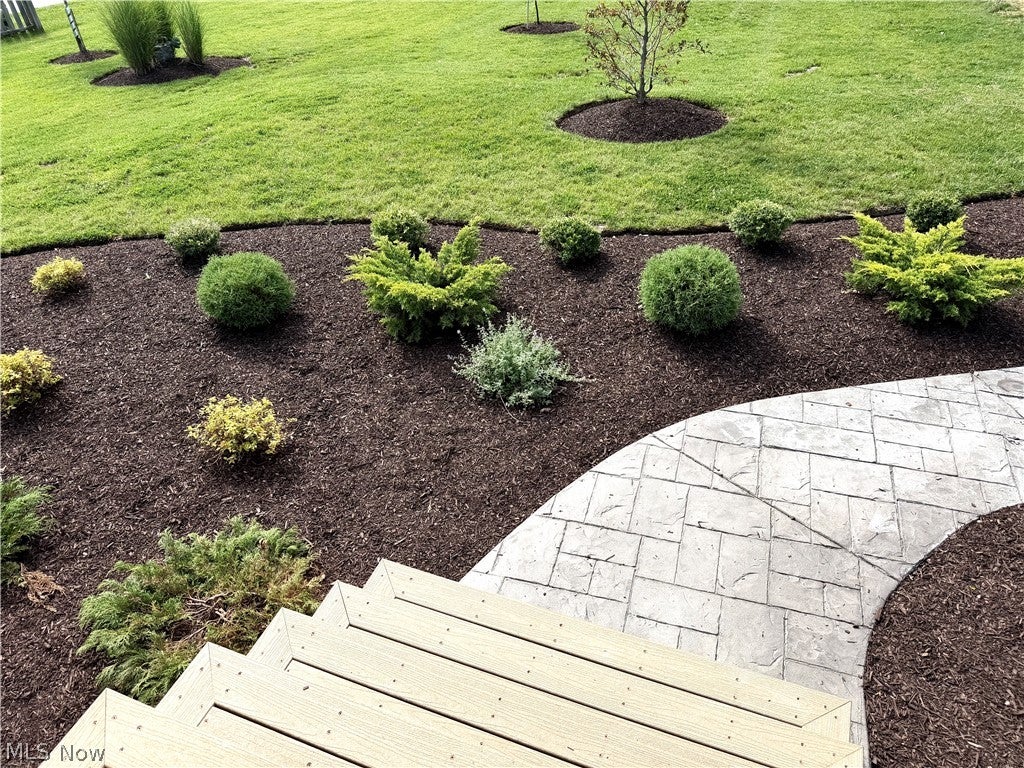
$1,866Completely updated and move-in ready, this 3-bedroom home is situated on over 2.2 acres in a prime Broadview Heights location. With an impressive list of updates inside and out, this property offers the combination of modern amenities, comfortable living space, and a park-like yard. This home features a completely updated kitchen, featuring new quartz countertops, abundant storage, soft-close cabinets & drawers, all-new appliances. Just off the kitchen, step onto the new 17' x 12' deck and enjoy the views of the large backyard. The property offers an incredible amount of outdoor space for entertaining, recreation, gardening, pets, or simply enjoying the privacy of your own park-like setting. Outdoor improvements include a 15' x 14' stamped-concrete patio & front walkway, completely replaced driveway, professional landscaping, a wood deck. This is a yard all ages will enjoy. The first-floor bedroom features vinyl flooring & fresh paint. Upstairs, two additional bedrooms offer large closets, new carpeting, & fresh paint. The main-floor bathroom was completely remodeled with quality materials and fixtures. The spacious living room features vinyl flooring & opens to a beautiful enclosed front porch. The porch provides additional year-round living space with heating and AC, perfect for relaxing, or enjoying the views of the property. The finished lower level provides two additional versatile rooms that can be used as a family room, home office, or whatever best suits your needs. The lower level also includes a remodeled laundry area and a new full bathroom. From this lower level you can walk- out to the stamped-concrete patio, making entertaining convenient. A few of the updates with an extensive list of the updates at the home. • Ohio State Waterproofing with battery backup, EZ Breathe system, and transferable warranty • New roof on home and garage (2025) • New siding on home and garage (2025) Located close to the Rec center shopping & major highways.
| a week ago | Listing first seen on site | |
| a week ago | Listing updated with changes from the MLS® |

The data relating to real estate for sale on this website comes in part from the Internet Data Exchange program of MLS NOW. Real estate listings held by brokerage firms other than are marked with the Internet Data Exchange logo and detailed information about them includes the name of the listing broker(s). The photos may be altered, edited, enhanced or virtually staged. Information Deemed Reliable But Not Guaranteed. Copyright 2026 - Multiple Listing Service, Inc. – All Rights Reserved.











IDX information is provided exclusively for consumers’ personal, non-commercial use and that it may not be used for any purpose other than to identify prospective properties consumers may be interested in purchasing. Information deemed reliable but not guaranteed to be accurate. Listing information updated daily.
