Save
Ask
Tour
Hide
Share
$309,900
8 Days On Site

1634 Parkview Drive
Seven Hills, OH 44131

For Sale|Single Family Residence|Active Under Contract
3
Beds
2
Total Baths
1
Full Bath
1
Partial Bath
1,830
SqFt
$169
/SqFt
1962
Built
County:
Cuyahoga
Call Now: (216) 978-7933
Is this the listing for you? We can help make it yours.
(216) 978-7933
1634 Parkview Drive1634 Parkview Drive1634 Parkview Drive1634 Parkview Drive
Save
Ask
Tour
Hide
Share

Mortgage Calculator

Monthly Payment (Est.)

$1,414
Calculator powered by Showcase IDX, a Constellation1 Company. Copyright ©2026 Information is deemed reliable but not guaranteed.

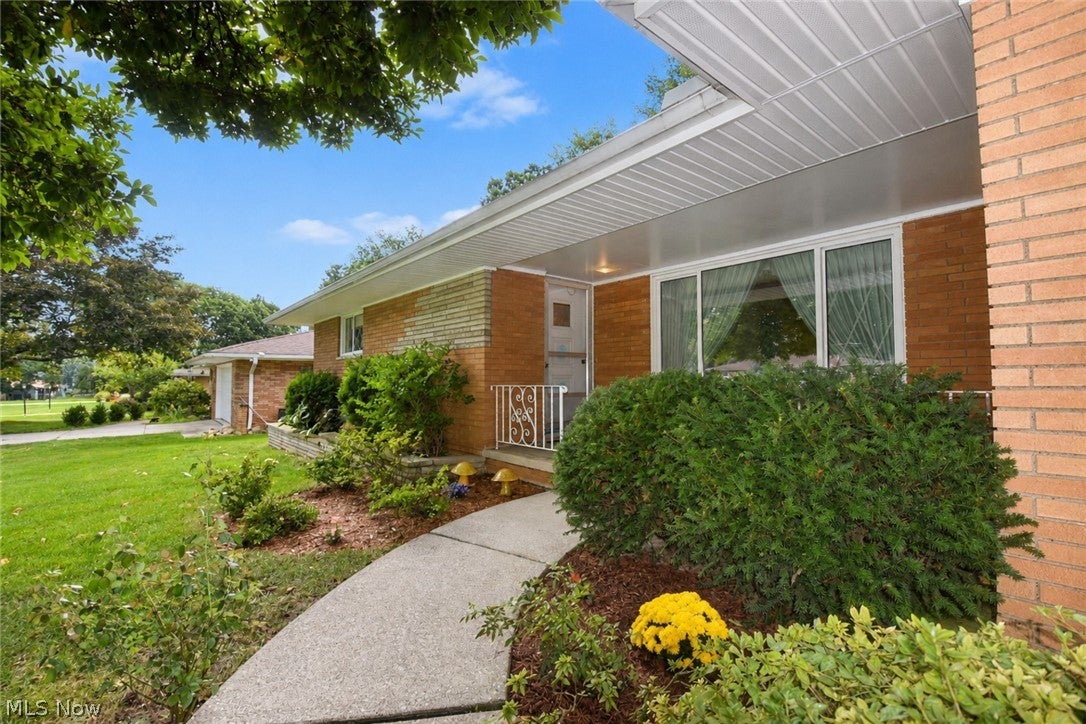
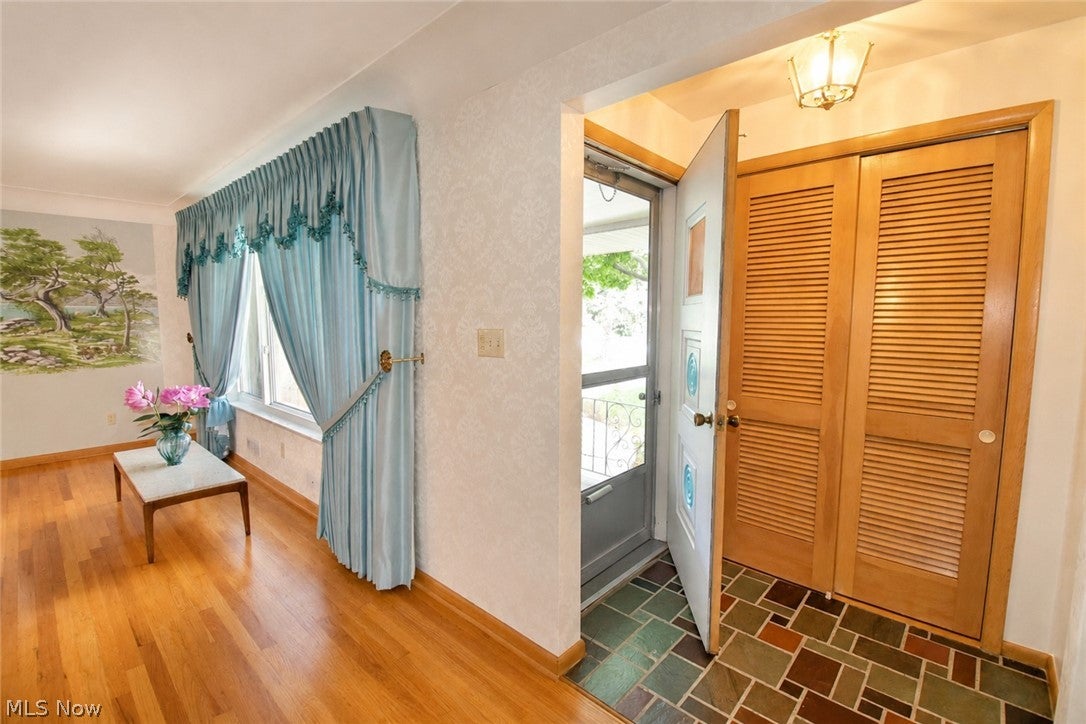
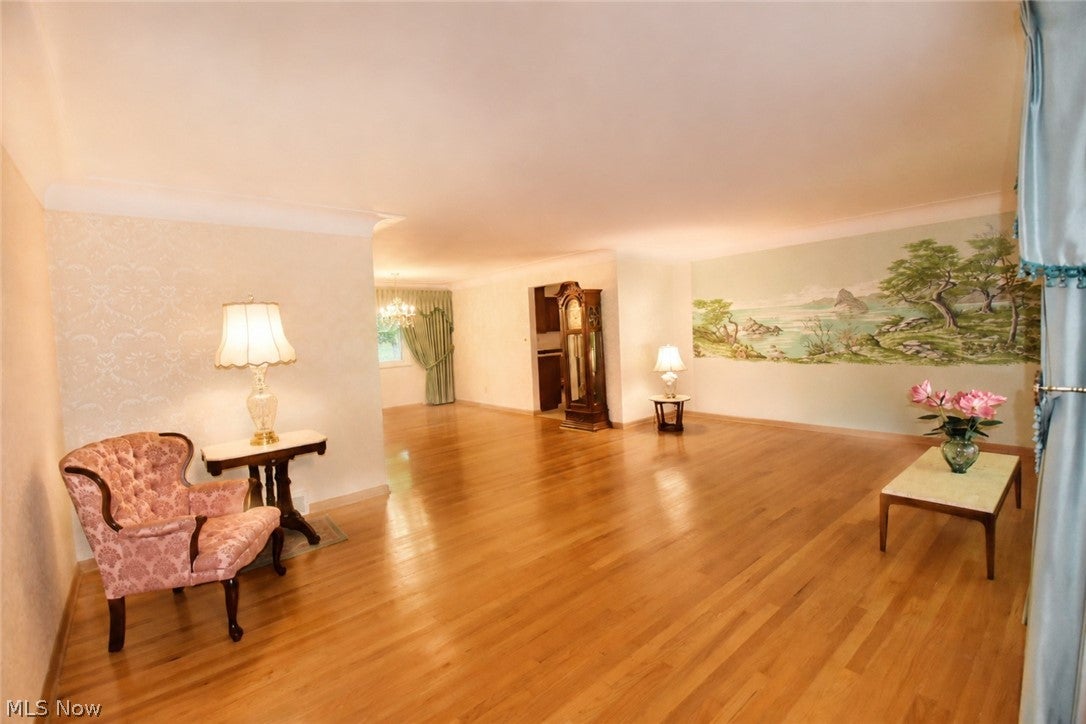
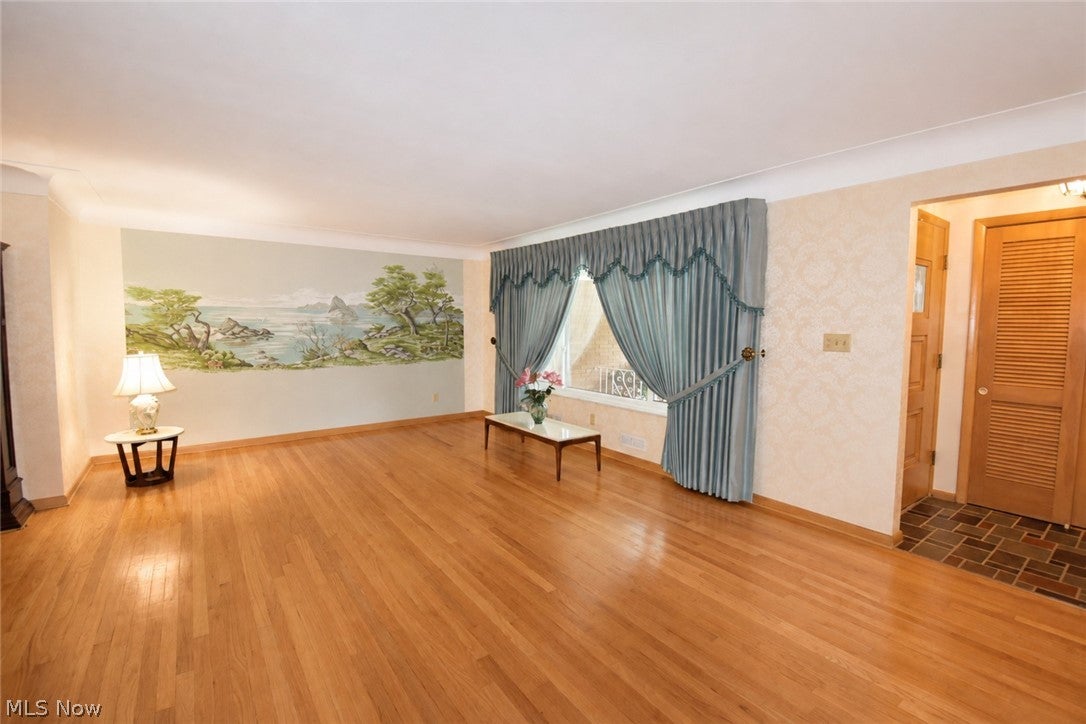
Welcome to 1634 Parkview Drive, a solid and beautifully cared-for, north-facing all-brick ranch situated on a dead-end street. Designed for generous first-floor living, the home features gleaming hardwood floors and spacious living and dining areas, with picture windows at the front and back filling the interior with natural light. The inviting family room is finished with warm wood paneling and features a wood-burning fireplace with screen. From here, a Stanek vinyl sliding patio door opens directly to the covered back patio and southern-exposure backyard, creating an easy flow between indoor and outdoor living. The kitchen’s refinished cherry cabinetry adds warmth and richness, while its exceptionally clean, well-maintained original appliances reflect the remarkable care this home has received. The bathroom cabinetry has also been beautifully refinished. The home offers three bedrooms and one-and-a-half bathrooms. The large owner’s bedroom includes double closets, while the spacious full bathroom provides expansive counter space, a bathtub and a separate shower with a brand-new glass door. Additional highlights include Stanek vinyl replacement windows throughout and central air conditioning. A welcoming front sitting porch offers another comfortable place to relax. The full unfinished basement provides abundant storage and future possibilities, including a dedicated cedar closet and glass-block windows. An attached two-car garage with opener completes this wonderfully maintained home, ready to enjoy as it is or personalize over time.

Save
Ask
Tour
Hide
Share
Listing Snapshot
Price 
$309,900
Days On Site 
8 Days
Bedrooms 
3
Inside Area (SqFt) 
1,830 sqft
Total Baths 
2
Full Baths 
1
Partial Baths 
1
Lot Size 
0.3351 Acres
Year Built 
1962
MLS® Number 
5242348
Status 
Active Under Contract
Property Tax 
$5,048
HOA/Condo/Coop Fees 
N/A
Sq Ft Source 
N/A
Friends & Family
Recent Activity
6 days agoStatus changed to Active Under Contract
6 days agoListing updated with changes from the MLS®
a week agoListing first seen on site
General Features
Acres 
0.3351
Carport 
2
Direction Faces 
North
Disclosures 
Principal Is Real Estate Licensed
Foundation 
Block
Garage 
Yes
Garage Spaces 
2
Land Lease 
No
Levels 
One
Number Of Stories 
1
Parking 
Garage Faces FrontGarageGarage Door Opener
Property Sub Type 
Single Family Residence
Sewer 
Public Sewer
SqFt Above 
1830
Style 
Ranch
Water Source 
Public
Interior Features
Appliances 
DryerDishwasherHumidifierMicrowaveRangeWasher
Basement 
Crawl SpaceFullFinishedSump Pump
Cooling 
Ceiling Fan(s)Central Air
Fireplace 
Yes
Fireplace Features 
Family RoomWood Burning
Fireplaces 
1
Heating 
Forced Air
Interior 
BookcasesBuilt-in FeaturesCedar Closet(s)Ceiling Fan(s)Eat-in KitchenHis and Hers ClosetsPantry
Laundry Features 
In Basement
Main Level Bedrooms 
3
Window Features 
Insulated Windows
Bathroom 
Dimensions - 11 x 5Level - First
Bedroom 
Dimensions - 15.6 x 12Level - First
Dining Room 
Dimensions - 10.5 x 11Level - First
EatInKitchen 
Dimensions - 12.5 x 12Level - First
EntryFoyer 
Dimensions - 5 x 3Level - First
Family Room 
Dimensions - 19 x 13Level - First
Laundry 
Dimensions - 33 x 12Level - Basement
Living Room 
Dimensions - 21 x 14Level - First
Recreation 
Dimensions - 36 x 15Level - Basement
Workshop 
Dimensions - 23 x 15Level - Basement
Save
Ask
Tour
Hide
Share
Exterior Features
Construction Details 
Brick
Lot Features 
LandscapedFew Trees
Other Structures 
None
Patio And Porch 
CoveredFront PorchPatioPorch
Roof 
AsphaltFiberglass
Windows/Doors 
Insulated Windows
Community Features
Community Features 
Suburban
School District 
Parma CSD - 1824
Township 
Seven Hills
Financing Terms Available 
CashConventionalFHAVA Loan
Schools
School District
Parma CSD - 1824
Elementary School
Unknown
Middle School
Unknown
High School
Unknown
Listing courtesy of Tabatha Whewell of RE/MAX Above & Beyond


The data relating to real estate for sale on this website comes in part from the Internet Data Exchange program of MLS NOW. Real estate listings held by brokerage firms other than are marked with the Internet Data Exchange logo and detailed information about them includes the name of the listing broker(s). The photos may be altered, edited, enhanced or virtually staged. Information Deemed Reliable But Not Guaranteed. Copyright 2026 - Multiple Listing Service, Inc. – All Rights Reserved.


Neighborhood & Commute
Source: Walkscore
Disclosure: Community information and market data powered by Constellation Data Labs. Information is deemed reliable but not guaranteed.
Save
Ask
Tour
Hide
Share

Client

Reviews

REMAX Gold Transparent - 3

REMAX Above & Beyond

Tabatha Whewell | License ID: 2003018978

2

IDX information is provided exclusively for consumers’ personal, non-commercial use and that it may not be used for any purpose other than to identify prospective properties consumers may be interested in purchasing. Information deemed reliable but not guaranteed to be accurate. Listing information updated daily.