
7185 Lake Shore BoulevardMentor, OH 44060
Mortgage Calculator
Monthly Payment (Est.)
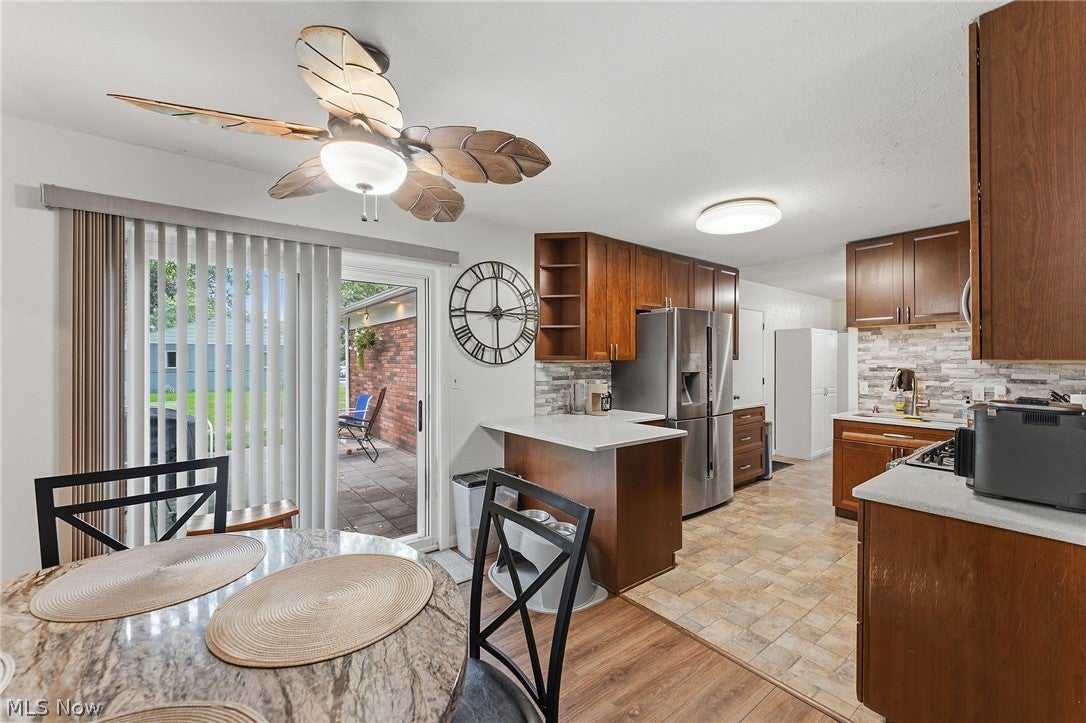
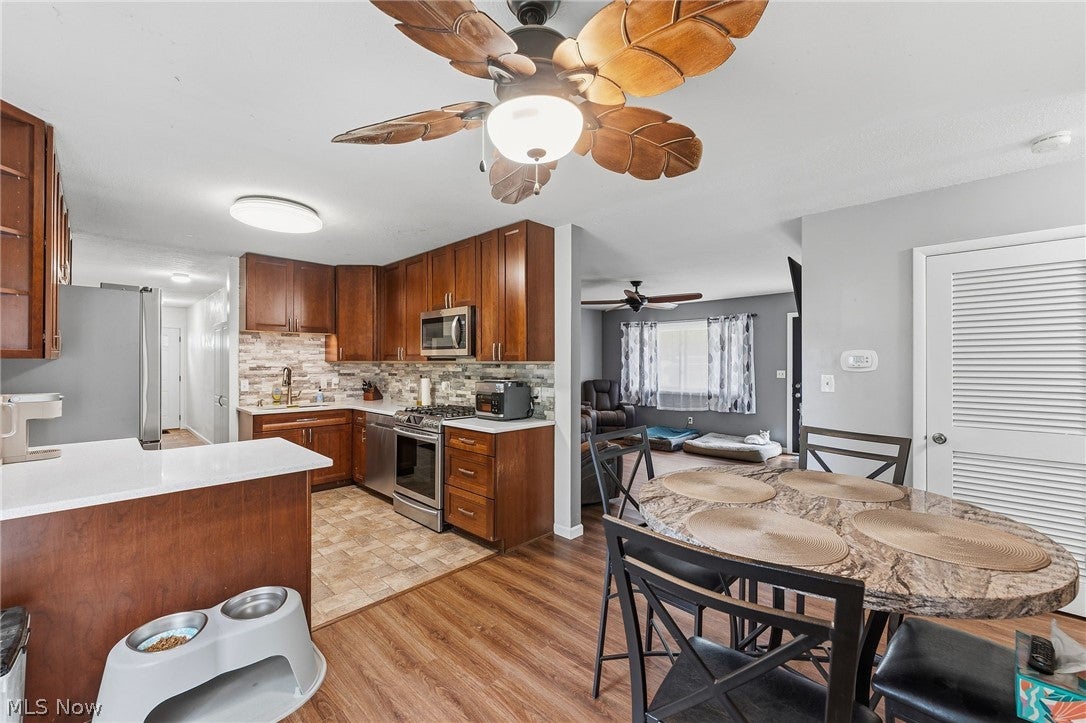
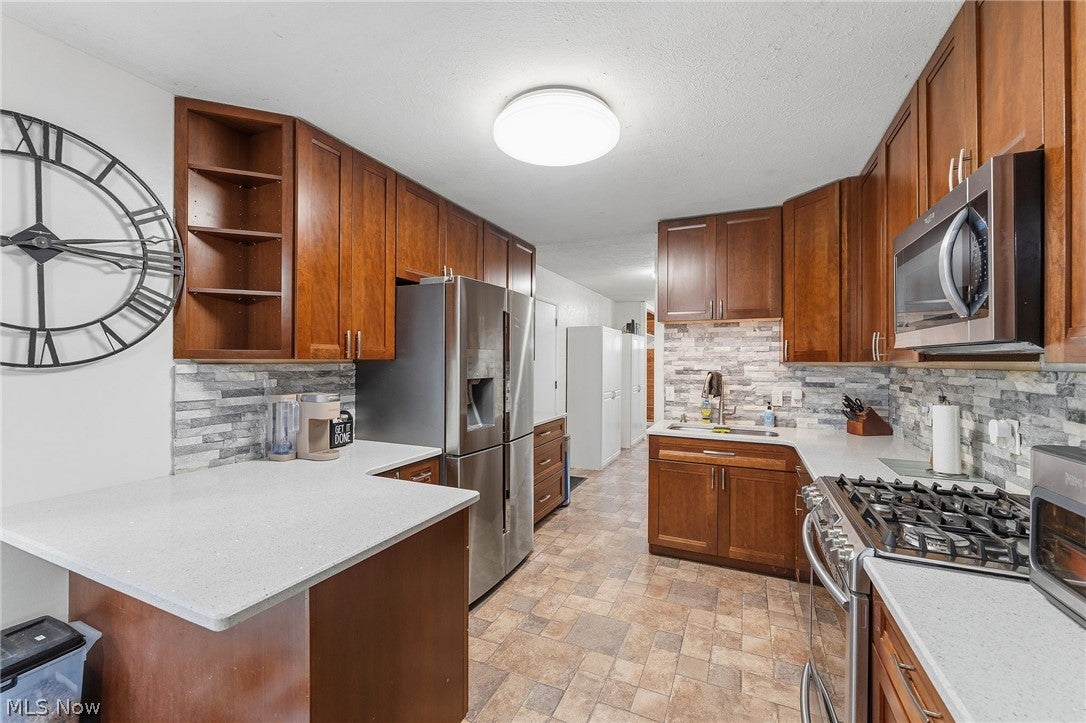
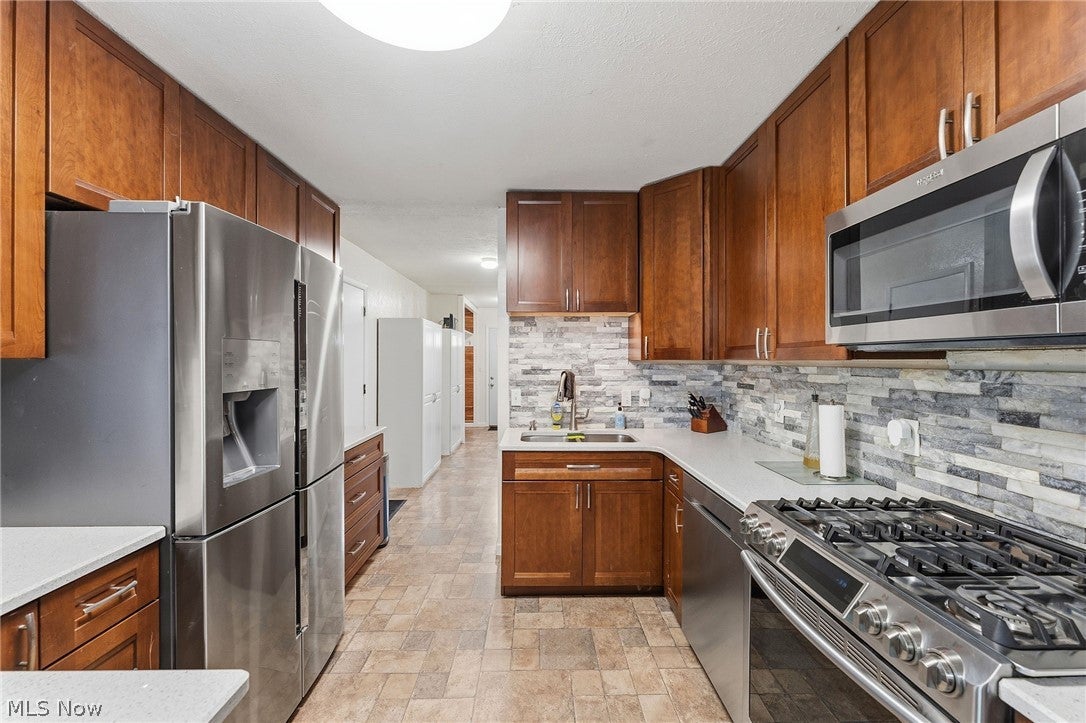
$1,277Move into Lake Erie Estates ranch and be settled in before winter! Fantastic house featuring 4 bedrooms, 1.5 baths, a fenced-in yard and a 2-car attached garage. Beautifully appointed and move-in ready with immediate possession. Sellers have made major improvements over the years, including most mechanicals, roof, flooring, kitchen and baths. Spacious living room with a gas fireplace, perfect for cozy winter evenings. Spacious dining and kitchen areas with all appliances included. The updated kitchen offers excellent functionality and style. One bedroom connects to the fully updated half bath, while the updated full bath is conveniently located for the remaining bedrooms. First-floor laundry adds convenience. The primary suite could also be converted to a family or great room, offering flexibility to fit your needs. An added side entrance provides additional functionality. The 2-car attached garage includes electric and an exterior entrance. Enjoy the nice-sized backyard with cement patio, full chain-link fencing and storage shed. This well-maintained, move-in ready home is ready for its new owner! Ideal location with driveway access off Maplewood Dr. in an exceptional community. Located approximately 23 miles from downtown Cleveland, 37 miles from Cleveland Hopkins International Airport, 9 miles from Headlands Beach and less than 3 miles to Route 2. Don't miss your opportunity to own this wonderful home!
| 7 hours ago | Listing first seen on site | |
| 11 hours ago | Listing updated with changes from the MLS® |

The data relating to real estate for sale on this website comes in part from the Internet Data Exchange program of MLS NOW. Real estate listings held by brokerage firms other than are marked with the Internet Data Exchange logo and detailed information about them includes the name of the listing broker(s). The photos may be altered, edited, enhanced or virtually staged. Information Deemed Reliable But Not Guaranteed. Copyright 2026 - Multiple Listing Service, Inc. – All Rights Reserved.











IDX information is provided exclusively for consumers’ personal, non-commercial use and that it may not be used for any purpose other than to identify prospective properties consumers may be interested in purchasing. Information deemed reliable but not guaranteed to be accurate. Listing information updated daily.
