Save
Ask
Tour
Hide
Share
$334,900
7 Days On Site

13037 Stratford Trail
Chesterland, OH 44026

For Sale|Single Family Residence|Active
4
Beds
2
Total Baths
2
Full Baths
2,890
SqFt
$116
/SqFt
1965
Built
County:
Geauga
Call Now: (216) 978-7933
Is this the listing for you? We can help make it yours.
(216) 978-7933
13037 Stratford Trail13037 Stratford Trail13037 Stratford Trail13037 Stratford Trail
Save
Ask
Tour
Hide
Share

Mortgage Calculator

Monthly Payment (Est.)

$1,528
Calculator powered by Showcase IDX, a Constellation1 Company. Copyright ©2026 Information is deemed reliable but not guaranteed.

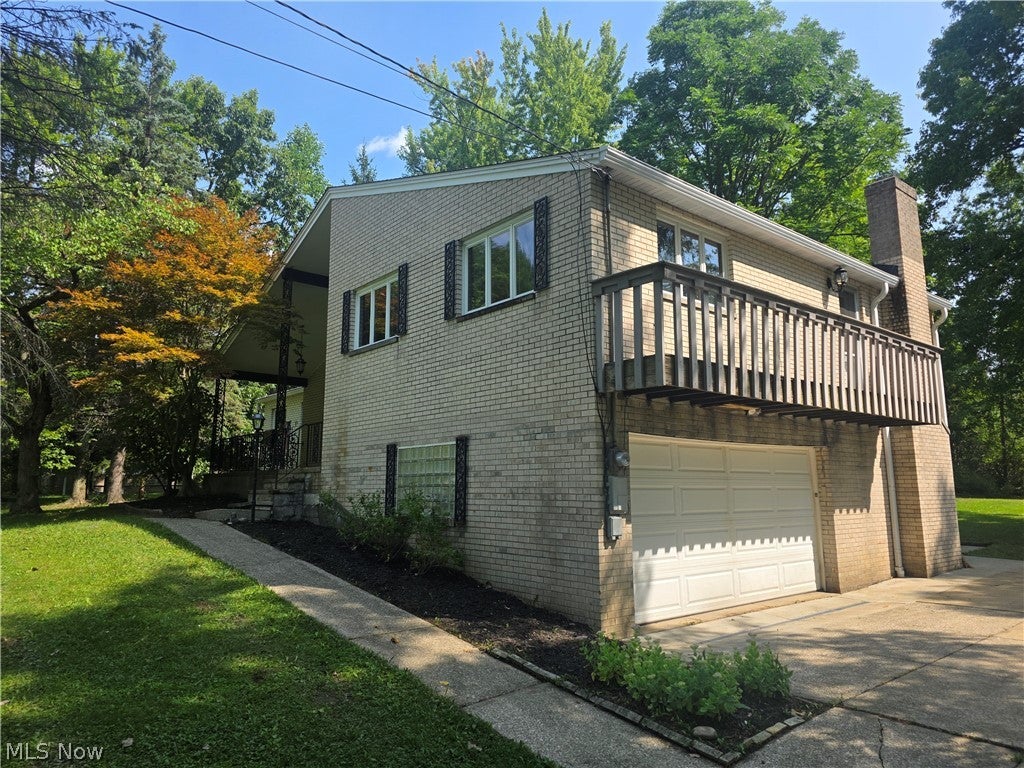
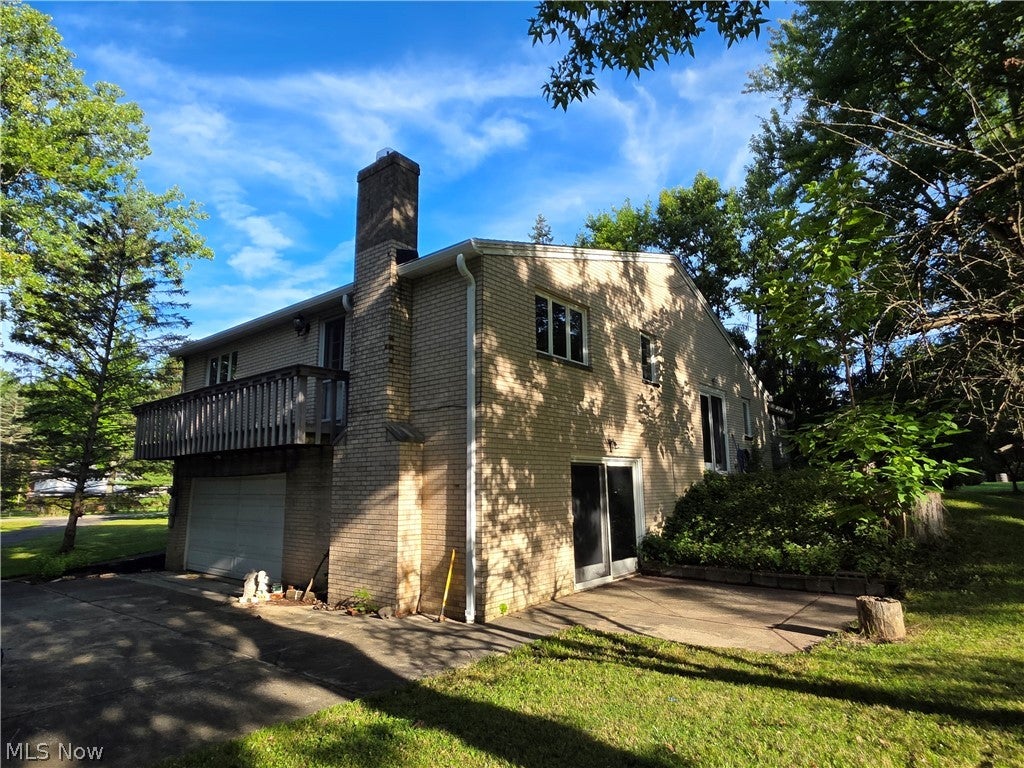
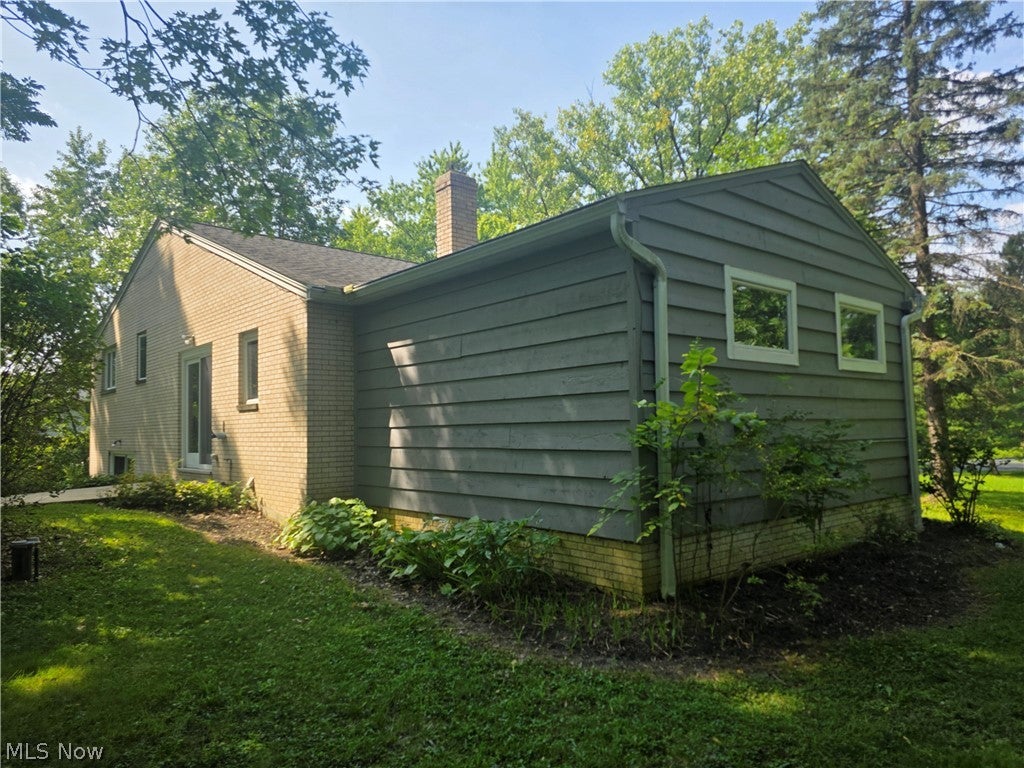
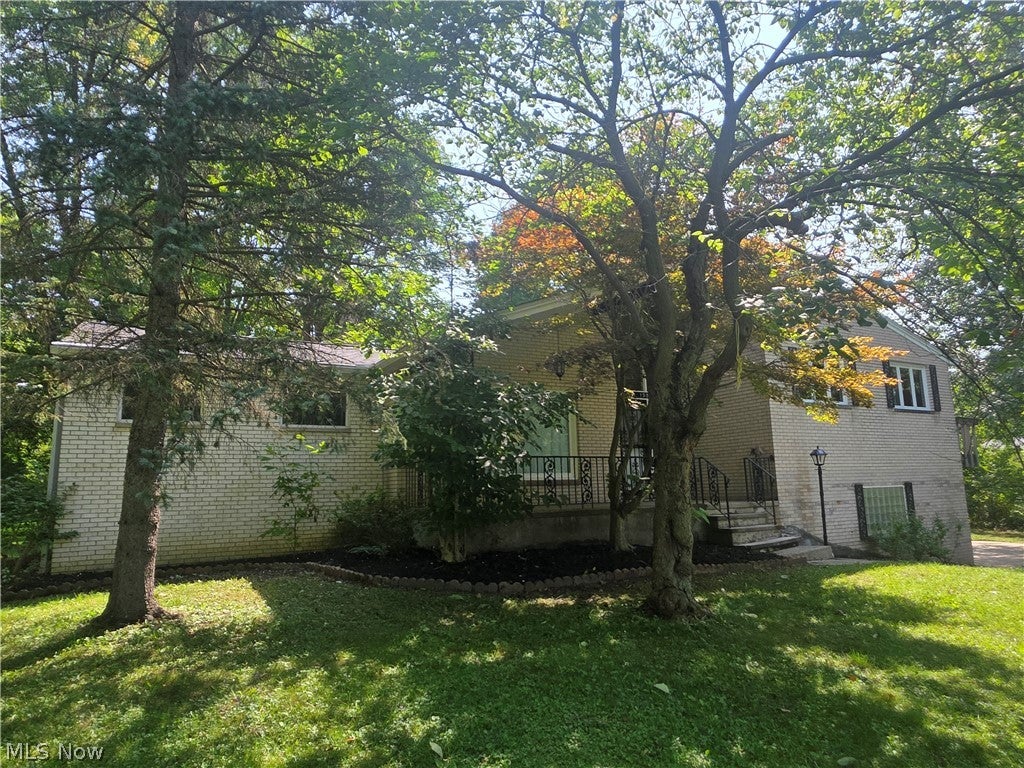
Mid-Century Charm Meets Modern Living in Desirable Chesterland Welcome to this stunning 1965 residence, designed and built by well-known local developer and architect Frank Bagaria during the height of mid-century architectural style. Set on a generous 1.14-acre lot, this 4-bedroom, 2-bath home offers the space, character, and craftsmanship that's increasingly hard to find. Step inside to an open, airy layout anchored by a dramatic cathedral beam ceiling that immediately sets this home apart. A flexible main floor room offers the perfect space for formal dining or a comfortable living room — whichever suits your lifestyle. This level also includes a spacious 16 x 20 bedroom addition completed in 1986. The kitchen flows easily into the main living areas and opens directly to the upper patio and backyard, making indoor-outdoor entertaining effortless. Upstairs, you'll find three spacious bedrooms and a full bath, including one with private access to a deck. The lower level features a bright and welcoming family room warmed by a classic wood-burning fireplace, with a large sliding door leading out to the lower patio and backyard for easy indoor-outdoor living. Just a few steps down, a full bathroom adds everyday convenience. A partial basement offers additional storage or workshop potential, while a large front porch invites you to slow down and enjoy the neighborhood charm that Chesterland is known for.

Save
Ask
Tour
Hide
Share
Listing Snapshot
Price 
$334,900
Days On Site 
7 Days
Bedrooms 
4
Inside Area (SqFt) 
2,890 sqft
Total Baths 
2
Full Baths 
2
Partial Baths 
N/A
Lot Size 
1.14 Acres
Year Built 
1965
MLS® Number 
5242133
Status 
Active
Property Tax 
$3,523
HOA/Condo/Coop Fees 
N/A
Sq Ft Source 
N/A
Friends & Family
Recent Activity
a week agoListing first seen on site
a week agoListing updated with changes from the MLS®
General Features
Acres 
1.14
Attached Garage 
Yes
Direction Faces 
West
Foundation 
BlockPermanent
Garage 
Yes
Garage Spaces 
2
Green Energy Efficient 
Insulation
Land Lease 
No
Levels 
Three Or MoreMulti/Split
Parking 
AsphaltAttachedConcreteGarage
Property Condition 
Updated/Remodeled
Property Sub Type 
Single Family Residence
Security 
Carbon Monoxide Detector(s)Smoke Detector(s)
Sewer 
Septic Tank
Special Circumstances 
Standard
SqFt Above 
1645
SqFt Below 
1245
Style 
Contemporary, Split Level
Water Source 
Well
Interior Features
Appliances 
DryerDishwasherRangeRefrigeratorWater Softener
Basement 
Crawl SpacePartialUnfinishedSump Pump
Cooling 
Ceiling Fan(s)Attic FanWall Unit(s)
Fireplace 
Yes
Fireplace Features 
Family RoomWood Burning
Fireplaces 
1
Heating 
BaseboardHot WaterSteam
Interior 
Beamed CeilingsBookcasesCeiling Fan(s)Cathedral Ceiling(s)Eat-in KitchenHigh CeilingsLaminate CountersOpen FloorplanPantry
Laundry Features 
In Basement
Main Level Bedrooms 
1
Window Features 
Display Window(s)ScreensShutters
Bathroom 
Dimensions - 8 x 13Level - Second
Bedroom 
Dimensions - 16 x 20Level - FirstDescription - Main Bedroom
Dining Room 
Dimensions - 13 x 21Level - First
Family Room 
Dimensions - 11 x 20Level - First
Kitchen 
Dimensions - 9 x 16Level - First
Other 
Dimensions - 8 x 22Level - FirstDescription - Covered front porch
Save
Ask
Tour
Hide
Share
Exterior Features
Construction Details 
BrickBlockCedar
Exterior 
Balcony
Fencing 
None
Lot Features 
Back YardFront YardGentle SlopingRectangular LotMany Trees
Other Structures 
Shed(s)
Patio And Porch 
CoveredFront PorchPatio
Roof 
AsphaltFiberglass
View 
Creek/Stream
Waterfront Features 
Stream
Waterview 
Creek/Stream
Windows/Doors 
Display Window(s)ScreensShutters
Community Features
Community Features 
None
School District 
West Geauga LSD - 2807
Township 
Chester Twp
Financing Terms Available 
ConventionalFHA
Schools
School District
West Geauga LSD - 2807
Elementary School
Unknown
Middle School
Unknown
High School
Unknown
Listing courtesy of Catrina Covino of Century 21 Homestar


The data relating to real estate for sale on this website comes in part from the Internet Data Exchange program of MLS NOW. Real estate listings held by brokerage firms other than are marked with the Internet Data Exchange logo and detailed information about them includes the name of the listing broker(s). The photos may be altered, edited, enhanced or virtually staged. Information Deemed Reliable But Not Guaranteed. Copyright 2026 - Multiple Listing Service, Inc. – All Rights Reserved.


Neighborhood & Commute
Source: Walkscore
Disclosure: Community information and market data powered by Constellation Data Labs. Information is deemed reliable but not guaranteed.
Save
Ask
Tour
Hide
Share

Client

Reviews

REMAX Gold Transparent - 3

REMAX Above & Beyond

Tabatha Whewell | License ID: 2003018978

2

IDX information is provided exclusively for consumers’ personal, non-commercial use and that it may not be used for any purpose other than to identify prospective properties consumers may be interested in purchasing. Information deemed reliable but not guaranteed to be accurate. Listing information updated daily.