Save
Ask
Tour
Hide
Share
$169,900
New Listing

1651 Mentor Avenue 1306
Painesville, OH 44077

For Sale|Condominium|Active
3
Beds
2
Total Baths
1
Full Bath
1
Partial Bath
1,198
SqFt
$142
/SqFt
1972
Built
Subdivision:
Cambridge Village Condo
County:
Lake
Call Now: (216) 978-7933
Is this the listing for you? We can help make it yours.
(216) 978-7933
1651 Mentor Avenue 13061651 Mentor Avenue 13061651 Mentor Avenue 13061651 Mentor Avenue 1306
Save
Ask
Tour
Hide
Share

Mortgage Calculator

Monthly Payment (Est.)

$775
Calculator powered by Showcase IDX, a Constellation1 Company. Copyright ©2026 Information is deemed reliable but not guaranteed.

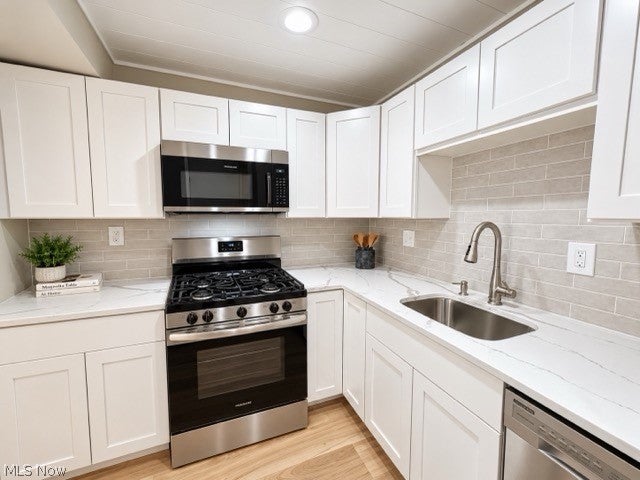
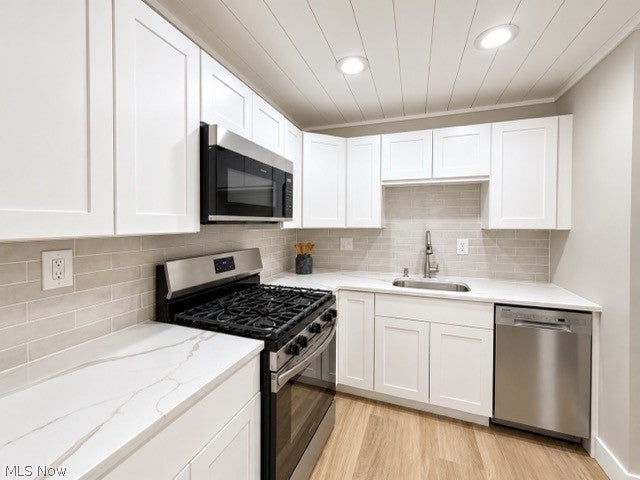
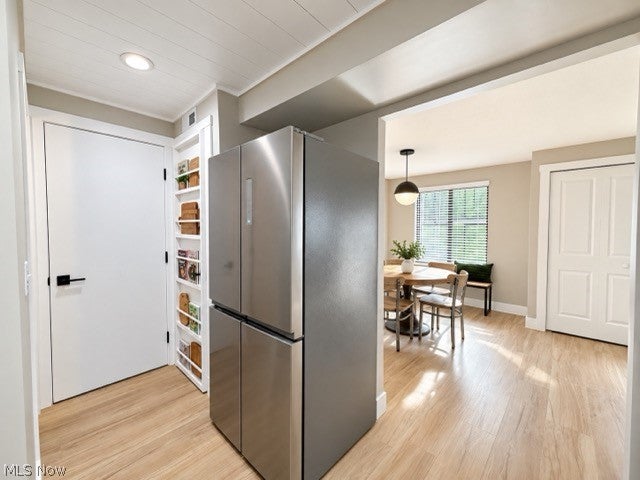
Beautifully updated and move-in-ready condo! This thoughtfully updated condo offers modern finishes and low maintenance living. The kitchen features wood shaker cabinetry with plywood boxes and soft close drawers, quartz countertops, brand new stainless steel appliances, large pantry with custom display door, wood shiplap ceiling with recessed lighting and a stylish tile backsplash. Lifeproof high-traffic rigid core waterproof flooring flows throughout the first floor, complemented by new carpet on the second floor. Also on the second floor you will find two primary size bedrooms and a generous third bedroom with custom wood wall board and batten treatment. Plenty of closet space in each bedroom!Beautifully updated full bath with laundry completes the second level. With extensive updates already completed, this condo offers the perfect combination of comfort and convenience. Move right in and enjoy!

Save
Ask
Tour
Hide
Share
Listing Snapshot
Price 
$169,900
Days On Site 
0 Days
Bedrooms 
3
Inside Area (SqFt) 
1,198 sqft
Total Baths 
2
Full Baths 
1
Partial Baths 
1
Lot Size 
N/A
Year Built 
1972
MLS® Number 
5242106
Status 
Active
Property Tax 
$1,828
HOA/Condo/Coop Fees 
$259.48 monthly
Sq Ft Source 
N/A
Friends & Family
Recent Activity
12 hours agoListing first seen on site
16 hours agoListing updated with changes from the MLS®
General Features
Attached Garage 
Yes
Disclosures 
Principal Is Real Estate Licensed
Garage 
Yes
Garage Spaces 
1
Land Lease 
No
Levels 
Two
Number Of Stories 
2
Parking 
AttachedGarageGarage Door OpenerPaved
Pets 
Cats OKDogs OK
Property Sub Type 
Condominium
Security 
Smoke Detector(s)
Sewer 
Public Sewer
SqFt Above 
1198
Water Source 
Public
Interior Features
Appliances 
DryerDishwasherMicrowaveRangeRefrigeratorWasher
Basement 
None
Cooling 
Central AirCeiling Fan(s)
Heating 
Natural GasForced Air
Laundry Features 
In BathroomIn UnitUpper Level
Bedroom 
Dimensions - 11 x 11Level - Second
Dining Room 
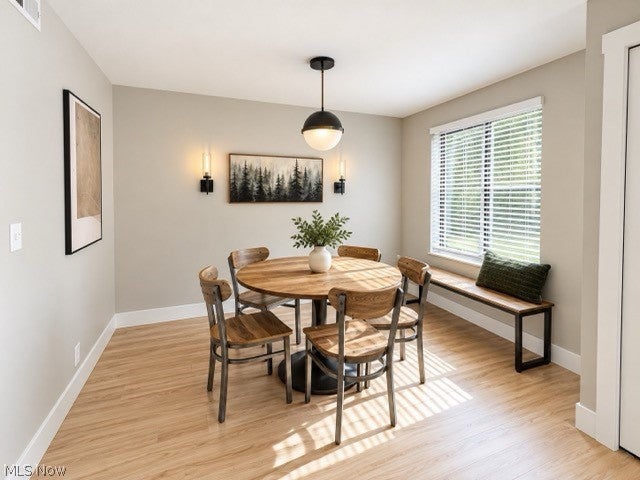
Dimensions - 11 x 10Level - First
Kitchen 
Dimensions - 8 x 6Level - First
Living Room 
Dimensions - 17 x 11Level - First
PrimaryBedroom 
Dimensions - 12 x 11Level - Second
Save
Ask
Tour
Hide
Share
Exterior Features
Construction Details 
BrickWood Siding
Roof 
AsphaltFiberglass
Community Features
Additional Association Fee 
$259.48
Additional Association Fee Frequency 
Monthly
School District 
Riverside LSD Lake- 4306
Township 
Painesville Twp
Financing Terms Available 
CashConventional
Schools
School District
Riverside LSD Lake- 4306
Elementary School
Unknown
Middle School
Unknown
High School
Unknown
Listing courtesy of Kellie M Behm of HomeSmart Real Estate Momentum LLC


The data relating to real estate for sale on this website comes in part from the Internet Data Exchange program of MLS NOW. Real estate listings held by brokerage firms other than are marked with the Internet Data Exchange logo and detailed information about them includes the name of the listing broker(s). The photos may be altered, edited, enhanced or virtually staged. Information Deemed Reliable But Not Guaranteed. Copyright 2026 - Multiple Listing Service, Inc. – All Rights Reserved.


Neighborhood & Commute
Source: Walkscore
Disclosure: Community information and market data powered by Constellation Data Labs. Information is deemed reliable but not guaranteed.
Save
Ask
Tour
Hide
Share

Client

Reviews

REMAX Gold Transparent - 3

REMAX Above & Beyond

Tabatha Whewell | License ID: 2003018978

2

IDX information is provided exclusively for consumers’ personal, non-commercial use and that it may not be used for any purpose other than to identify prospective properties consumers may be interested in purchasing. Information deemed reliable but not guaranteed to be accurate. Listing information updated daily.