Save
Ask
Tour
Hide
Share
$252,900
8 Days On Site

5243 Parkhurst Drive
Sheffield, OH 44054

Condominium|Pending
2
Beds
2
Total Baths
2
Full Baths
1,808
SqFt
$140
/SqFt
1992
Built
Subdivision:
Parkside Condominium
County:
Lorain
Call Now: (216) 978-7933
Is this the listing for you? We can help make it yours.
(216) 978-7933
5243 Parkhurst Drive5243 Parkhurst Drive5243 Parkhurst Drive5243 Parkhurst Drive
Save
Ask
Tour
Hide
Share

Mortgage Calculator

Monthly Payment (Est.)

$1,154
Calculator powered by Showcase IDX, a Constellation1 Company. Copyright ©2026 Information is deemed reliable but not guaranteed.

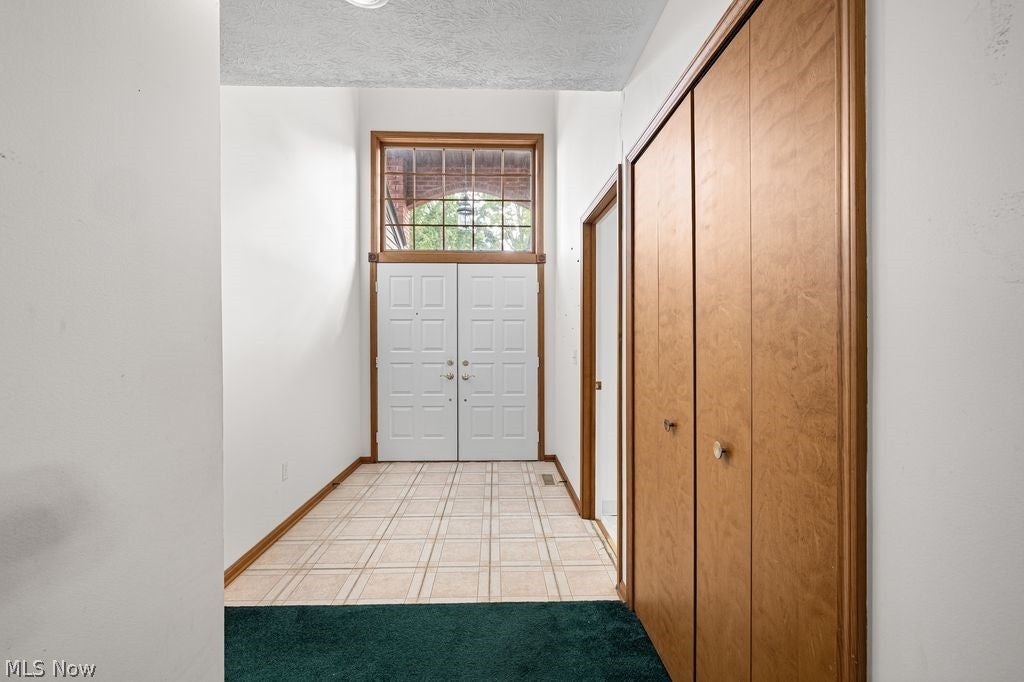
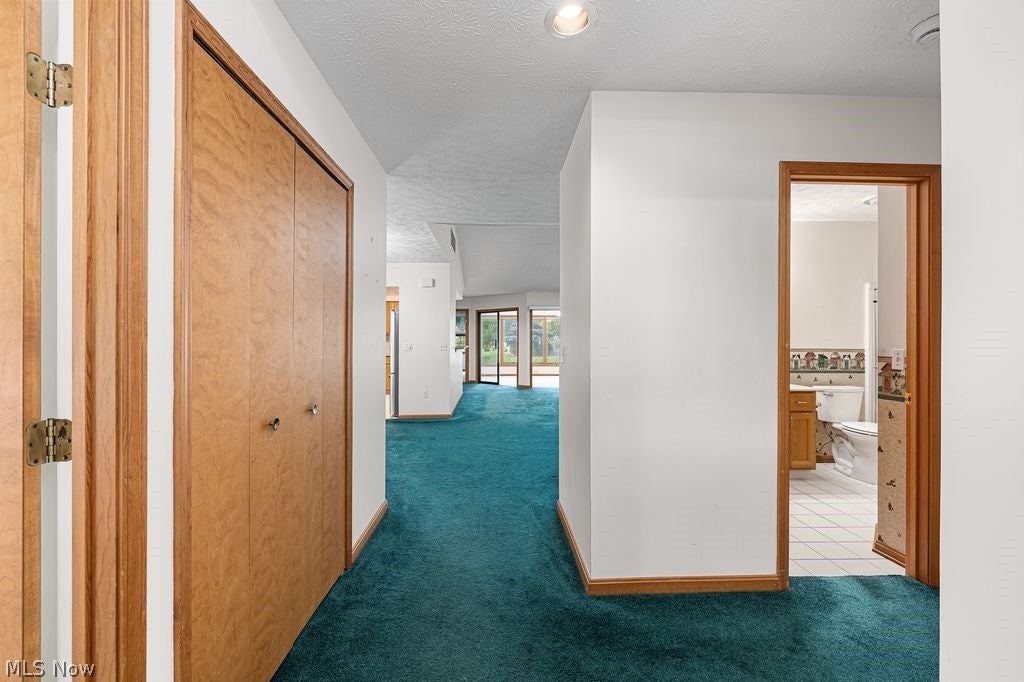
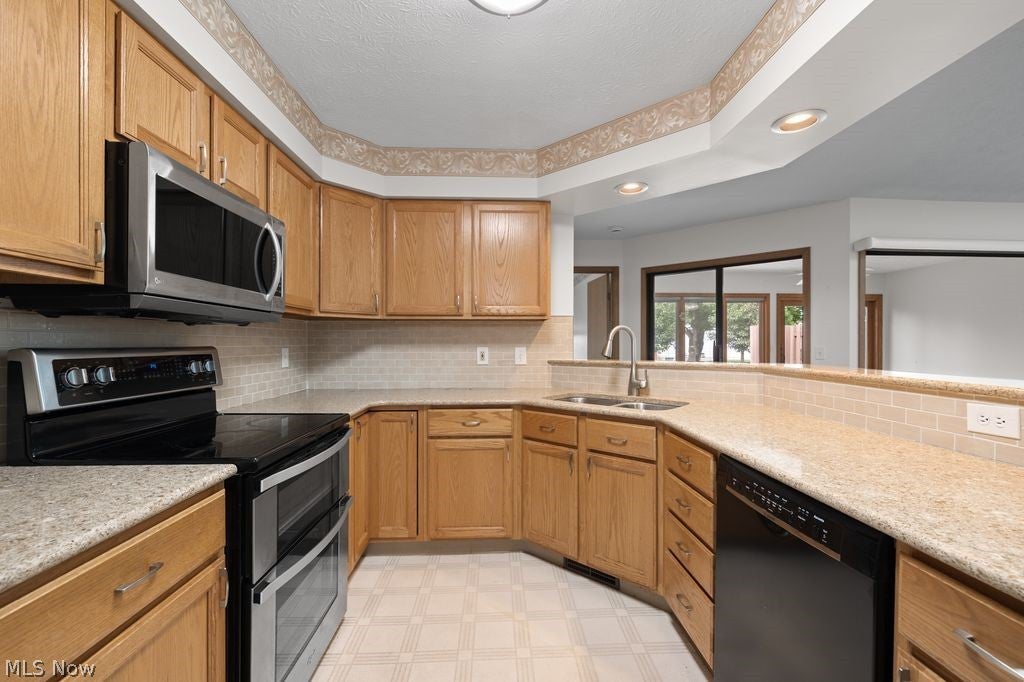
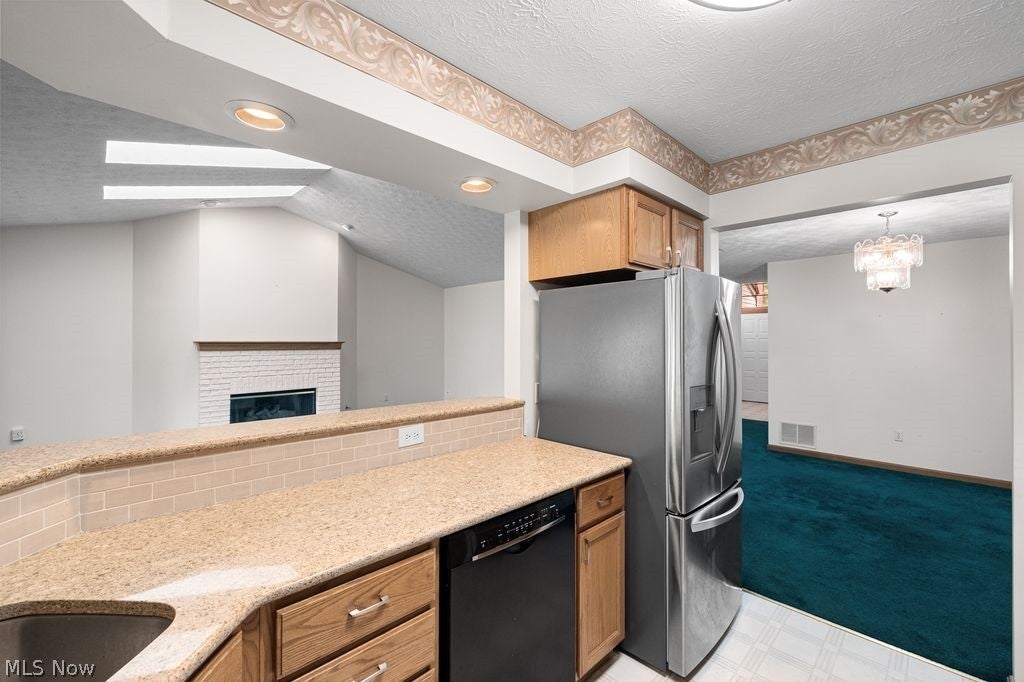
Tucked away in a desired location in Sheffield Village is a peaceful little cul de sac neighborhood that offers the best of both worlds! Peace and quiet and also close to shopping, restaurants and easy access to the highway for ease in commutes. Step inside this beautiful, open concept condo and you will feel right at home. Fall nights are coming soon so be prepared to cozy up by the fireplace or watch the trees change colors from the view of your 4 season room. Enjoy your primary bedroom with its two walk-in closets and private bath. This en suite also includes a shower, relaxing jetted tub and double vanity sink. Set the 2nd bedroom up for guests or as an office/den/playroom- whatever works for your life! The fully remodeled kitchen with its breakfast bar is centrally located so that the cook is always involved with the rest of the party while entertaining! All appliances stay! Including the washer and dryer! Another bonus with this condo is the attached garage and access from the home.Such a convenient addition! Seller also had custom cabinets installed in the garage so room for more storage! This home is the perfect size! Large enough for personal space and yet small enough for easy upkeep! Exterior maintenance, landscaping and snow removal will not be your worry anymore with this great condo! Call today or have your favorite realtor set up your personal tour!

Save
Ask
Tour
Hide
Share
Listing Snapshot
Price 
$252,900
Days On Site 
8 Days
Bedrooms 
2
Inside Area (SqFt) 
1,808 sqft
Total Baths 
2
Full Baths 
2
Partial Baths 
N/A
Lot Size 
N/A
Year Built 
1992
MLS® Number 
5242096
Status 
Pending
Property Tax 
$2,212.52
HOA/Condo/Coop Fees 
$370 monthly
Sq Ft Source 
N/A
Friends & Family
Recent Activity
7 days agoStatus changed to Pending
7 days agoListing updated with changes from the MLS®
a week agoListing first seen on site
General Features
Attached Garage 
Yes
Direction Faces 
South
Disclosures 
Hoa Disclosure
Garage 
Yes
Garage Spaces 
2
Land Lease 
No
Levels 
One
Number Of Stories 
1
Parking 
AttachedDirect AccessDrivewayGarage Faces FrontGarageGarage Door OpenerPaved
Pets 
Cats OKDogs OK
Property Sub Type 
Condominium
Sewer 
Public Sewer
Special Circumstances 
Standard
SqFt Above 
1808
Style 
Ranch
Water Source 
Public
Interior Features
Appliances 
DryerDishwasherRangeRefrigeratorWasher
Basement 
None
Cooling 
Ceiling Fan(s)Central Air
Fireplace 
Yes
Fireplace Features 
GasGlass DoorsGas LogGas StarterLiving Room
Fireplaces 
1
Heating 
Natural GasForced Air
Interior 
Vaulted Ceiling(s)Ceiling Fan(s)Cathedral Ceiling(s)Double VanityEntrance FoyerOpen FloorplanWalk-In Closet(s)
Laundry Features 
Main LevelLaundry Room
Main Level Bedrooms 
2
Bedroom 
Dimensions - 14 x 11Level - First
Dining Room 
Dimensions - 12 x 10Level - First
EntryFoyer 
Dimensions - 11 x 7Level - First
Kitchen 
Dimensions - 12 x 10Level - First
Laundry 
Dimensions - 8 x 6Level - First
Living Room 
Dimensions - 21 x 17Level - First
PrimaryBathroom 
Dimensions - 14 x 9Level - First
PrimaryBedroom 
Dimensions - 15 x 14Level - First
Sunroom 
Dimensions - 17 x 12Level - First
Save
Ask
Tour
Hide
Share
Exterior Features
Construction Details 
BrickVinyl Siding
Fencing 
Wood
Patio And Porch 
Patio
Roof 
AsphaltFiberglass
View 
Neighborhood
Waterview 
Neighborhood
Community Features
Association Fee 
$370.0
Association Fee Frequency 
Monthly
Community Features 
Fitness CenterGolf
School District 
Sheffield-Sheffield - 4713
Township 
Sheffield Village
Financing Terms Available 
CashConventionalFHAVA Loan
Schools
School District
Sheffield-Sheffield - 4713
Elementary School
Unknown
Middle School
Unknown
High School
Unknown
Listing courtesy of Julie A Clark of Russell Real Estate Services


The data relating to real estate for sale on this website comes in part from the Internet Data Exchange program of MLS NOW. Real estate listings held by brokerage firms other than are marked with the Internet Data Exchange logo and detailed information about them includes the name of the listing broker(s). The photos may be altered, edited, enhanced or virtually staged. Information Deemed Reliable But Not Guaranteed. Copyright 2026 - Multiple Listing Service, Inc. – All Rights Reserved.


Neighborhood & Commute
Source: Walkscore
Disclosure: Community information and market data powered by Constellation Data Labs. Information is deemed reliable but not guaranteed.
Save
Ask
Tour
Hide
Share

Client

Reviews

REMAX Gold Transparent - 3

REMAX Above & Beyond

Tabatha Whewell | License ID: 2003018978

2

IDX information is provided exclusively for consumers’ personal, non-commercial use and that it may not be used for any purpose other than to identify prospective properties consumers may be interested in purchasing. Information deemed reliable but not guaranteed to be accurate. Listing information updated daily.