
11360 Pine Acres LaneChesterland, OH 44026
Mortgage Calculator
Monthly Payment (Est.)
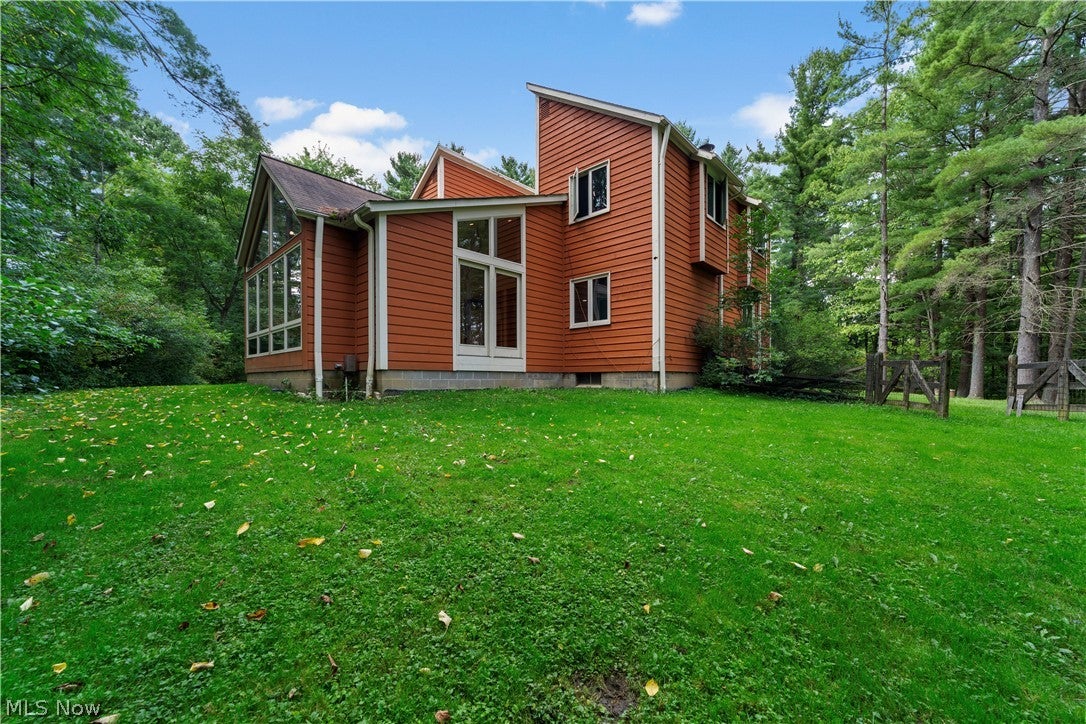
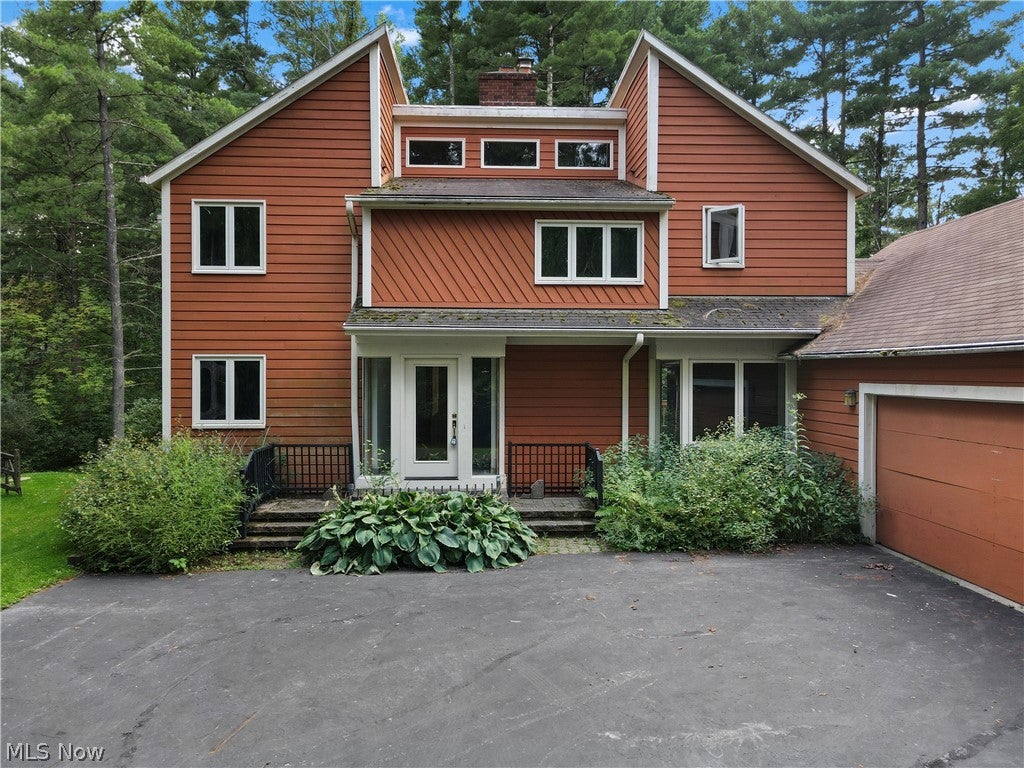
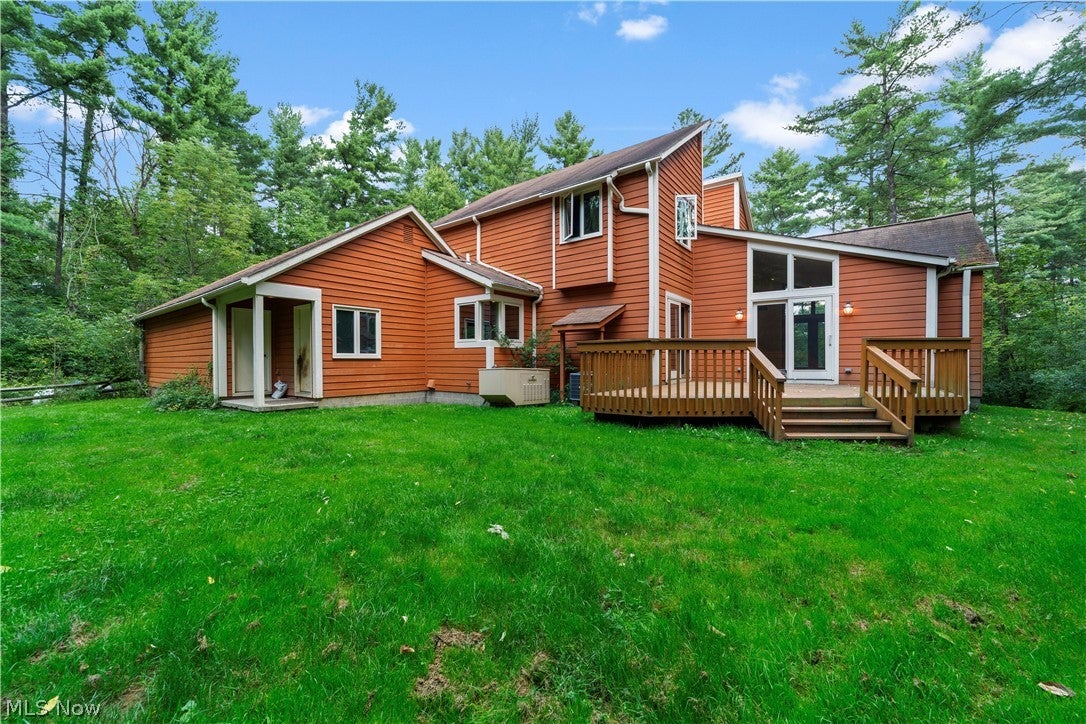
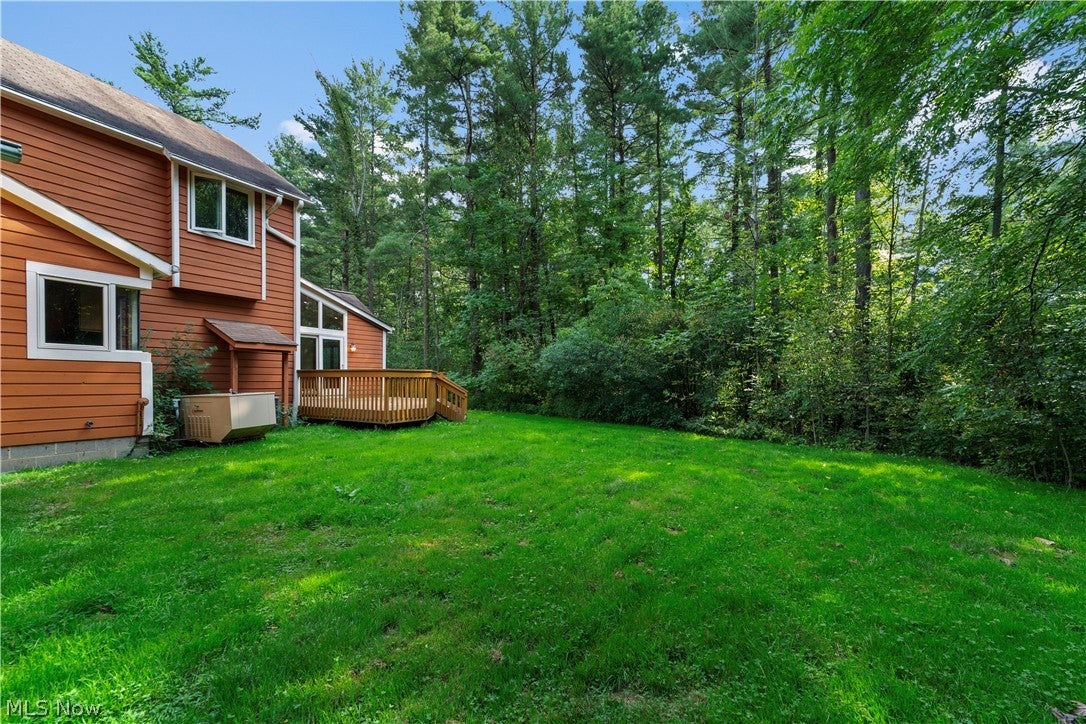
$2,049Talk about the land of enchantment! Set back on a long driveway, this contemporary home nestled on 5 forested acres will wow you from the beginning with it's captivating architectural design. Located on a private cul de sac street of approximately 10 homes, this 2876 square foot 4 bedroom 2.5 bath home is offered for sale for the first time since newly built. The charming modern exterior will lead you into a striking home featuring wood floors, built in bookcases, two fireplaces, vaulted ceilings, and ample natural light prompted by large windows galore. A stunning addition circa 2002 added a windowed room off the back complete with wet br. Lot of built in storage and bookshelves in living room. Updated open kitchen is a natural gathering place and features granite tops, elegant cabinets, 1 convection wall oven and one regular wall oven, cooktop in kitchen island with breakfast bar, and a Sub Zero fridge. Carpeted den/office is perfect for those that work at home and offers privacy with French doors. A utility room with back entrance for those muddy shoes rounds out the first floor. Upstairs features a dramatic first floor overlook, 4 bedrooms and 2 full baths. Captivating woodwork and exposed brick on second floor ad to the plethora of interesting details. Private owner's retreat features 2 walk in closets and and owner's bath with dual vanities. Full basement features 2 finished rooms for additional office space, playroom, separate TV area, etc., you decide. Electric heat pump 2020, hot water tank 2021 Relaxing deck with sliders. Oversized 2 car garage with room for workbench, tools, and more. Sellers are POA and have no knowledge of nor do they warrant reliability of mechanicals, home, or generator. Home is in need of updates and is priced below market to reflect those needs. This is an as is where is sale, and no repairs will be made after inspection. Act fast, won't last!
| yesterday | Listing first seen on site | |
| yesterday | Listing updated with changes from the MLS® |

The data relating to real estate for sale on this website comes in part from the Internet Data Exchange program of MLS NOW. Real estate listings held by brokerage firms other than are marked with the Internet Data Exchange logo and detailed information about them includes the name of the listing broker(s). The photos may be altered, edited, enhanced or virtually staged. Information Deemed Reliable But Not Guaranteed. Copyright 2026 - Multiple Listing Service, Inc. – All Rights Reserved.











IDX information is provided exclusively for consumers’ personal, non-commercial use and that it may not be used for any purpose other than to identify prospective properties consumers may be interested in purchasing. Information deemed reliable but not guaranteed to be accurate. Listing information updated daily.
