Save
Ask
Tour
Hide
Share
$299,000
9 Days On Site

11746 Lafayette Drive
Parma Heights, OH 44130

For Sale|Single Family Residence|Active
3
Beds
2
Total Baths
1
Full Bath
1
Partial Bath
1,258
SqFt
$238
/SqFt
1961
Built
County:
Cuyahoga
Call Now: (216) 978-7933
Is this the listing for you? We can help make it yours.
(216) 978-7933
11746 Lafayette Drive11746 Lafayette Drive11746 Lafayette Drive11746 Lafayette Drive
Save
Ask
Tour
Hide
Share

Mortgage Calculator

Monthly Payment (Est.)

$1,364
Calculator powered by Showcase IDX, a Constellation1 Company. Copyright ©2026 Information is deemed reliable but not guaranteed.

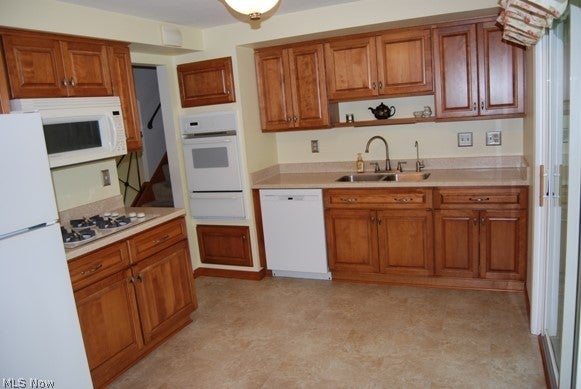
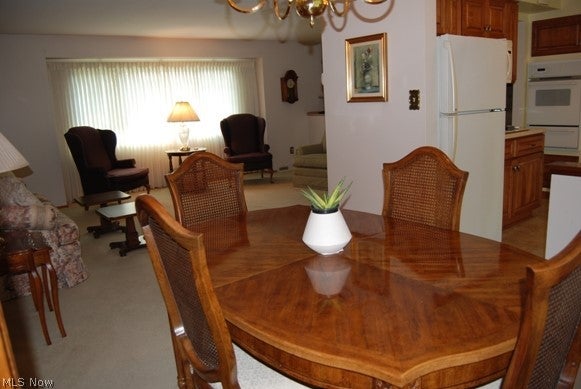
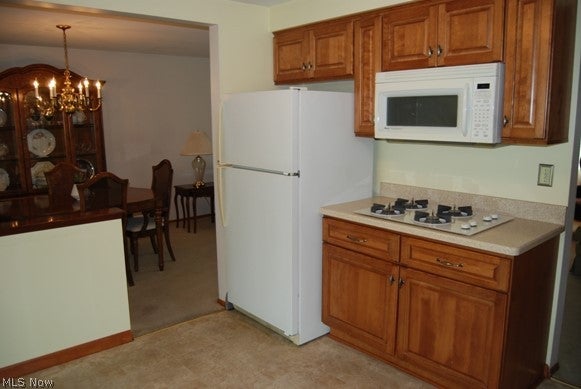
This very well kept and maintained three-bedroom split featuring a Champion 3-season sunroom with vertical blinds located on a quiet cul-de-sac street is a must-see! Many updates over the years include: Amish kitchen cabinets, dishwasher, washer, gas dryer, replacement windows, exterior doors, breaker box, central air, furnace and the house was fully waterproofed. The basement has a wood burning fireplace to entertain your friends there or in your large backyard. Also a nice size two car garage with a shed in the back yard for extra storage. Come see for yourself and be the first.

Save
Ask
Tour
Hide
Share
Listing Snapshot
Price 
$299,000
Days On Site 
9 Days
Bedrooms 
3
Inside Area (SqFt) 
1,258 sqft
Total Baths 
2
Full Baths 
1
Partial Baths 
1
Lot Size 
0.253 Acres
Year Built 
1961
MLS® Number 
5242055
Status 
Active
Property Tax 
$3,696
HOA/Condo/Coop Fees 
N/A
Sq Ft Source 
N/A
Friends & Family
Recent Activity
5 days agoPrice changed to $299,000
5 days agoListing updated with changes from the MLS®
a week agoListing first seen on site
General Features
Acres 
0.253
Attached Garage 
Yes
Direction Faces 
South
Garage 
Yes
Garage Spaces 
2
Land Lease 
No
Levels 
Three Or MoreMulti/Split
Number Of Stories 
3
Parking 
AttachedConcreteDrivewayEnclosedGarage Faces FrontGarageOversizedPrivateStorage
Property Sub Type 
Single Family Residence
Sewer 
Public Sewer
SqFt Above 
1258
Style 
Split Level
Water Source 
Public
Interior Features
Appliances 
CooktopDryerDishwasherDisposalRangeRefrigeratorWasherOven
Basement 
Finished
Cooling 
Ceiling Fan(s)Central Air
Fireplace 
Yes
Fireplace Features 
BasementWood Burning
Fireplaces 
1
Heating 
Natural GasForced Air
Interior 
Built-in FeaturesCeiling Fan(s)Entrance FoyerHis and Hers ClosetsPantry
Laundry Features 
Washer HookupGas Dryer HookupIn BasementSink
Window Features 
Aluminum FramesBlindsDouble Pane WindowsDrapesScreens
Save
Ask
Tour
Hide
Share
Exterior Features
Construction Details 
BlockVinyl Siding
Exterior 
Gas GrillPrivate YardStorage
Lot Features 
Back YardClearedCul-De-SacFront YardNear Golf CourseLandscapedLevelPrivateNear Public Transit
Patio And Porch 
Rear PorchEnclosedGlass EnclosedPatioPorchSee Remarks
Roof 
AsphaltFiberglassShingle
View 
Neighborhood
Waterview 
Neighborhood
Windows/Doors 
Aluminum FramesBlindsDouble Pane WindowsDrapesScreens
Community Features
School District 
Parma CSD - 1824
Township 
Parma
Schools
School District
Parma CSD - 1824
Elementary School
Unknown
Middle School
Unknown
High School
Unknown
Listing courtesy of James Oblak of RE/MAX Above & Beyond


The data relating to real estate for sale on this website comes in part from the Internet Data Exchange program of MLS NOW. Real estate listings held by brokerage firms other than are marked with the Internet Data Exchange logo and detailed information about them includes the name of the listing broker(s). The photos may be altered, edited, enhanced or virtually staged. Information Deemed Reliable But Not Guaranteed. Copyright 2026 - Multiple Listing Service, Inc. – All Rights Reserved.


Neighborhood & Commute
Source: Walkscore
Disclosure: Community information and market data powered by Constellation Data Labs. Information is deemed reliable but not guaranteed.
Save
Ask
Tour
Hide
Share

Client

Reviews

REMAX Gold Transparent - 3

REMAX Above & Beyond

Tabatha Whewell | License ID: 2003018978

2

IDX information is provided exclusively for consumers’ personal, non-commercial use and that it may not be used for any purpose other than to identify prospective properties consumers may be interested in purchasing. Information deemed reliable but not guaranteed to be accurate. Listing information updated daily.