
6504 Kingsdale BoulevardParma Heights, OH 44130
Mortgage Calculator
Monthly Payment (Est.)
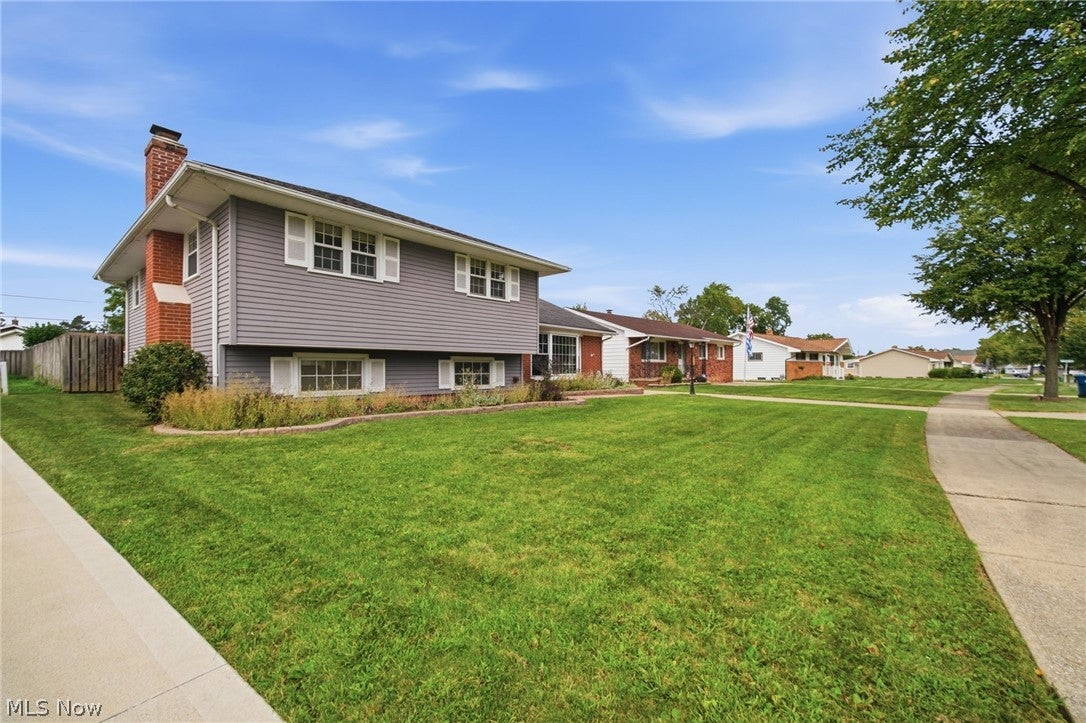
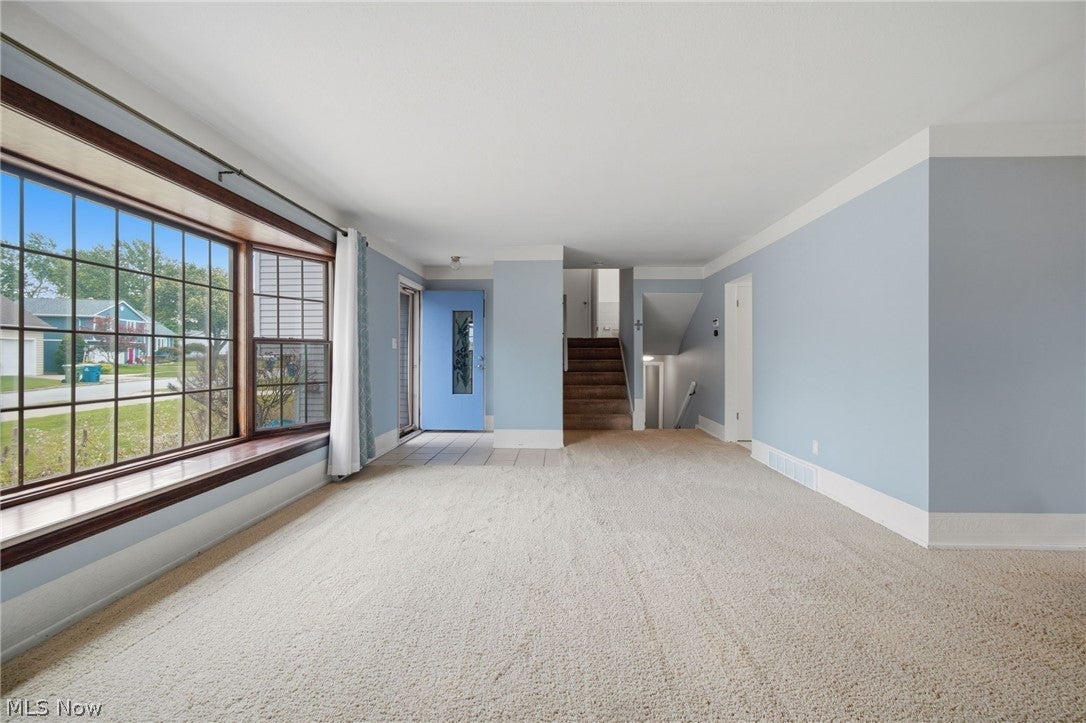
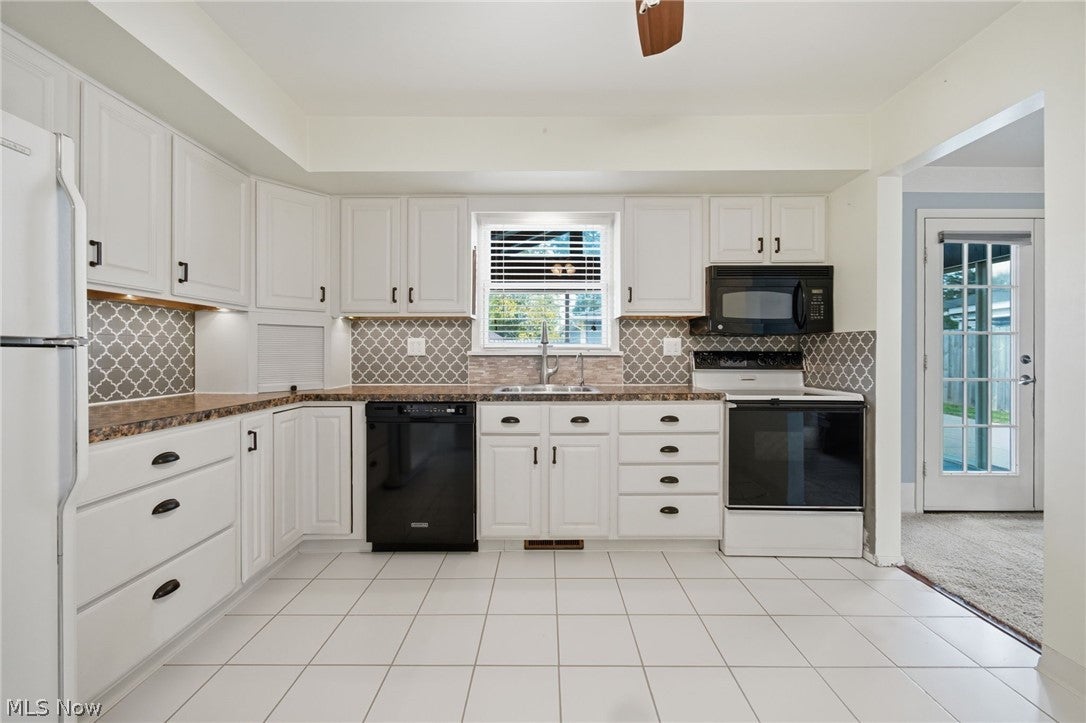
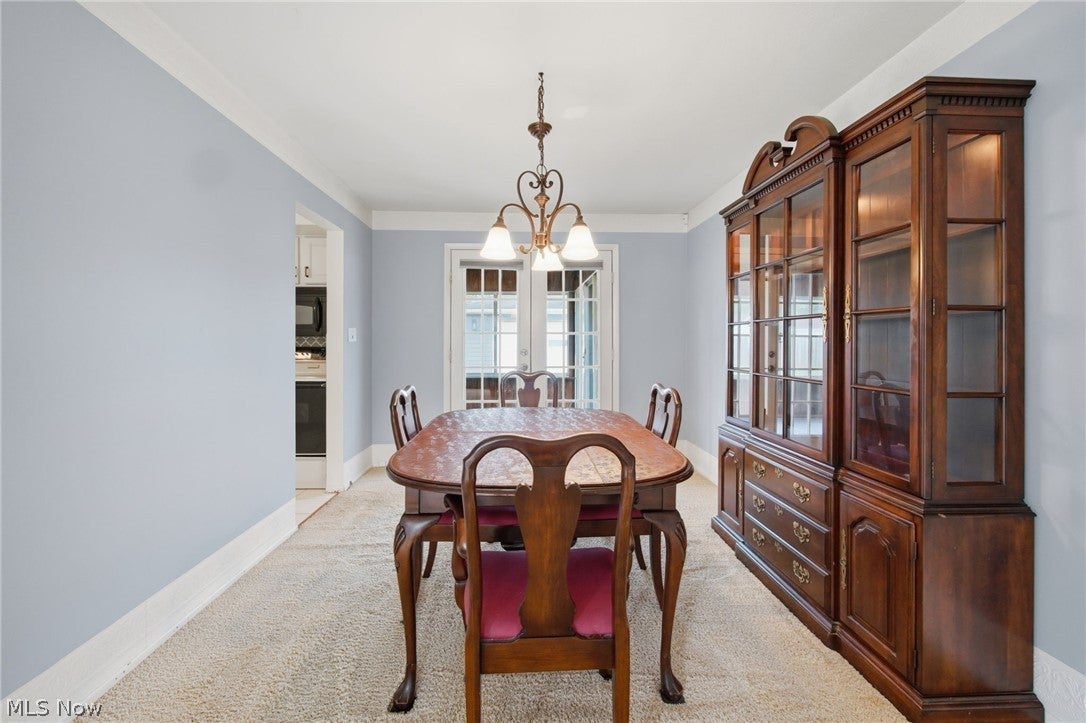
$1,277Welcome to this spacious and family-friendly split-level home in the desirable Parma Heights community! Offering 4 bedrooms, 3 bathrooms, 2,321 sq. ft. above grade, and a comfortable layout with plenty of room to spread out, this home is ready for its next chapter. The fully fenced backyard, enclosed rear patio/porch, and detached 2-car garage provide excellent space for relaxing, entertaining, and everyday family living. Inside, the inviting living room offers abundant natural light and the family room features a beautiful brick fireplace with a classic mantel, creating a warm focal point for gatherings. A formal dining room provides the perfect setting for family meals and special occasions. The bright kitchen offers abundant cabinetry, a clean white finish, a ceiling fan, and ample space for cooking and gathering. Ceiling fans are found throughout the home, along with central air for year-round comfort. The family room and kitchen feature Philips Hue home automation, including under-shelf and under-cabinet lighting. All light strips are RGBWW, with the family room lighting wired to a central power supply in the utility room. The enclosed rear patio/porch extends the living space and overlooks the generously sized, fully privacy-fenced backyard—an ideal setting for children, pets, playtime, or summer gatherings. The detached 2-car garage adds convenience and storage, while the 40-amp outlet at the rear of the home provides added versatility. Recent updates include a 2021 water heater and furnace condensate pump installed in 2025. Appliances staying include the range, refrigerator, dishwasher, microwave, washer, and dryer. Located in a welcoming Parma Heights neighborhood close to everyday conveniences, parks, schools, and more, this home offers the space, features, and outdoor setting families are looking for!
| yesterday | Status changed to Pending | |
| yesterday | Listing updated with changes from the MLS® | |
| a week ago | Listing first seen on site |

The data relating to real estate for sale on this website comes in part from the Internet Data Exchange program of MLS NOW. Real estate listings held by brokerage firms other than are marked with the Internet Data Exchange logo and detailed information about them includes the name of the listing broker(s). The photos may be altered, edited, enhanced or virtually staged. Information Deemed Reliable But Not Guaranteed. Copyright 2026 - Multiple Listing Service, Inc. – All Rights Reserved.











IDX information is provided exclusively for consumers’ personal, non-commercial use and that it may not be used for any purpose other than to identify prospective properties consumers may be interested in purchasing. Information deemed reliable but not guaranteed to be accurate. Listing information updated daily.
