Save
Ask
Tour
Hide
Share
$145,000
8 Days On Site

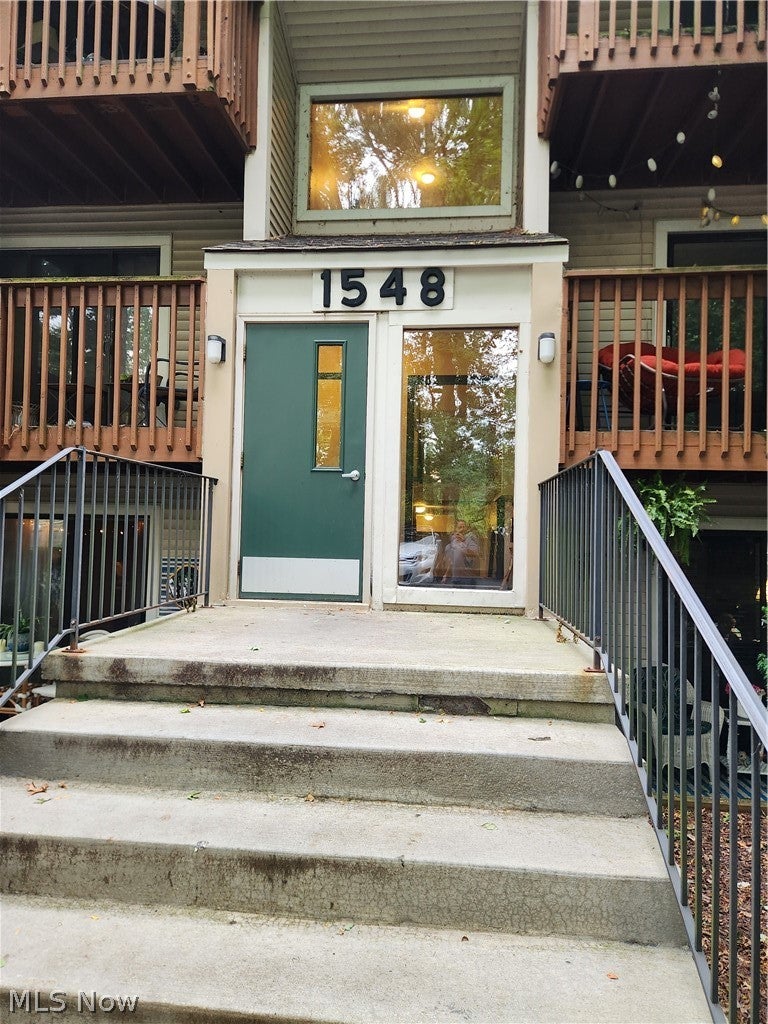
1548 Cedarwood Drive 353
Westlake, OH 44145

For Sale|Condominium|Active
2
Beds
2
Total Baths
1
Full Bath
1
Partial Bath
847
SqFt
$171
/SqFt
1981
Built
Subdivision:
Cedarwood Village Condo 03 Ph 04
County:
Cuyahoga
Call Now: (216) 978-7933
Is this the listing for you? We can help make it yours.
(216) 978-7933
1548 Cedarwood Drive 3531548 Cedarwood Drive 3531548 Cedarwood Drive 3531548 Cedarwood Drive 353
Save
Ask
Tour
Hide
Share

Mortgage Calculator

Monthly Payment (Est.)

$662
Calculator powered by Showcase IDX, a Constellation1 Company. Copyright ©2026 Information is deemed reliable but not guaranteed.

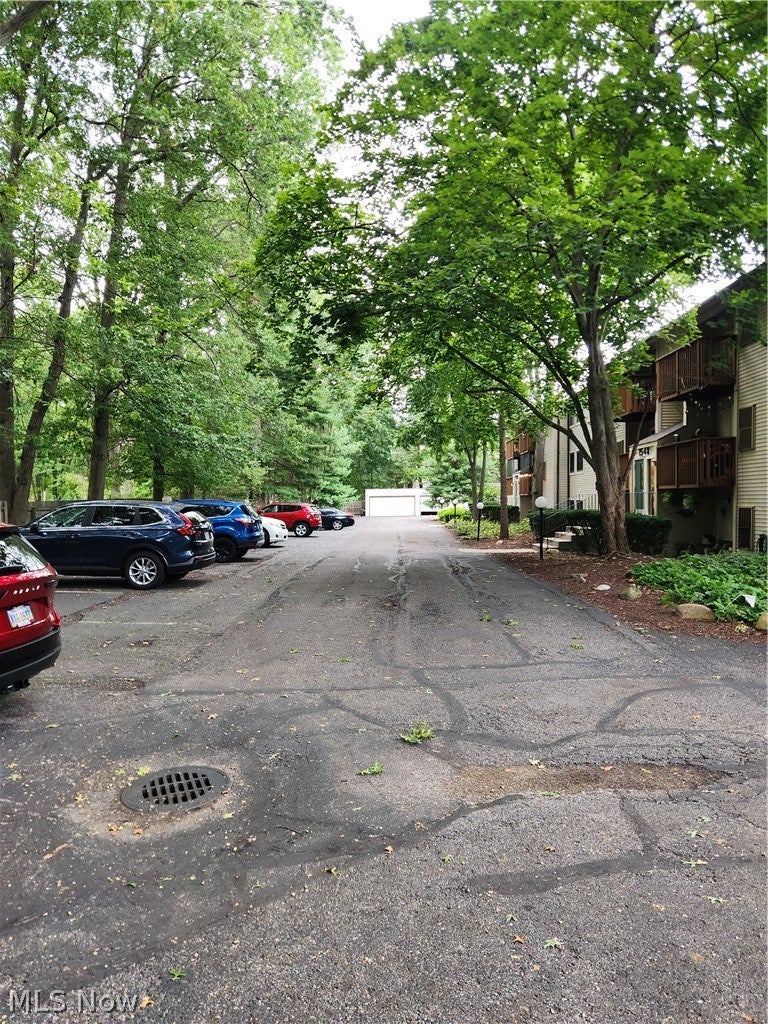
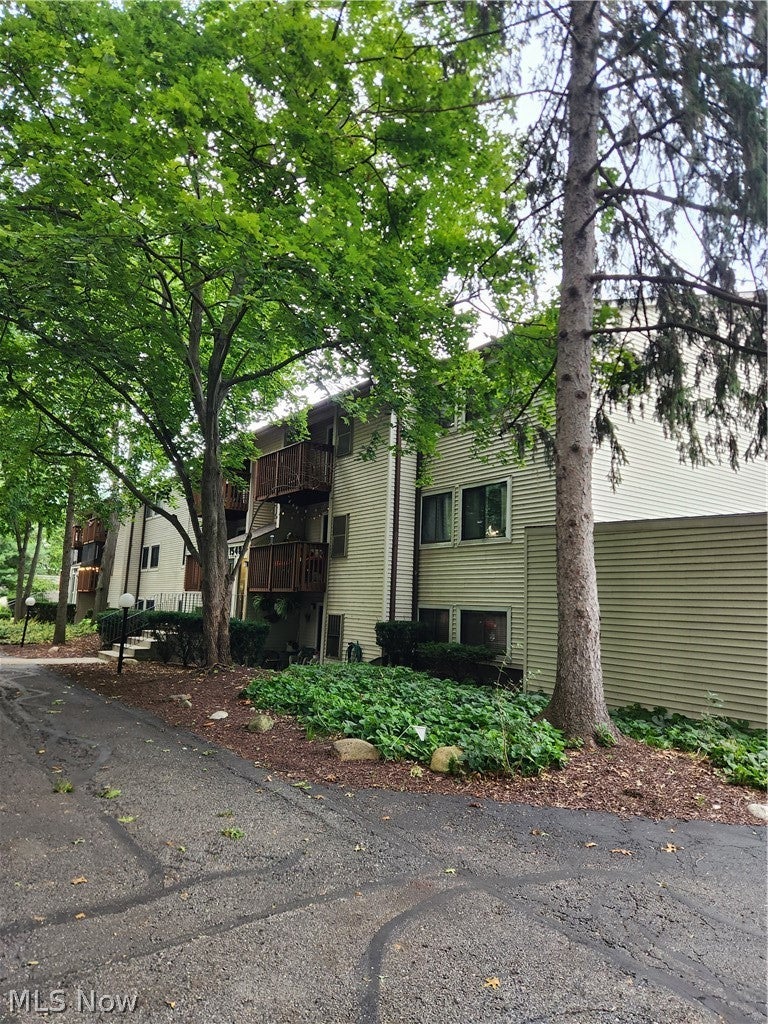
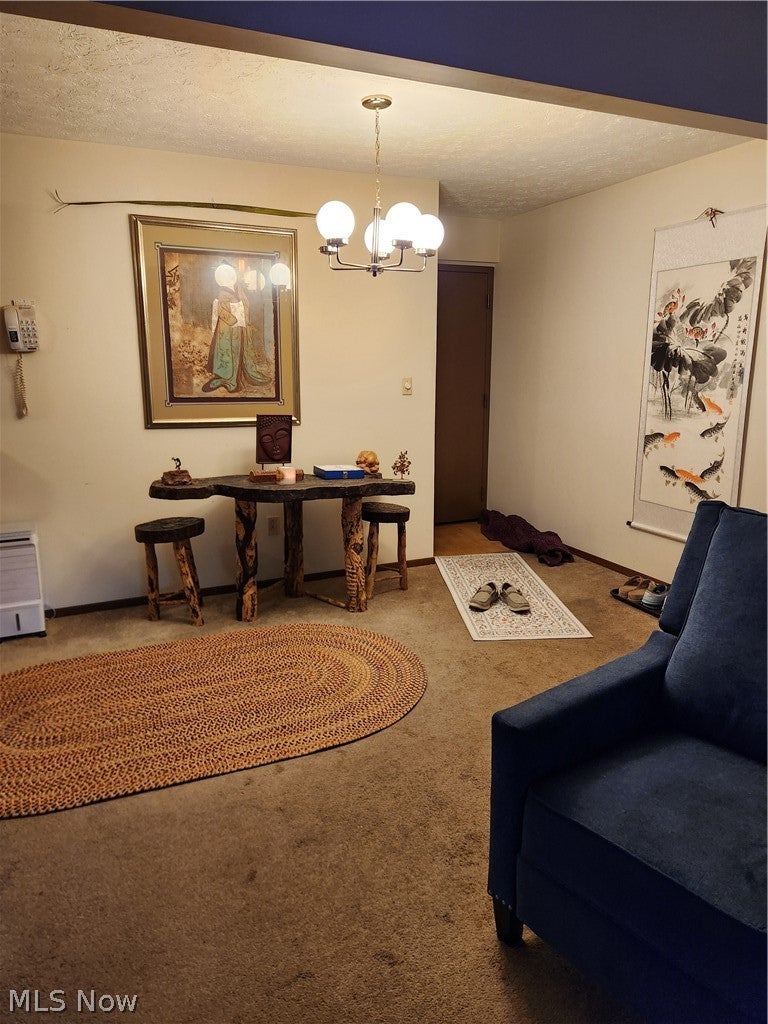
Welcome to easy, maintenance-free living in the heart of Westlake! This beautifully situated 3rd-floor condo offers the perfect combination of comfort, convenience, and location. Featuring 2 bedrooms and 1.5 baths, the spacious layout includes a generous primary bedroom with a walk-in closet and half bath. A large private outdoor porch offers a relaxing space to enjoy the seasons. In unit laundry is included. A detached 1-car garage provides secure parking and additional storage. The community offers fantastic amenities, including a pool and recreational facilities, providing opportunities to relax, stay active, and enjoy the neighborhood. Best of all, you're just walking distance to Crocker Park, with its exceptional selection of shopping, dining, entertainment, and everyday conveniences. Located in desirable Westlake, this condo offers an ideal blend of low-maintenance living, community amenities, and walkable access to everything Crocker Park has to offer. Don't miss the opportunity to make this inviting condo your new home!

Save
Ask
Tour
Hide
Share
Listing Snapshot
Price 
$145,000
Days On Site 
8 Days
Bedrooms 
2
Inside Area (SqFt) 
847 sqft
Total Baths 
2
Full Baths 
1
Partial Baths 
1
Lot Size 
N/A
Year Built 
1981
MLS® Number 
5242008
Status 
Active
Property Tax 
$2,045
HOA/Condo/Coop Fees 
$245 monthly
Sq Ft Source 
N/A
Friends & Family
Recent Activity
a week agoListing first seen on site
a week agoListing updated with changes from the MLS®
General Features
Foundation 
Concrete Perimeter
Garage 
Yes
Garage Spaces 
1
Land Lease 
No
Levels 
Three Or More
Number Of Stories 
3
Parking 
Additional ParkingAsphaltDetachedGaragePavedParking Lot
Pets 
Yes
Property Sub Type 
Condominium
Security 
Smoke Detector(s)
Sewer 
Public Sewer
SqFt Above 
847
Style 
High Rise, Multiplex
Water Source 
Public
Interior Features
Appliances 
DryerDishwasherRangeRefrigeratorWasher
Cooling 
Central AirWall Unit(s)
Heating 
ElectricHeat Pump
Interior 
ChandelierLaminate CountersStorageSoaking TubWalk-In Closet(s)
Laundry Features 
Washer HookupElectric Dryer HookupIn Unit
Main Level Bedrooms 
2
Save
Ask
Tour
Hide
Share
Exterior Features
Construction Details 
Vinyl SidingWood Siding
Exterior 
PlaygroundStorage
Fencing 
PrivacyWood
Lot Features 
LandscapedLevelNear Public TransitViews
Patio And Porch 
CoveredPatio
Pool Features 
AssociationIn GroundOutdoor PoolCommunity
Roof 
Flat
View 
Trees/Woods
Waterfront Features 
Pond
Waterview 
Trees/Woods
Community Features
Additional Association Fee 
$245.0
Additional Association Fee Frequency 
Monthly
Community Features 
PoolClubhouseLakePlaygroundParkStreet LightsSuburban
School District 
Westlake CSD - 1832
Township 
Westlake
Financing Terms Available 
CashConventional
Schools
School District
Westlake CSD - 1832
Elementary School
Unknown
Middle School
Unknown
High School
Unknown
Listing courtesy of Paul R Rossman Jr of Russell Real Estate Services


The data relating to real estate for sale on this website comes in part from the Internet Data Exchange program of MLS NOW. Real estate listings held by brokerage firms other than are marked with the Internet Data Exchange logo and detailed information about them includes the name of the listing broker(s). The photos may be altered, edited, enhanced or virtually staged. Information Deemed Reliable But Not Guaranteed. Copyright 2026 - Multiple Listing Service, Inc. – All Rights Reserved.


Neighborhood & Commute
Source: Walkscore
Disclosure: Community information and market data powered by Constellation Data Labs. Information is deemed reliable but not guaranteed.
Save
Ask
Tour
Hide
Share

Client

Reviews

REMAX Gold Transparent - 3

REMAX Above & Beyond

Tabatha Whewell | License ID: 2003018978

2

IDX information is provided exclusively for consumers’ personal, non-commercial use and that it may not be used for any purpose other than to identify prospective properties consumers may be interested in purchasing. Information deemed reliable but not guaranteed to be accurate. Listing information updated daily.