
7370 Ledgewood DriveKirtland, OH 44094
Mortgage Calculator
Monthly Payment (Est.)
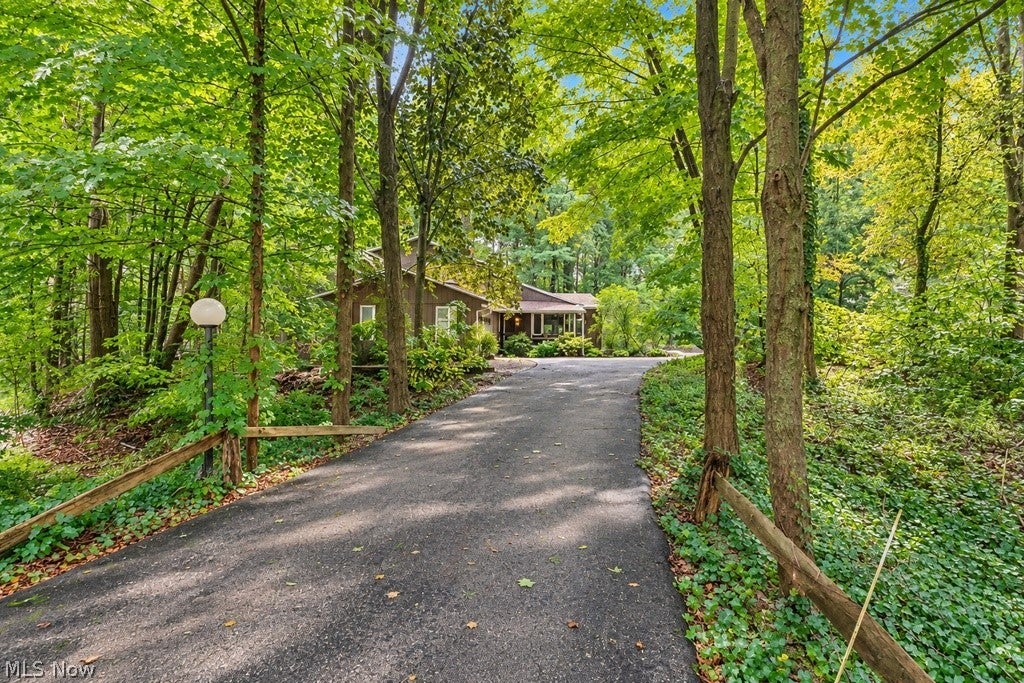
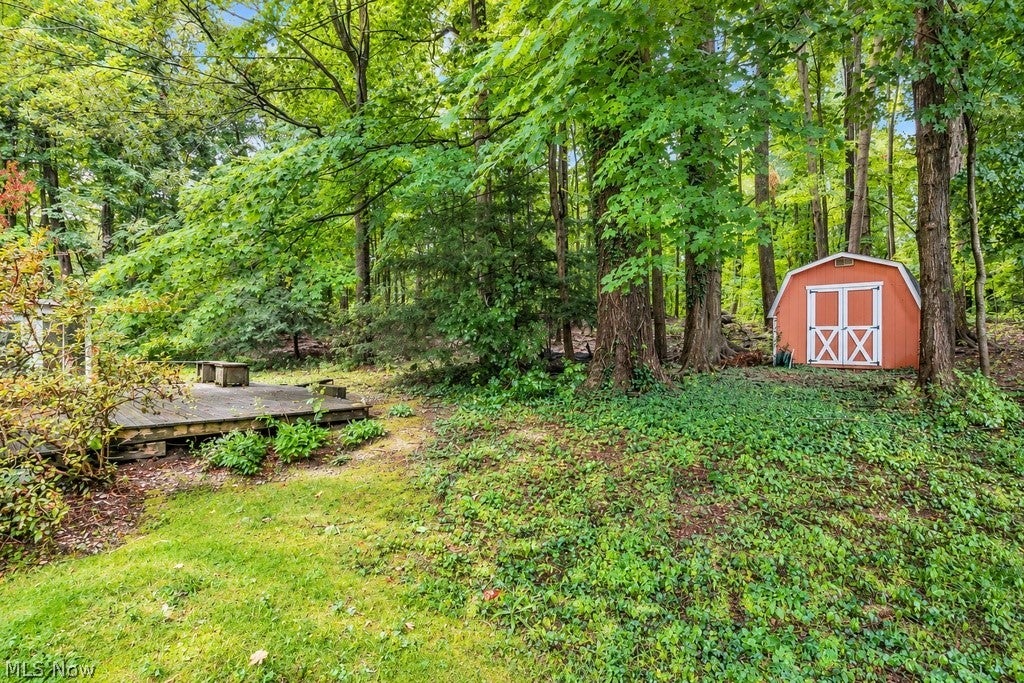
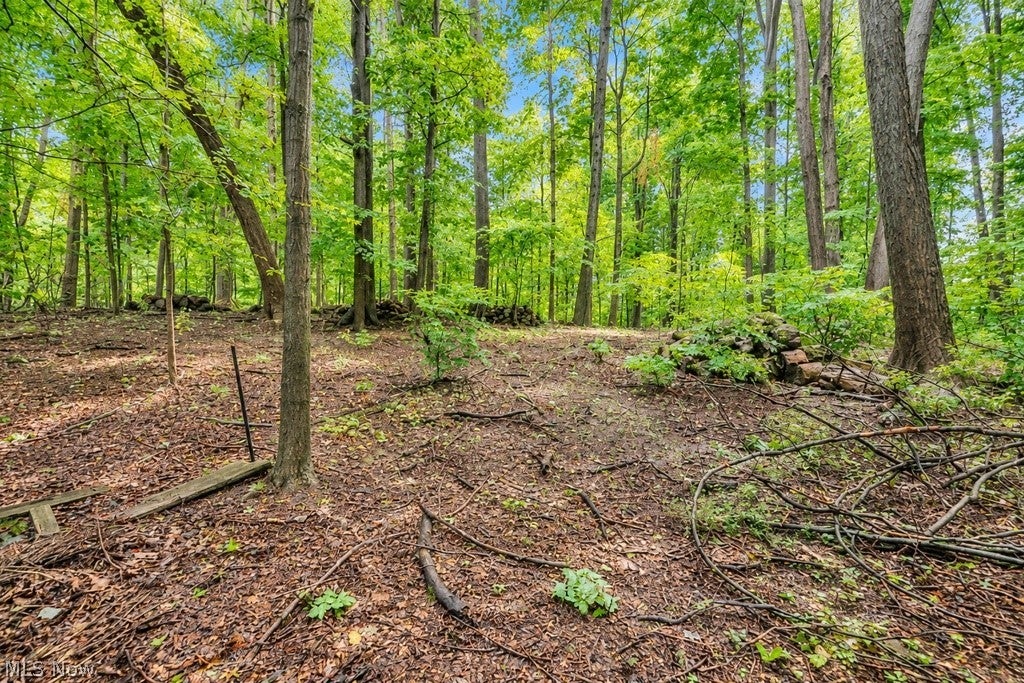
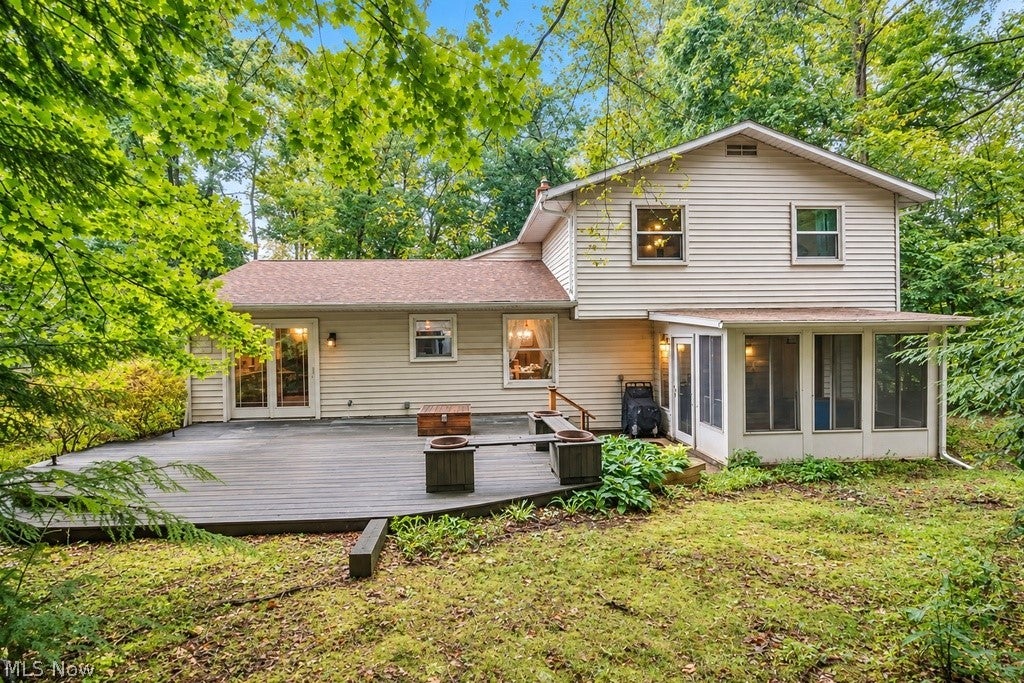
$1,825Welcome home to 7370 Ledgewood Road, an exceptional 4 bedroom, 2.5-bath home nestled on over an acre in the highly desirable Rockwood Ledges Estates in the heart of Kirtland. Set well back from the road with a deep driveway and surrounded by mature trees, this picturesque property offers an incredible combination of privacy, space, and peaceful wooded views. A covered front porch welcomes you into the impressive vaulted foyer featuring ceramic tile flooring and an large picture window that fills the main level with natural light. The spacious living and dining room combination flows seamlessly into the open eat-in kitchen, creating a comfortable layout for everyday living and entertaining. Just beyond the kitchen, the inviting rear family room is highlighted by a beautiful brick wall with a wood-burning fireplace, creating the perfect gathering space. Sliding glass doors lead to the impressive three-season sunroom featuring ceramic tile flooring and walls of windows showcasing the surrounding natural beauty. An additional set of sliding doors off the dining area provides access to the expansive rear deck overlooking the private wooded backyard. A first-floor bedroom and convenient half bath provide excellent flexibility for guests, a home office, or additional living needs. An oversized first-floor laundry and utility room offers additional functionality and connects to the attached two-car side-load garage. Upstairs, the spacious owner's suite features a private full bath, while two additional bedrooms and a second full bathroom complete the upper level. Outside, enjoy over an acre of beautiful wooded property with an expansive deck, tremendous privacy, abundant room to enjoy the outdoors, and a storage shed tucked toward the rear of the property. New Roof in 2013, Sunroom added in 2014, and Pella windows, exterior door, and two sliding doors installed approximately 2007. Come see a truly special property offering an outstanding setting in Kirtland.
| 6 days ago | Listing first seen on site | |
| 6 days ago | Listing updated with changes from the MLS® |

The data relating to real estate for sale on this website comes in part from the Internet Data Exchange program of MLS NOW. Real estate listings held by brokerage firms other than are marked with the Internet Data Exchange logo and detailed information about them includes the name of the listing broker(s). The photos may be altered, edited, enhanced or virtually staged. Information Deemed Reliable But Not Guaranteed. Copyright 2026 - Multiple Listing Service, Inc. – All Rights Reserved.











IDX information is provided exclusively for consumers’ personal, non-commercial use and that it may not be used for any purpose other than to identify prospective properties consumers may be interested in purchasing. Information deemed reliable but not guaranteed to be accurate. Listing information updated daily.
