Save
Ask
Tour
Hide
Share
$529,900
9 Days On Site

823 Belwood Drive
Highland Heights, OH 44143

For Sale|Single Family Residence|Active
4
Beds
3
Total Baths
3
Full Baths
3,402
SqFt
$156
/SqFt
1961
Built
Subdivision:
Wilson Dev Corp 02
County:
Cuyahoga
Call Now: (216) 978-7933
Is this the listing for you? We can help make it yours.
(216) 978-7933
Upcoming Open Houses
Sat, Sep 12, 11:30 AM - 1:00 PM
823 Belwood Drive823 Belwood Drive823 Belwood Drive823 Belwood Drive
Save
Ask
Tour
Hide
Share

Mortgage Calculator

Monthly Payment (Est.)

$2,418
Calculator powered by Showcase IDX, a Constellation1 Company. Copyright ©2026 Information is deemed reliable but not guaranteed.

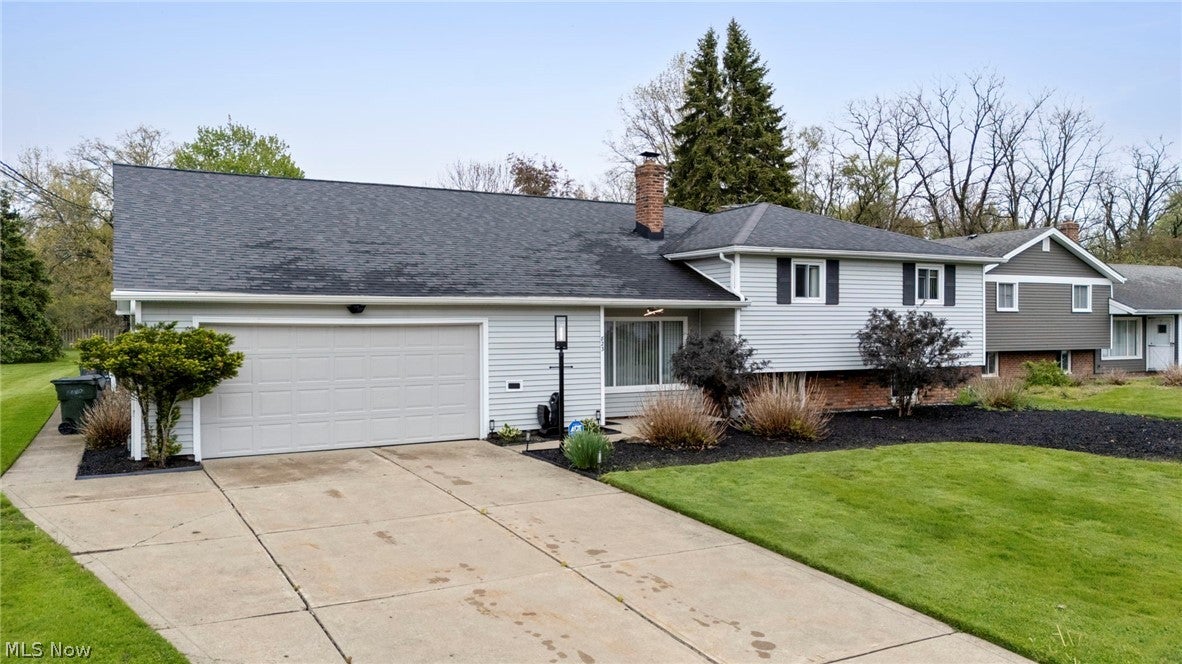
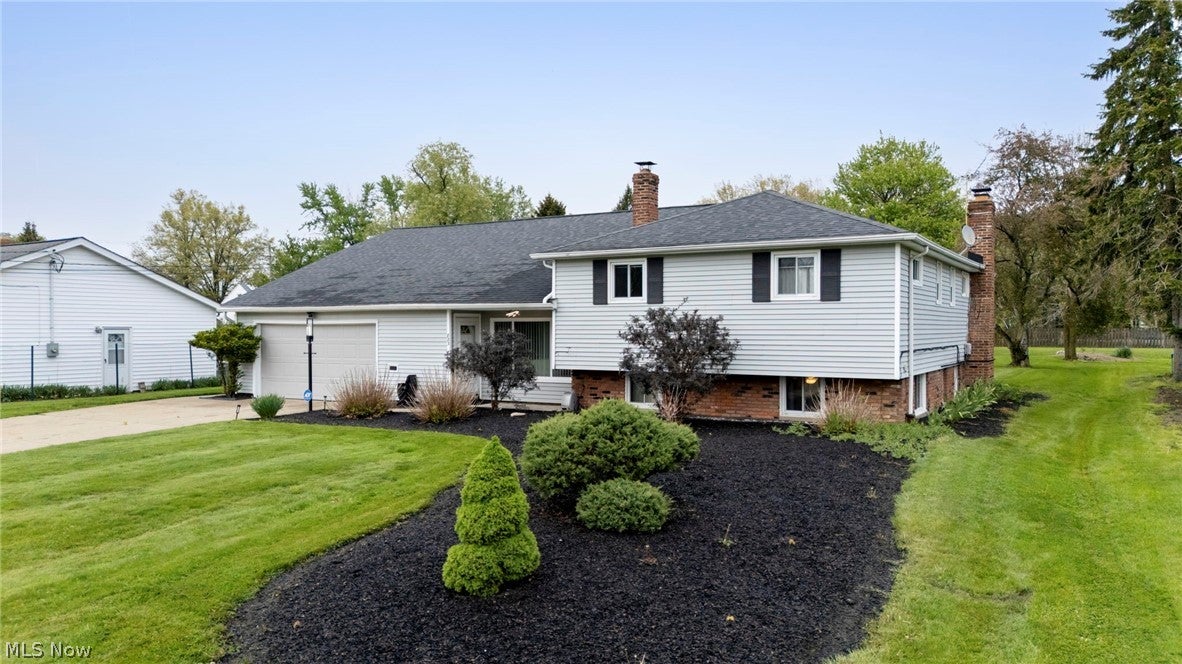
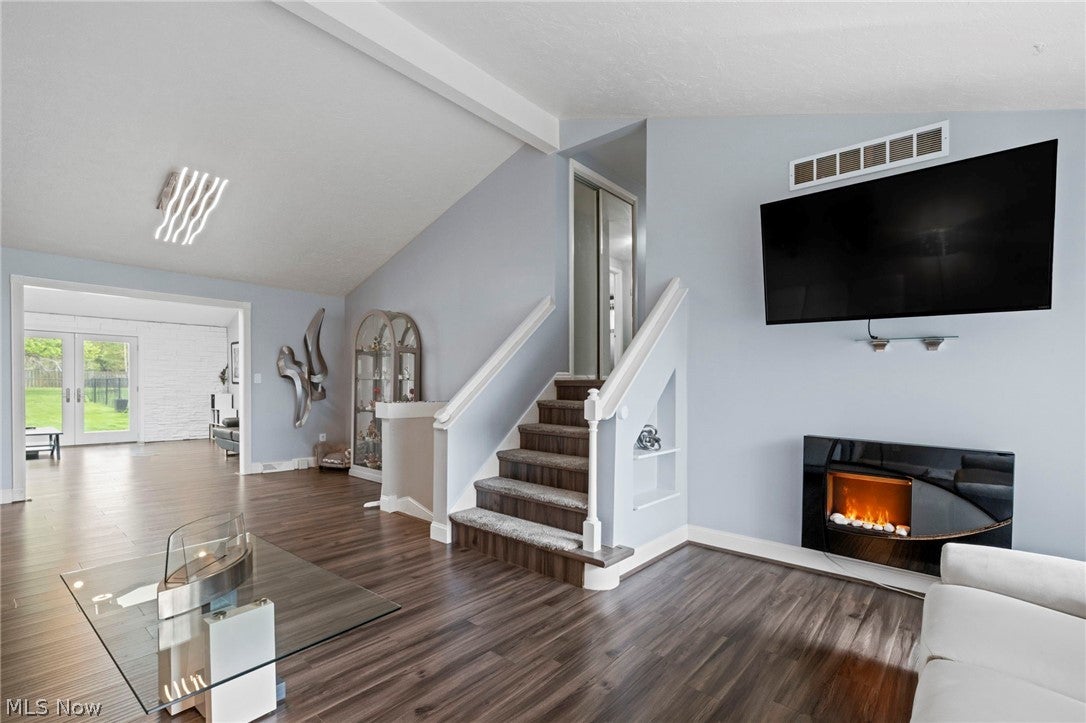
Welcome to this meticulously maintained and thoughtfully updated oversized split-level in desirable Highland Heights! Offering more than 3,400 square feet of living space, 4 bedrooms and 3 full baths, this spacious home has been lovingly cared for by the same owner since 1985. Situated on a quiet street near Highland Heights Park, with convenient freeway access and located in the Mayfield City School District, the location is hard to beat. Step inside to a light and bright main level featuring luxury vinyl plank flooring, newer windows, skylights and an inviting open layout. At the heart of the home is the HUGE kitchen, complete with white cabinetry, abundant counter space, dual pantries and unique volcano stone countertops. There is distinctive contemporary lighting, including statement chrome sculptural pendant fixtures and a modern wave-style LED ceiling light, adding an elegant and sophisticated touch throughout the living spaces. The generous dining area provides plenty of room for entertaining and offers sliding door access to the patio and fenced portion of the backyard. Upstairs, you’ll find three spacious bedrooms, including an oversized primary bedroom, along with two full baths. The lower level adds even more versatility with a cozy family room featuring new carpeting, plus a large fourth bedroom and full bath—an ideal setup for guests, extended family or multi-generational living. The attached two-car garage provides convenient parking and additional functionality. Outside, enjoy a patio and fenced backyard, while the property extends well beyond the fenced area for even more outdoor space. A storage shed keeps lawn and garden equipment organized, and a permanent gas line makes grilling and outdoor entertaining easy. With a newer roof, numerous updates and an impressive amount of living space, this well-loved Highland Heights home is truly move-in ready and prepared for its next chapter!

Save
Ask
Tour
Hide
Share
Listing Snapshot
Price 
$529,900
Days On Site 
9 Days
Bedrooms 
4
Inside Area (SqFt) 
3,402 sqft
Total Baths 
3
Full Baths 
3
Partial Baths 
N/A
Lot Size 
0.4114 Acres
Year Built 
1961
MLS® Number 
5241915
Status 
Active
Property Tax 
$9,421
HOA/Condo/Coop Fees 
N/A
Sq Ft Source 
N/A
Friends & Family
Recent Activity
4 days agoPrice changed to $529,900
4 days agoListing updated with changes from the MLS®
a week agoListing first seen on site
General Features
Acres 
0.4114
Attached Garage 
Yes
Garage 
Yes
Garage Spaces 
2
Land Lease 
No
Levels 
TwoMulti/Split
Parking 
AttachedGarage Faces FrontGarageGarage Door Opener
Property Sub Type 
Single Family Residence
Security 
Security System
Sewer 
Public Sewer
SqFt Above 
3402
Style 
Split Level
Water Source 
Public
Interior Features
Appliances 
CooktopDryerDishwasherRangeRefrigeratorWasher
Basement 
NoneSump Pump
Cooling 
Ceiling Fan(s)Central Air
Fireplace 
Yes
Fireplace Features 
ElectricWood Burning
Fireplaces 
2
Heating 
Natural GasForced Air
Interior 
Vaulted Ceiling(s)Ceiling Fan(s)ChandelierEat-in KitchenGranite CountersHigh CeilingsKitchen IslandOpen FloorplanPantryRecessed Lighting
Laundry Features 
Washer HookupElectric Dryer HookupLower LevelLaundry RoomSink
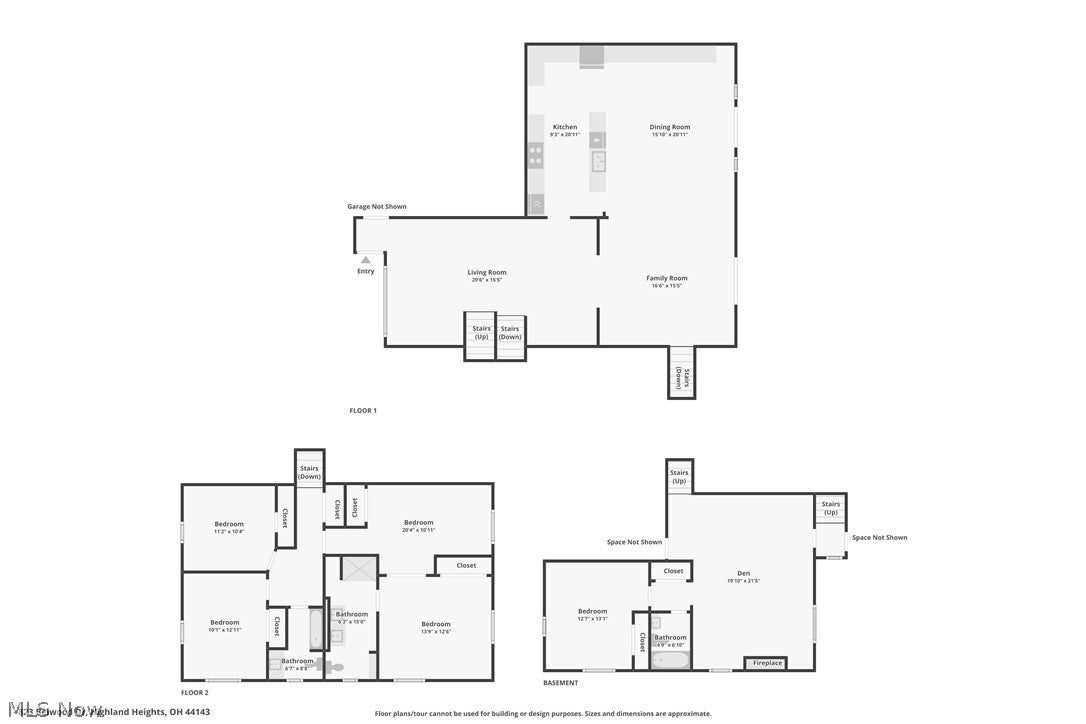
Bathroom 
Dimensions - 4.9 x 6.1Level - Lower
Bedroom 
Dimensions - 11.2 x 10.4Level - Second
Den 
Dimensions - 19.1 x 21.5Level - Lower
Dining Room 
Dimensions - 20.11 x 15.1Level - First
EatInKitchen 
Dimensions - 20.11 x 9.3Level - First
Family Room 
Dimensions - 16.6 x 15.5Level - First
Laundry 
Dimensions - ND x NDLevel - Lower
Living Room 
Dimensions - 29.6 x 15.5Level - First
PrimaryBathroom 
Dimensions - 15 x 6.3Level - Second
PrimaryBedroom 
Dimensions - 20 x 22Level - Second
Save
Ask
Tour
Hide
Share
Exterior Features
Construction Details 
Vinyl Siding
Exterior 
Gas Grill
Fencing 
Back YardChain LinkFencedGate
Other Structures 
Shed(s)
Patio And Porch 
Patio
Roof 
AsphaltFiberglassShingle
Community Features
School District 
Mayfield CSD - 1819
Township 
Highland Heights
Financing Terms Available 
CashConventionalFHAVA Loan
Schools
School District
Mayfield CSD - 1819
Elementary School
Unknown
Middle School
Unknown
High School
Unknown
Listing courtesy of Claire Jazbec of Keller Williams Greater Cleveland Northeast


The data relating to real estate for sale on this website comes in part from the Internet Data Exchange program of MLS NOW. Real estate listings held by brokerage firms other than are marked with the Internet Data Exchange logo and detailed information about them includes the name of the listing broker(s). The photos may be altered, edited, enhanced or virtually staged. Information Deemed Reliable But Not Guaranteed. Copyright 2026 - Multiple Listing Service, Inc. – All Rights Reserved.


Neighborhood & Commute
Source: Walkscore
Disclosure: Community information and market data powered by Constellation Data Labs. Information is deemed reliable but not guaranteed.
Save
Ask
Tour
Hide
Share

Client

Reviews

REMAX Gold Transparent - 3

REMAX Above & Beyond

Tabatha Whewell | License ID: 2003018978

2

IDX information is provided exclusively for consumers’ personal, non-commercial use and that it may not be used for any purpose other than to identify prospective properties consumers may be interested in purchasing. Information deemed reliable but not guaranteed to be accurate. Listing information updated daily.