Save
Ask
Tour
Hide
Share
$250,000
1 Day On Site

894 Sioux Lane
Macedonia, OH 44056

For Sale|Single Family Residence|Active
3
Beds
2
Total Baths
1
Full Bath
1
Partial Bath
1,760
SqFt
$142
/SqFt
1961
Built
County:
Summit
Call Now: (216) 978-7933
Is this the listing for you? We can help make it yours.
(216) 978-7933
894 Sioux Lane894 Sioux Lane894 Sioux Lane894 Sioux Lane
Save
Ask
Tour
Hide
Share

Mortgage Calculator

Monthly Payment (Est.)

Enter an interest rate to see your estimated monthly payment.
Calculator powered by Showcase IDX, a Constellation1 Company. Copyright ©2026 Information is deemed reliable but not guaranteed.

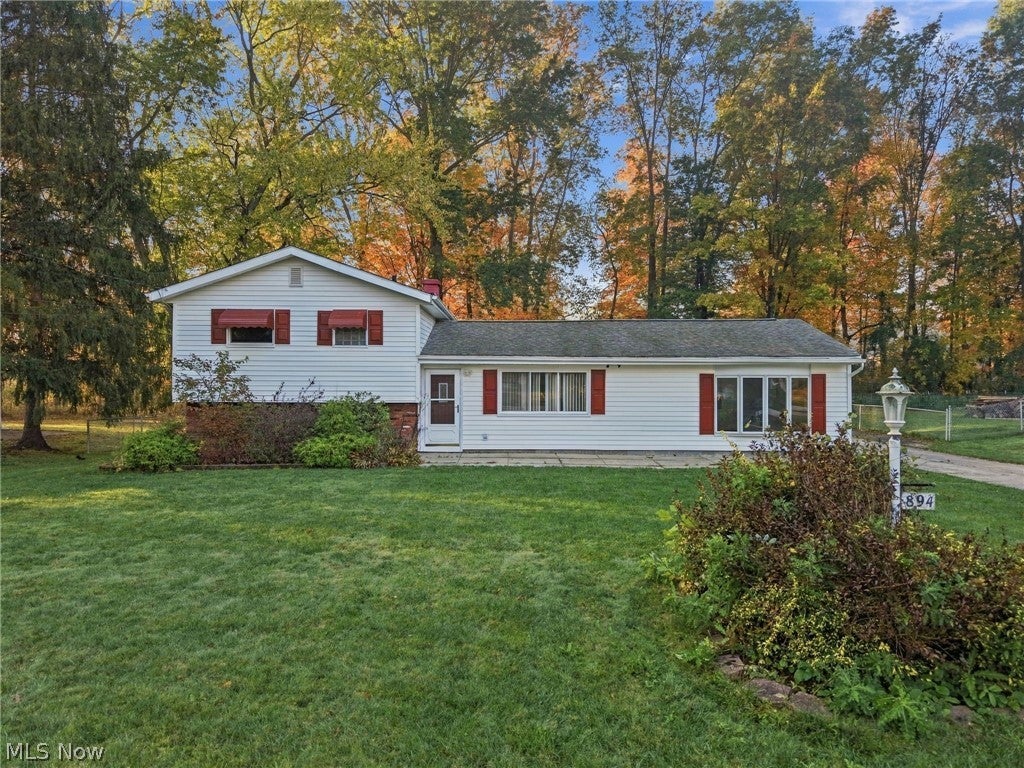
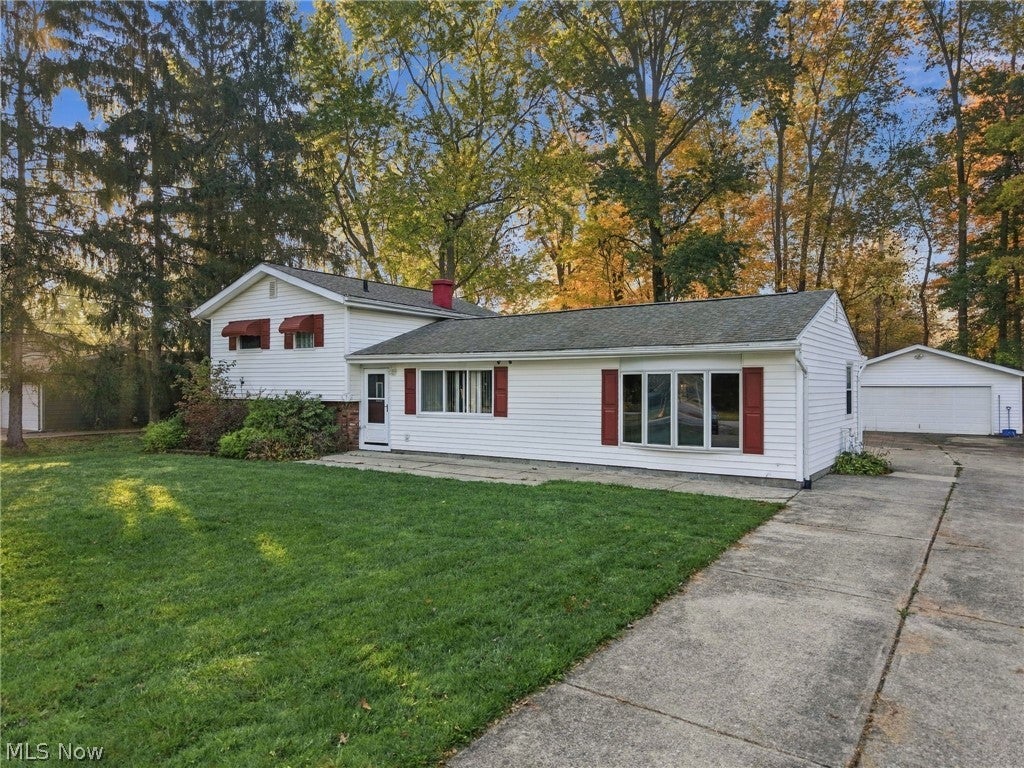
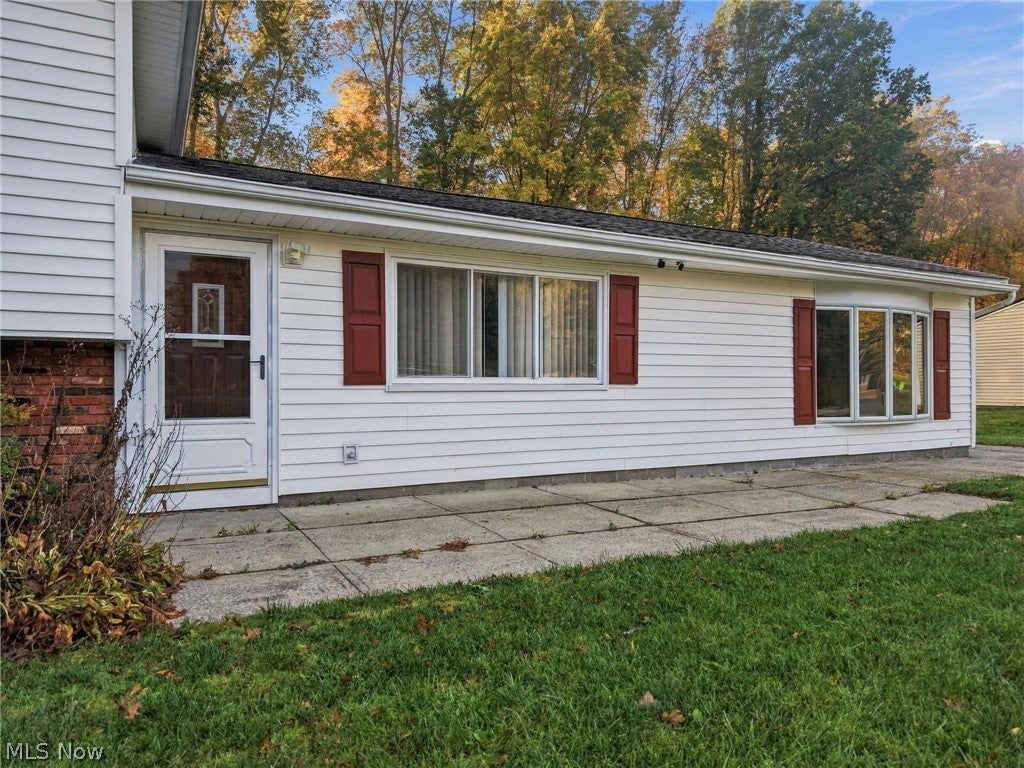
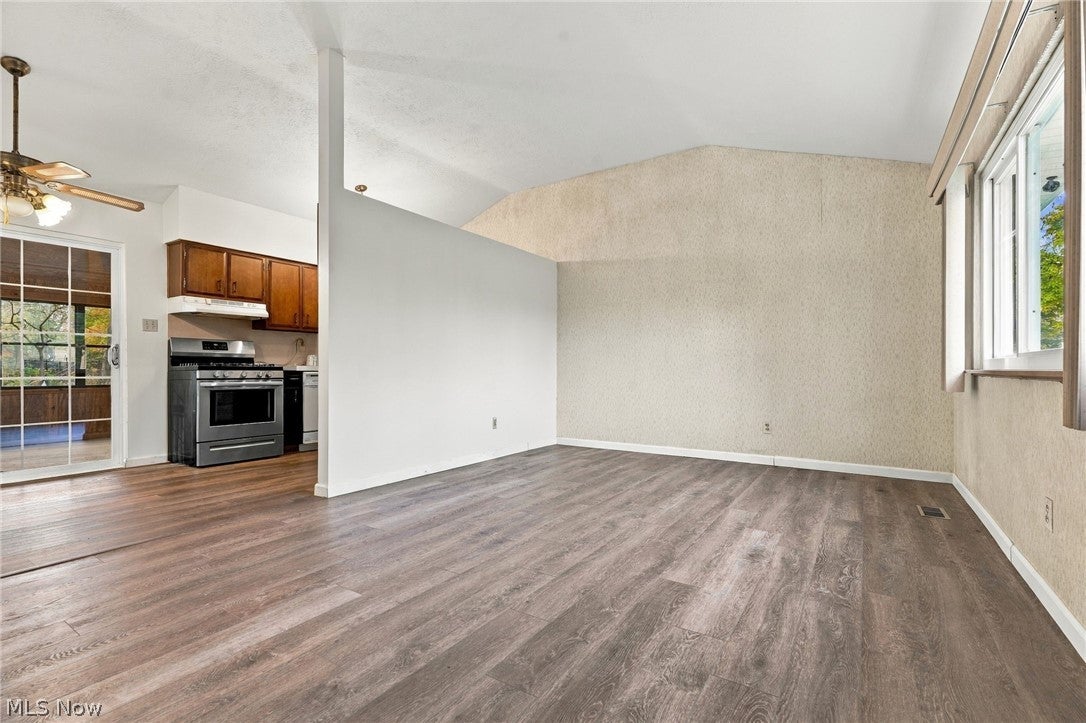
Held in the same family since 1967, this meticulously maintained home offers an exceptionally rare, turn-key opportunity for buyers seeking timeless character paired with high-value modern upgrades. At the heart of the main floor sits an expansive family room finished with sleep new vinyl flooring, anchored by dramatic bay windows and a remote-controlled unvented gas fireplace. Original natural hardwood floors run through the bedrooms, complemented by newly installed LED lighting throughout the sleeping quarters and hallway. The layout flows into a soaring vaulted sunroom, while the kitchen comes equipped with a newer gas stove and microwave - leading down to a versatile lower-level recreation room complete with privacy-enhancing glass block windows and extra pantry storage. Outside, the property transforms into a serene, tree-lined sanctuary featuring a shaded, partially fenced backyard designed for total seclusion. Essential big-ticket improvements have already been addressed, including high-efficiency newer vinyl windows, a reliable replacement roof (2011), and a spacious two-car detached garage to round out the one-and-a-half bath floor plan. Properties backed by over five decades of dedicated single-family stewardship and exceptional private grounds sell fast. Act quickly and schedule your private showing today before this coveted home is gone.

Save
Ask
Tour
Hide
Share
Listing Snapshot
Price 
$250,000
Days On Site 
1 Day
Bedrooms 
3
Inside Area (SqFt) 
1,760 sqft
Total Baths 
2
Full Baths 
1
Partial Baths 
1
Lot Size 
0.4614 Acres
Year Built 
1961
MLS Number 
5241849
Status 
Active
Property Tax 
$3,976
HOA/Condo/Coop Fees 
N/A
Sq Ft Source 
N/A
Friends & Family
Recent Activity
yesterdayListing first seen on site
yesterdayListing updated with changes from the MLS
General Features
Acres 
0.4614
Direction Faces 
East
Disclosures 
Principal Is Real Estate Licensed
Foundation 
Block
Garage 
Yes
Garage Spaces 
2
Land Lease 
No
Levels 
Three Or MoreMulti/Split
Number Of Stories 
3
Parking 
DrivewayDetachedGarage Faces FrontGarageGarage Door OpenerKitchen LevelLightedOn SiteSide By SideStorage
Property Sub Type 
Single Family Residence
Security 
Smoke Detector(s)
Sewer 
Public Sewer
SqFt Above 
1508
SqFt Below 
252
Style 
Split Level
Water Source 
Public
Interior Features
Appliances 
DryerDishwasherFreezerMicrowaveRangeRefrigeratorWasher
Basement 
DaylightInterior EntryPartialPartially FinishedStorage Space
Cooling 
Ceiling Fan(s)Central Air
Fireplace 
Yes
Fireplace Features 
Family RoomVentlessGas
Fireplaces 
1
Heating 
Natural GasForced AirFireplace(s)
Interior 
Vaulted Ceiling(s)Ceiling Fan(s)Double VanityHigh CeilingsHigh Speed InternetLaminate CountersOpen FloorplanPantryStorageNatural Woodwork
Laundry Features 
Washer HookupElectric Dryer HookupInsideIn BasementLower LevelIn Unit
Window Features 
Aluminum FramesDouble Pane WindowsScreens
Bathroom 
Dimensions - 8 x 5Level - SecondDescription - walk-in shower, no tub, glass block window, medicine cabinet
Bedroom 
Dimensions - 10 x 9Level - SecondDescription - new ceiling light
Dining Room 
Dimensions - 10 x 9Level - FirstDescription - ceiling fan/light, chair rail
Family Room 
Dimensions - 21 x 18Level - FirstDescription - gas fireplace, ceiling fan/light, bayed picture window
Kitchen 
Dimensions - 10 x 8Level - FirstDescription - new gas stove, dishwasher, microwave, refrigerator
Laundry 
Dimensions - 13 x 7Level - LowerDescription - washer and dryer convey
Living Room 
Dimensions - 18 x 12Level - FirstDescription - vaulted ceiling, coat closet, picture window
PrimaryBedroom 
Dimensions - 12 x 10Level - SecondDescription - new ceiling light
Recreation 
Dimensions - 20 x 12Level - LowerDescription - glass block windows, pantry
Sunroom 
Dimensions - 23 x 14Level - FirstDescription - vaulted, ceiling fan
Save
Ask
Tour
Hide
Share
Exterior Features
Construction Details 
Vinyl Siding
Exterior 
LightingPrivate YardRain Gutters
Fencing 
Back Yard
Lot Features 
Back YardCity LotFront YardNear Golf CourseLandscapedLevelFew TreesWooded
Other Structures 
None
Patio And Porch 
EnclosedPatioPorch
Pool Features 
None
Roof 
AsphaltFiberglass
View 
NeighborhoodCreek/Stream
Waterview 
NeighborhoodCreek/Stream
Windows/Doors 
Aluminum FramesDouble Pane WindowsScreens
Community Features
Accessibility Features 
Grip-Accessible Features
Community Features 
None
School District 
Nordonia Hills CSD - 7710
Township 
Macedonia
Financing Terms Available 
CashConventionalFHAVA Loan
Schools
School District
Nordonia Hills CSD - 7710
Elementary School
Unknown
Middle School
Unknown
High School
Unknown
Listing courtesy of Rhesa M Toth of Cutler Real Estate


The data relating to real estate for sale on this website comes in part from the Internet Data Exchange program of MLS NOW. Real estate listings held by brokerage firms other than are marked with the Internet Data Exchange logo and detailed information about them includes the name of the listing broker(s). The photos may be altered, edited, enhanced or virtually staged. Information Deemed Reliable But Not Guaranteed. Copyright 2026 - Multiple Listing Service, Inc. – All Rights Reserved.

Neighborhood & Commute
Source: Walkscore
Disclosure: Community information and market data powered by Constellation Data Labs. Information is deemed reliable but not guaranteed.
Save
Ask
Tour
Hide
Share

Client

Reviews

REMAX Gold Transparent - 3

REMAX Above & Beyond

Tabatha Whewell | License ID: 2003018978

2

IDX information is provided exclusively for consumers’ personal, non-commercial use and that it may not be used for any purpose other than to identify prospective properties consumers may be interested in purchasing. Information deemed reliable but not guaranteed to be accurate. Listing information updated daily.