
12203 Sperry RoadChesterland, OH 44026

Mortgage Calculator
Monthly Payment (Est.)
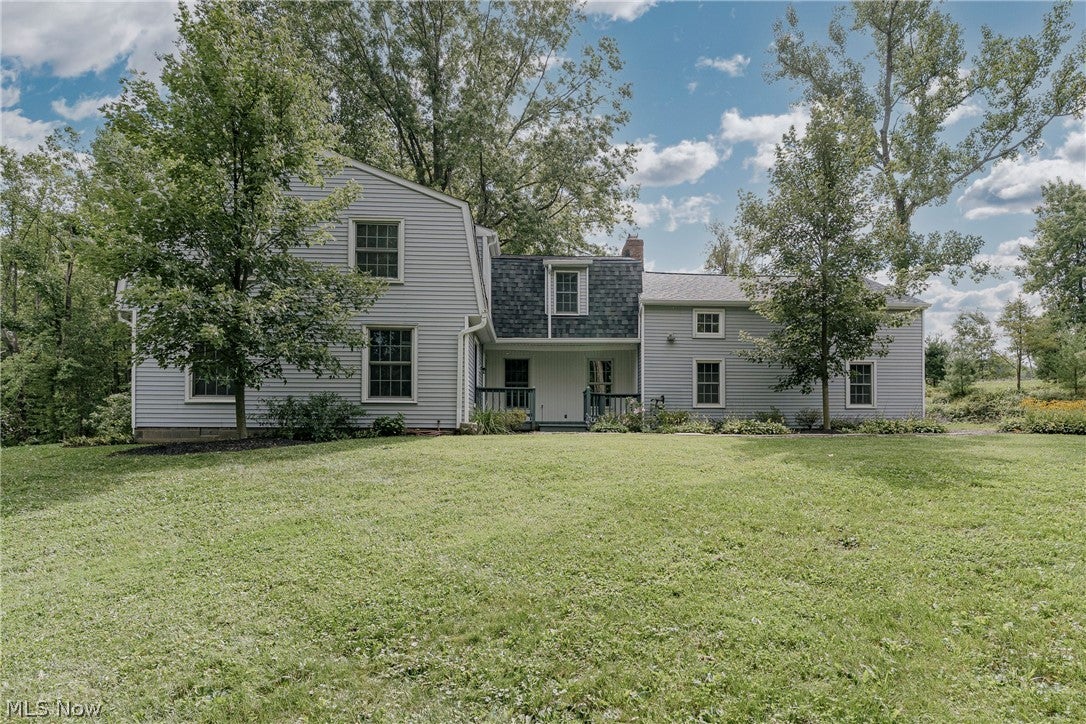
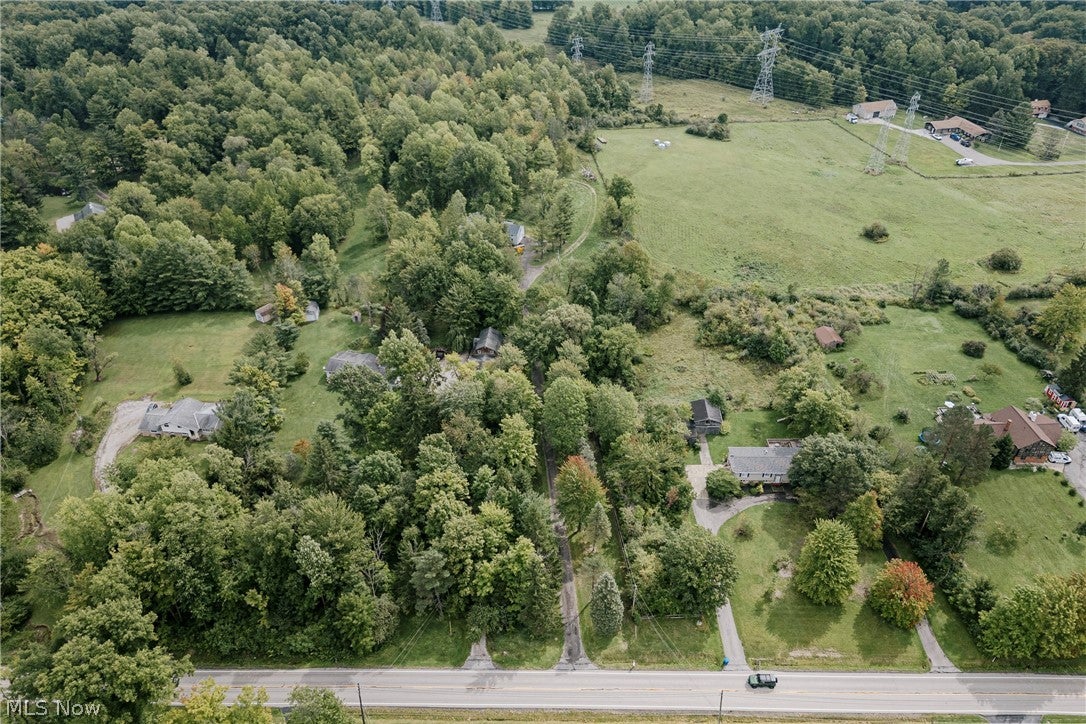
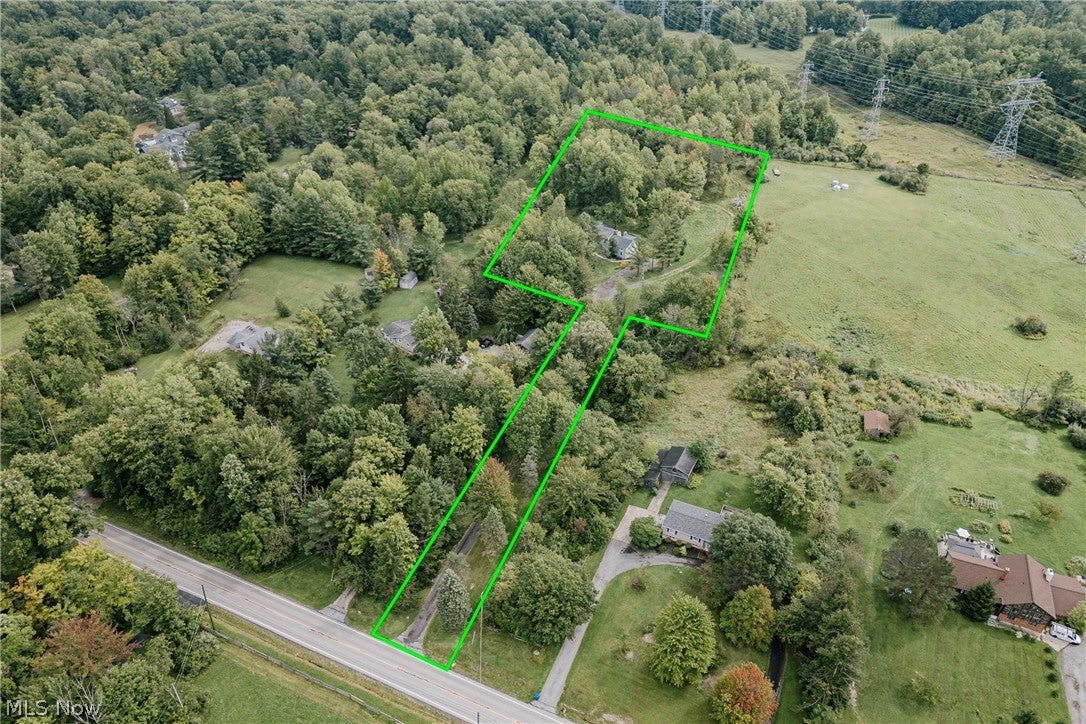
$1,825A private wooded setting and graceful Colonial Revival architecture define this Chesterland residence. Beyond a long, tree-lined drive, the home rests on a pristine wooded lot, creating a peaceful sense of arrival and privacy. The welcoming front porch opens to a spacious living room filled with natural light and finished with newer LVP flooring. The formal dining room continues from the living room and offers views of the surrounding woods. The kitchen features a full complement of appliances, center island, brick backsplash, and inviting eat-in area. A laundry and mudroom is located just off the kitchen. The adjoining family room showcases hardwood flooring, a beam ceiling, and an impressive brick fireplace. Sliding doors open to the backyard, while a half bath with stone vanity completes the first floor. Upstairs, five bedrooms and two full baths provide generous accommodations, along with a large bonus room above the garage. The primary suite includes a private en-suite bath, while a second full bath serves the additional bedrooms. Four bedrooms feature hardwood flooring, with carpeting in the fifth. Accessed from one of the bedrooms, the bonus room offers flexible additional space with skylights and reclaimed leaded-glass built-ins that add distinct character to the home. Outside, a two-tiered deck overlooks the wooded grounds and provides a natural extension for outdoor entertaining and relaxation. With its wooded setting, classic architecture, thoughtful floor plan, and unique details, this Colonial Revival offers a wonderful opportunity to enjoy privacy and character in Chesterland.
| 2 days ago | Status changed to Active Under Contract | |
| 2 days ago | Listing updated with changes from the MLS® | |
| a week ago | Listing first seen on site |

The data relating to real estate for sale on this website comes in part from the Internet Data Exchange program of MLS NOW. Real estate listings held by brokerage firms other than are marked with the Internet Data Exchange logo and detailed information about them includes the name of the listing broker(s). The photos may be altered, edited, enhanced or virtually staged. Information Deemed Reliable But Not Guaranteed. Copyright 2026 - Multiple Listing Service, Inc. – All Rights Reserved.











IDX information is provided exclusively for consumers’ personal, non-commercial use and that it may not be used for any purpose other than to identify prospective properties consumers may be interested in purchasing. Information deemed reliable but not guaranteed to be accurate. Listing information updated daily.
