
31750 Meadowlark WayPepper Pike, OH 44124
Mortgage Calculator
Monthly Payment (Est.)
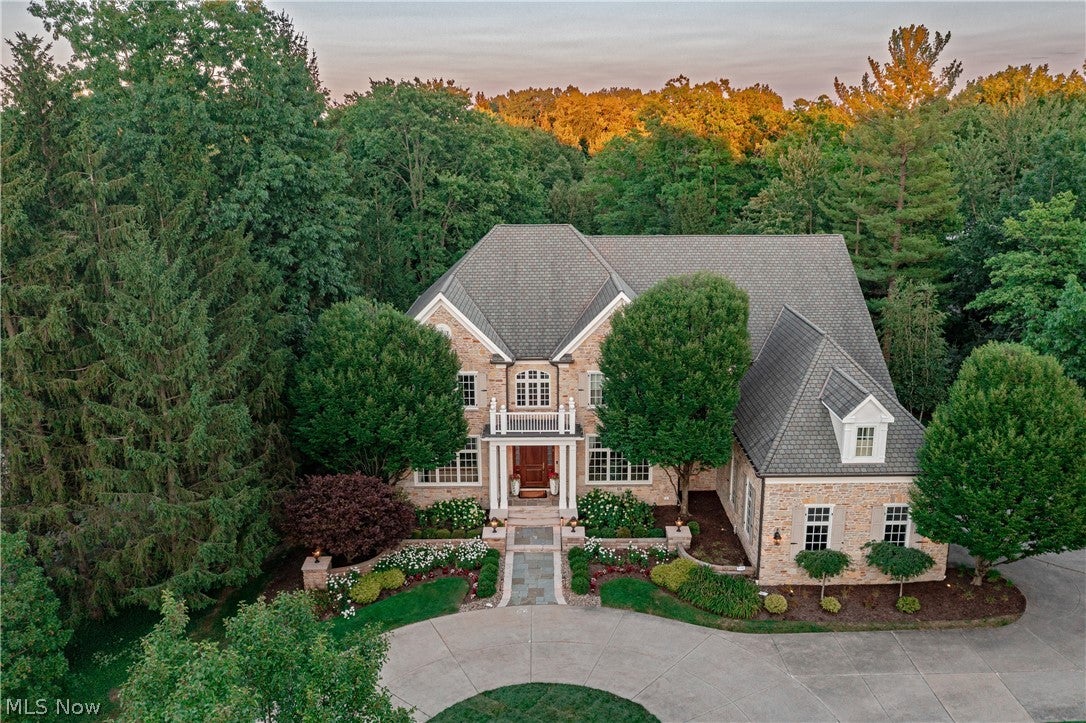
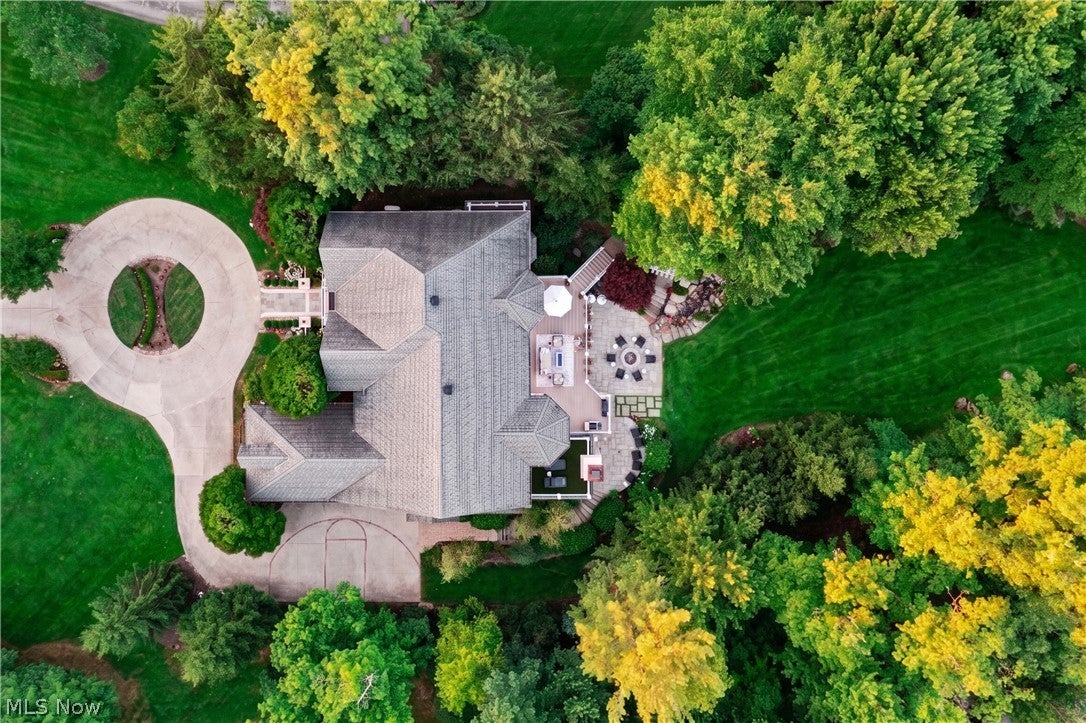
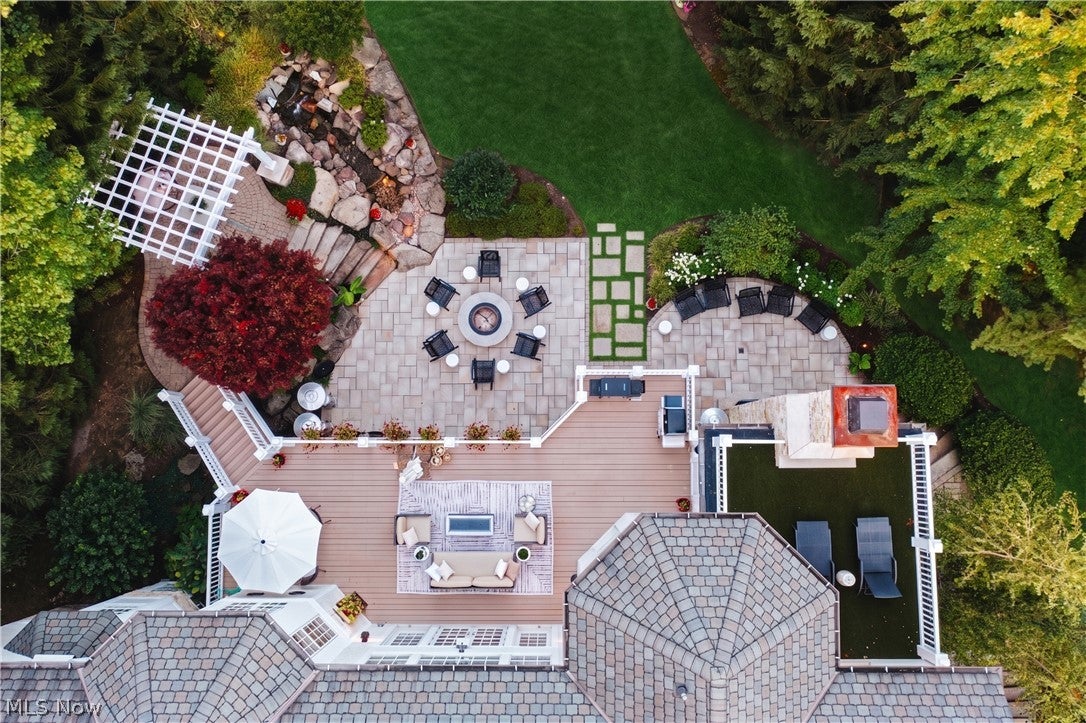
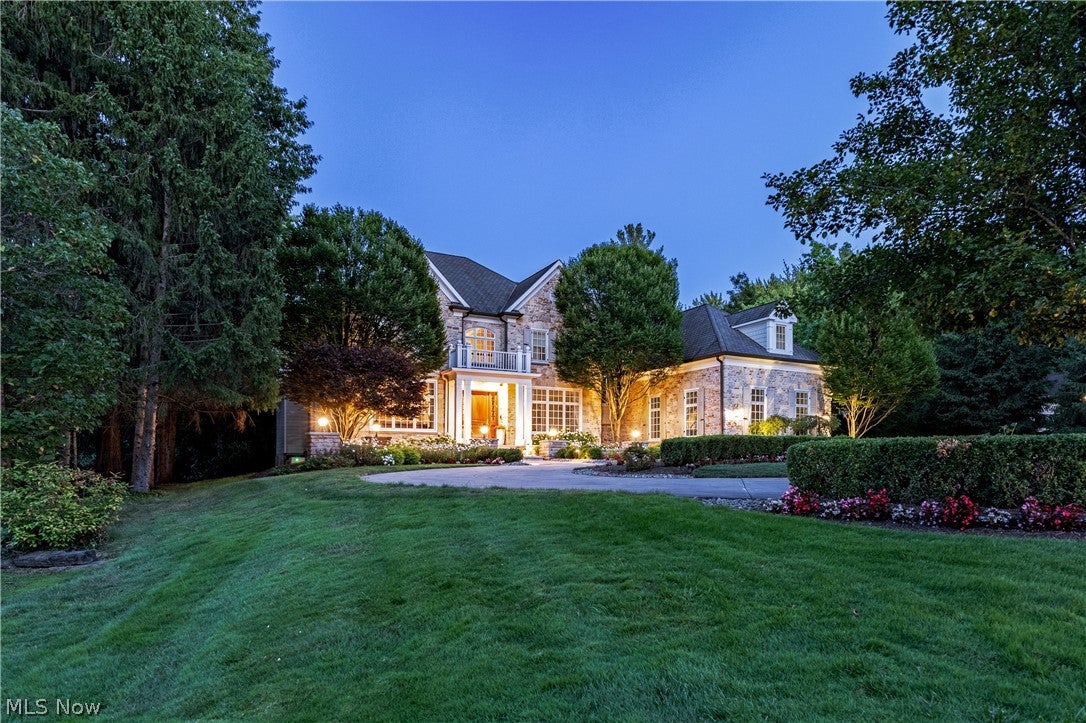
Enter an interest rate to see your estimated monthly payment.A study in modern elegance and effortless living, this exceptional Pepper Pike estate pairs architectural excellence with the warmth and livability of a truly considered home. Completely renovated inside and out, this home boasts soaring ceilings, a striking split staircase, extensive millwork, and beautifully proportioned spaces across three finished levels, all thoughtfully connected to the outdoors. At the front of the home, a gracious living room and elegant dining room establish a sophisticated sense of arrival, while a beautifully appointed office provides a refined space for work or retreat. The main level flows into a stunning kitchen, breakfast area, and hearth room, anchored by a wood-burning fireplace. The dramatic 19-foot family room opens through French doors to a private terrace, extending the living space outdoors. Upstairs, the extraordinary primary suite offers an enormous custom closet, spa-like bath with steam shower, private sitting area, outdoor terrace with stone fireplace, and exquisite hand-painted details. Three additional bedroom suites provide exceptional comfort and privacy. The fully finished lower level is designed for entertaining, with 10.5-foot ceilings, a home theater, game room, sprawling fitness center, guest suite, and walkout to a spectacular outdoor living area. A covered patio features built-in heaters, outdoor kitchen, smokeless fire pit, televisions, and integrated sound, with steps leading to a pergola and upper deck. Set among mature trees, curated landscaping, and complete backyard privacy, this is a residence that balances grandeur with comfort and makes an art of living well.
| 2 months ago | Listing first seen on site | |
| 2 months ago | Listing updated with changes from the MLS |

The data relating to real estate for sale on this website comes in part from the Internet Data Exchange program of MLS NOW. Real estate listings held by brokerage firms other than are marked with the Internet Data Exchange logo and detailed information about them includes the name of the listing broker(s). The photos may be altered, edited, enhanced or virtually staged. Information Deemed Reliable But Not Guaranteed. Copyright 2026 - Multiple Listing Service, Inc. – All Rights Reserved.











IDX information is provided exclusively for consumers’ personal, non-commercial use and that it may not be used for any purpose other than to identify prospective properties consumers may be interested in purchasing. Information deemed reliable but not guaranteed to be accurate. Listing information updated daily.
