
7001 Grafton RoadValley City, OH 44280
Mortgage Calculator
Monthly Payment (Est.)
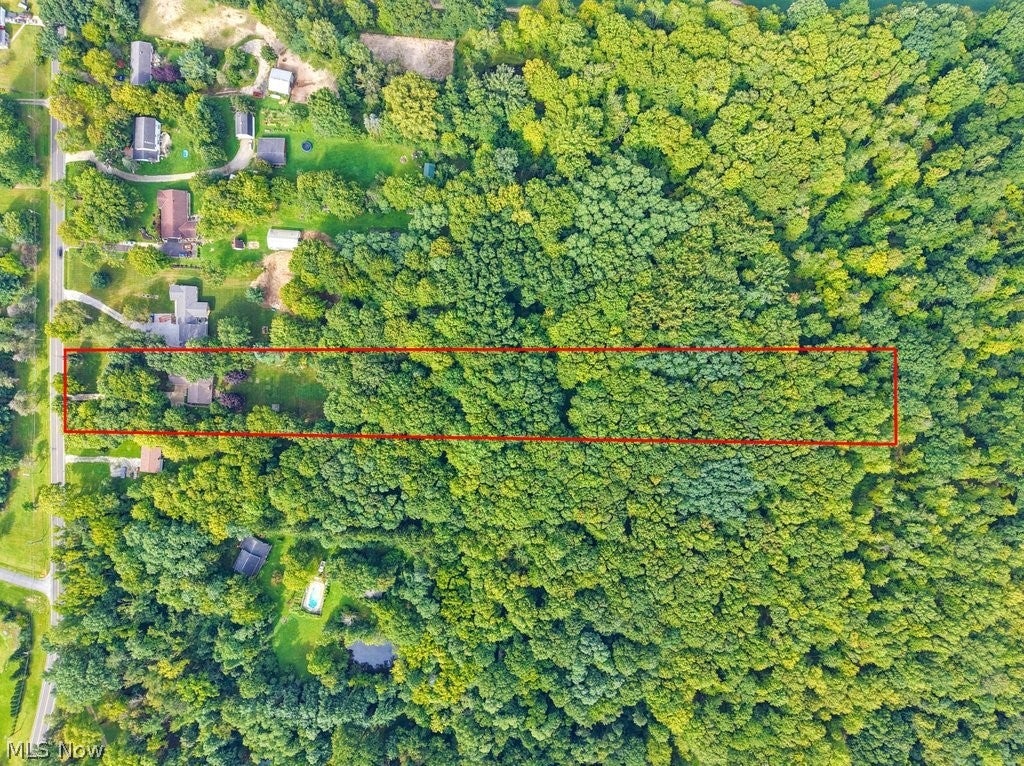
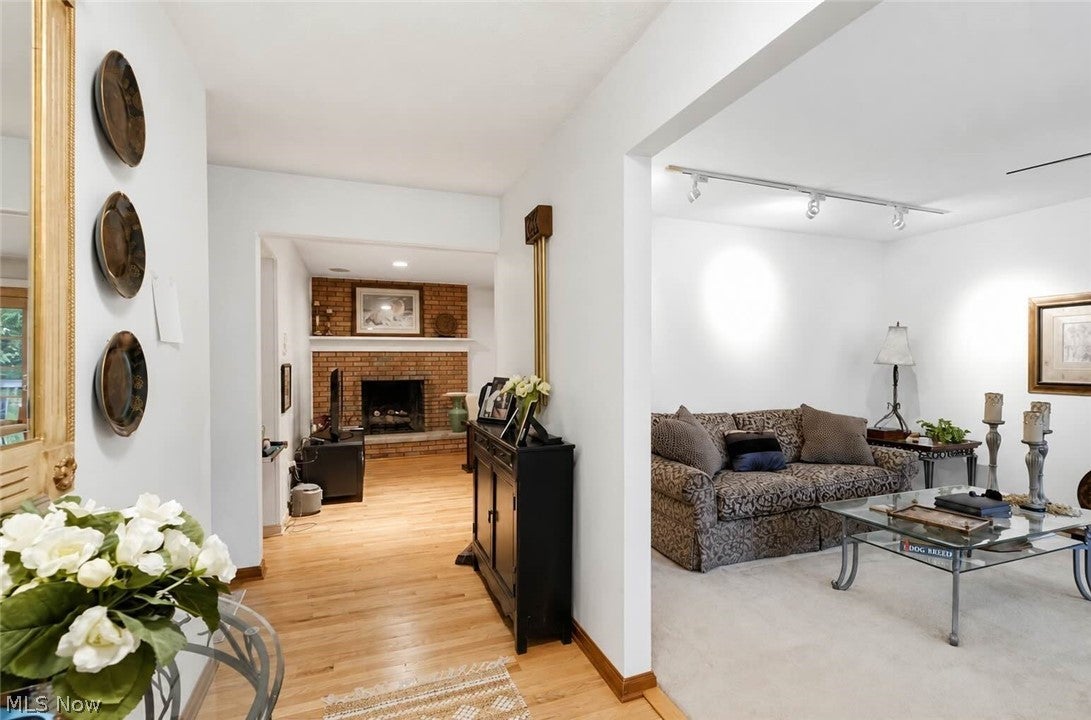
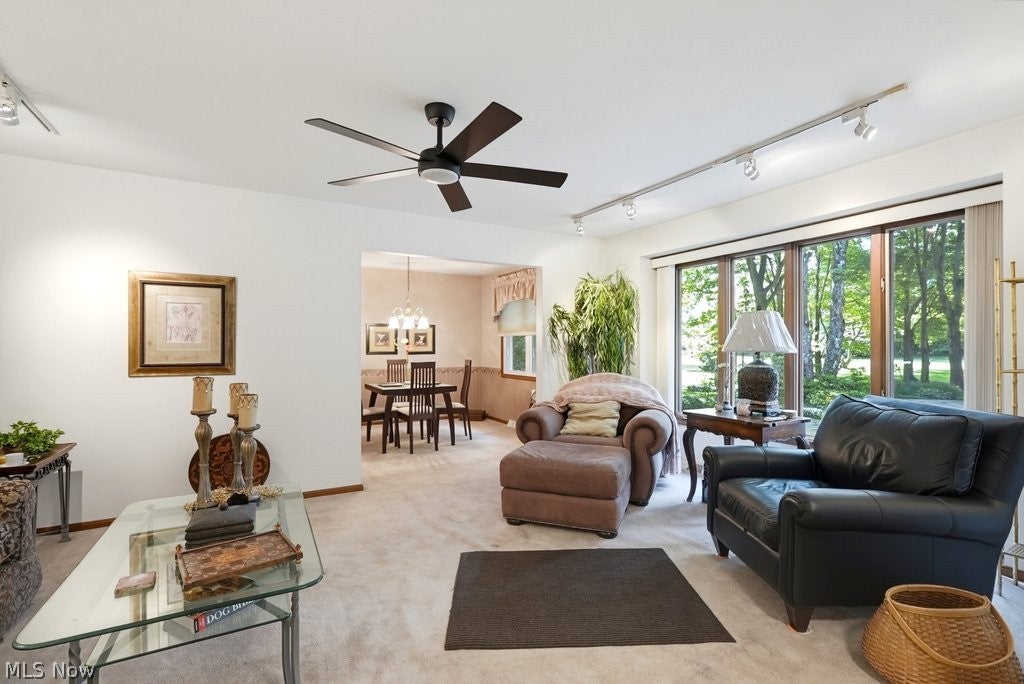
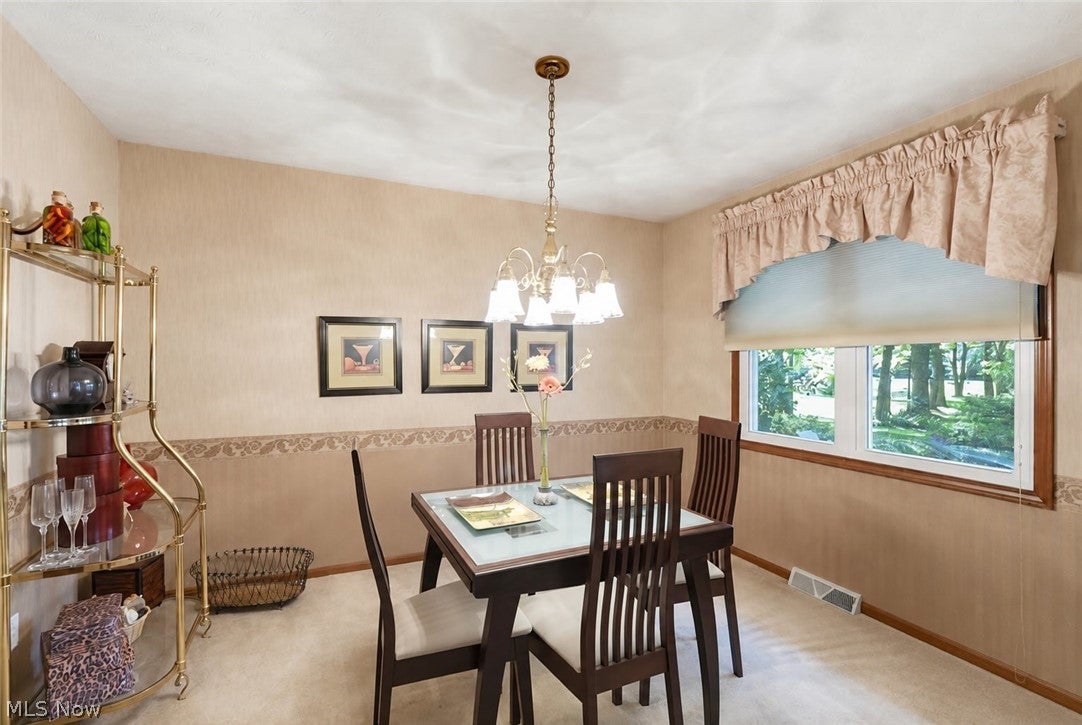
Enter an interest rate to see your estimated monthly payment.Expertly built by Ken Cleveland, this all-brick ranch is situated on 3.26 acres in desirable Liverpool Township. Set approximately 200 feet off the road with a paved driveway, this well-built home offers 3 bedrooms, 2.5 bathrooms, over 1,800 square feet, and a fully finished basement. The first floor features two separate living/sitting areas, a formal dining room, and a beautifully remodeled kitchen completed approximately six years ago with granite countertops and custom cabinetry. Hardwood floors complement the main level and are also located beneath the carpet in the bedrooms. The owner's suite features a private full bathroom and walk-in closet, while two additional bedrooms share a second full bathroom. The fully finished basement provides even more living space with an office/possible fourth bedroom, half bathroom, and plenty of natural light. The basement was also professionally waterproofed for added peace of mind. Additional updates include a roof approximately six years old and HVAC replaced just two years ago. With quality construction, a private 3.26-acre setting, and a great Liverpool Township location, this is one you won't want to miss!
| a week ago | Status changed to Pending | |
| a week ago | Listing updated with changes from the MLS | |
| 2 weeks ago | Price changed to $380,000 | |
| 2 months ago | Listing first seen on site |

The data relating to real estate for sale on this website comes in part from the Internet Data Exchange program of MLS NOW. Real estate listings held by brokerage firms other than are marked with the Internet Data Exchange logo and detailed information about them includes the name of the listing broker(s). The photos may be altered, edited, enhanced or virtually staged. Information Deemed Reliable But Not Guaranteed. Copyright 2026 - Multiple Listing Service, Inc. – All Rights Reserved.











IDX information is provided exclusively for consumers’ personal, non-commercial use and that it may not be used for any purpose other than to identify prospective properties consumers may be interested in purchasing. Information deemed reliable but not guaranteed to be accurate. Listing information updated daily.
