Save
Ask
Tour
Hide
Share
$139,900
32 Days On Site

20504 Alameda Parkway
Highland Hills, OH 44128

Single Family Residence|Pending
3
Beds
2
Total Baths
1
Full Bath
1
Partial Bath
2,608
SqFt
$54
/SqFt
1957
Built
Subdivision:
Northfield Park Cos Alameda
County:
Cuyahoga
Call Now: (216) 978-7933
Is this the listing for you? We can help make it yours.
(216) 978-7933
20504 Alameda Parkway20504 Alameda Parkway20504 Alameda Parkway20504 Alameda Parkway
Save
Ask
Tour
Hide
Share

Mortgage Calculator

Monthly Payment (Est.)

Enter an interest rate to see your estimated monthly payment.
Calculator powered by Showcase IDX, a Constellation1 Company. Copyright ©2026 Information is deemed reliable but not guaranteed.

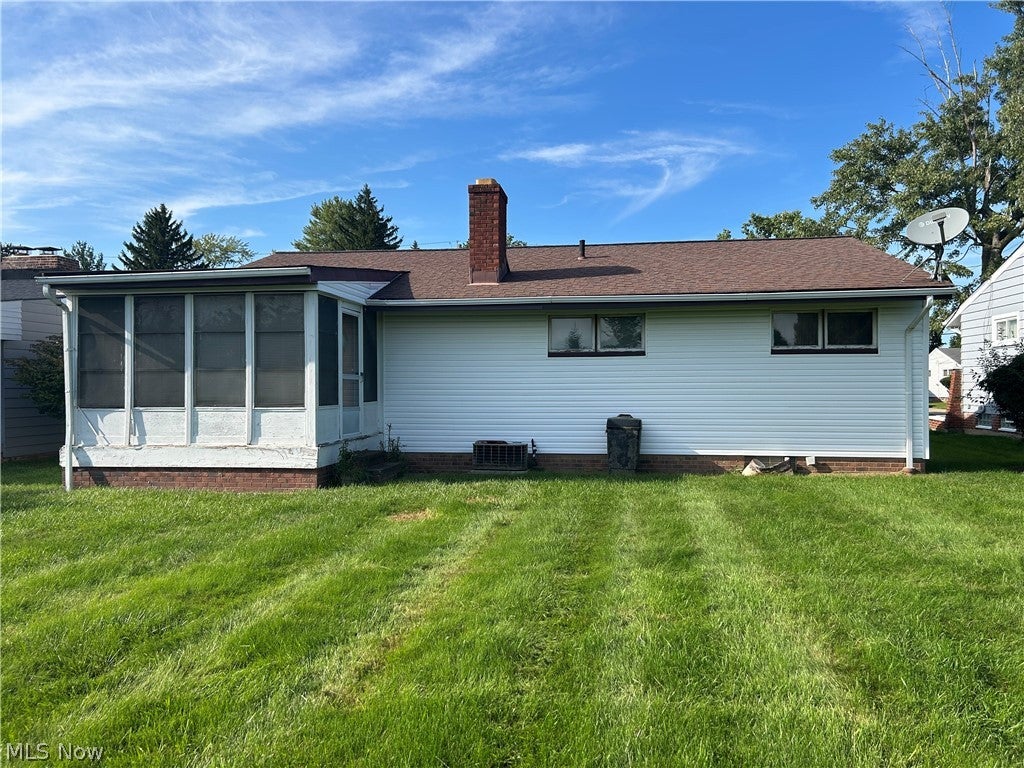
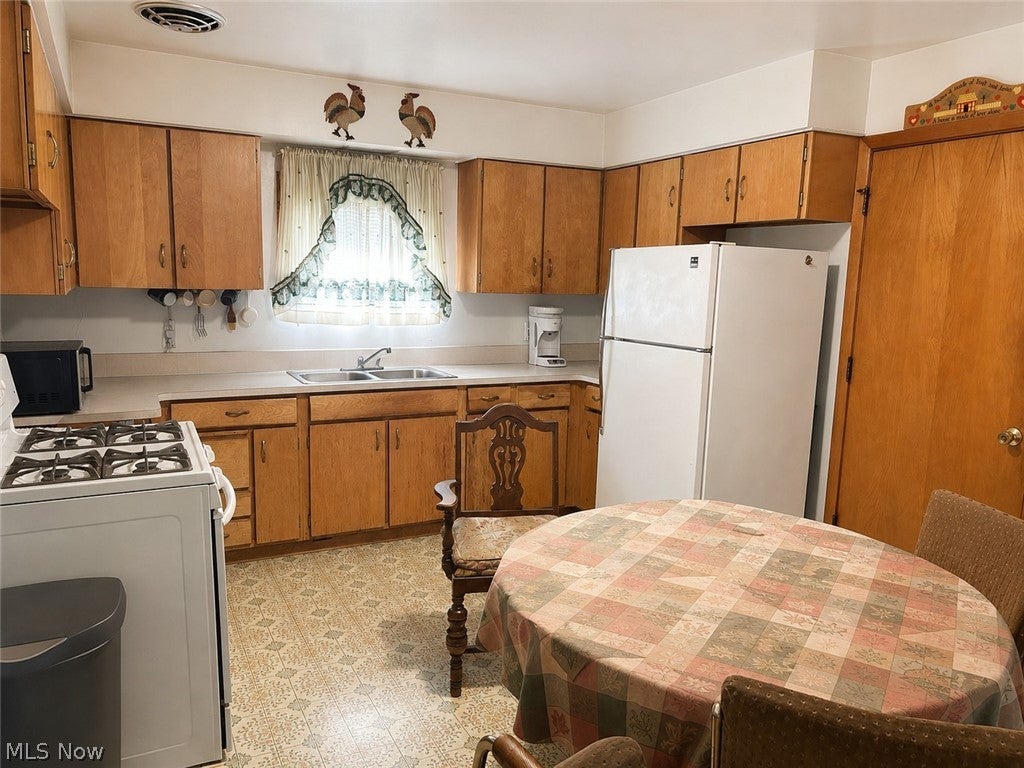
Highland Hills Opportunity with Endless Potential! Located in the sought-after Village of Highland Hills, this spacious 3-bedroom, 1.5-bath home is ready for its next chapter. Featuring a welcoming living room and dining room with soaring cathedral ceilings and exposed beams, this home offers architectural character that's hard to find. Enjoy an enclosed porch just off the living room, an eat-in kitchen, and a functional floor plan designed for comfortable living. The full divided basement expands the possibilities with a recreation room, bonus room, and a potential guest room, home office, or hobby space. Major exterior updates have already been completed, including a young roof and vinyl siding that is only months old, providing peace of mind and significant value. Additional features include central air conditioning and a two-car attached garage. Sold as is. See POS. This home is priced to allow for your personal updates and design vision. Bring your creativity and restore this property to its full potential while building instant equity in a desirable community. Don't miss this rare opportunity to create your dream home in Highland Hills!

Save
Ask
Tour
Hide
Share
Listing Snapshot
Price 
$139,900
Days On Site 
32 Days
Bedrooms 
3
Inside Area (SqFt) 
2,608 sqft
Total Baths 
2
Full Baths 
1
Partial Baths 
1
Lot Size 
0.1864 Acres
Year Built 
1957
MLS® Number 
5241584
Status 
Pending
Property Tax 
$2,887
HOA/Condo/Coop Fees 
N/A
Sq Ft Source 
N/A
Friends & Family
Recent Activity
5 days agoStatus changed to Pending
5 days agoListing updated with changes from the MLS®
a month agoListing first seen on site
General Features
Acres 
0.1864
Attached Garage 
Yes
Garage 
Yes
Garage Spaces 
2
Land Lease 
No
Levels 
One
Number Of Stories 
1
Parking 
AttachedGarageGarage Door Opener
Property Sub Type 
Single Family Residence
Sewer 
Public Sewer
SqFt Above 
1304
SqFt Below 
1304
Style 
Ranch
Water Source 
Public
Interior Features
Appliances 
DryerRangeRefrigeratorWasher
Basement 
Partially Finished
Cooling 
Central Air
Fireplace 
Yes
Fireplace Features 
Living Room
Fireplaces 
1
Heating 
Forced Air
Interior 
Beamed CeilingsEat-in Kitchen
Laundry Features 
Laundry ChuteIn Basement
Main Level Bedrooms 
3
Save
Ask
Tour
Hide
Share
Exterior Features
Construction Details 
Vinyl Siding
Frontage 
Bay/Harbor
Lot Features 
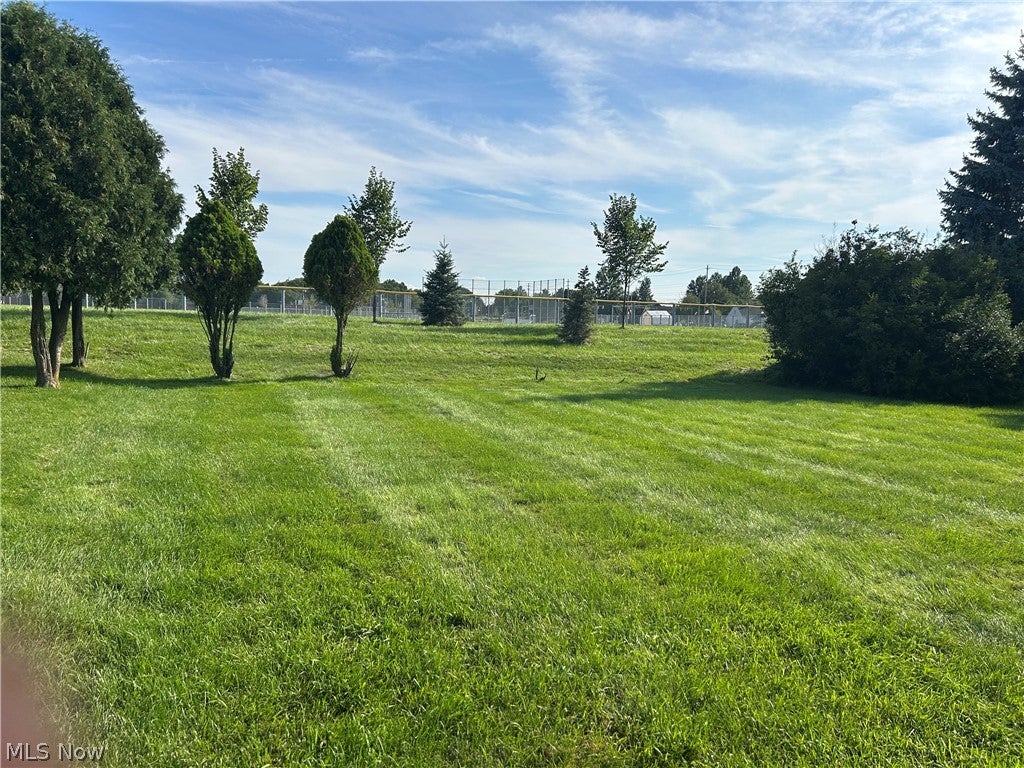
Back YardWaterfront
Patio And Porch 
EnclosedPatioPorch
Roof 
Asphalt
View 
City
Waterfront 
Yes
Waterview 
City
Community Features
School District 
Warrensville Heights - 1831
Township 
Highland Hills Village
Financing Terms Available 
CashConventional
Schools
School District
Warrensville Heights - 1831
Elementary School
Unknown
Middle School
Unknown
High School
Unknown
Listing courtesy of Sheila Kelly of Sheila Kelly Real Estate LLC


The data relating to real estate for sale on this website comes in part from the Internet Data Exchange program of MLS NOW. Real estate listings held by brokerage firms other than are marked with the Internet Data Exchange logo and detailed information about them includes the name of the listing broker(s). The photos may be altered, edited, enhanced or virtually staged. Information Deemed Reliable But Not Guaranteed. Copyright 2026 - Multiple Listing Service, Inc. – All Rights Reserved.


Neighborhood & Commute
Source: Walkscore
Disclosure: Community information and market data powered by Constellation Data Labs. Information is deemed reliable but not guaranteed.
Save
Ask
Tour
Hide
Share

Client

Reviews

REMAX Gold Transparent - 3

REMAX Above & Beyond

Tabatha Whewell | License ID: 2003018978

2

IDX information is provided exclusively for consumers’ personal, non-commercial use and that it may not be used for any purpose other than to identify prospective properties consumers may be interested in purchasing. Information deemed reliable but not guaranteed to be accurate. Listing information updated daily.