Save
Ask
Tour
Hide
Share
$575,000
New Listing

32253 Walker Road
Avon Lake, OH 44012

For Sale|Single Family Residence|Active
4
Beds
3
Total Baths
2
Full Baths
1
Partial Bath
2,913
SqFt
$197
/SqFt
1990
Built
Subdivision:
Woodlands South Sub
County:
Lorain
Call Now: (216) 978-7933
Is this the listing for you? We can help make it yours.
(216) 978-7933
Upcoming Open Houses
Sat, Sep 26, 12:00 PM - 2:00 PM
32253 Walker Road32253 Walker Road32253 Walker Road32253 Walker Road
Save
Ask
Tour
Hide
Share

Mortgage Calculator

Monthly Payment (Est.)

Enter an interest rate to see your estimated monthly payment.
Calculator powered by Showcase IDX, a Constellation1 Company. Copyright ©2026 Information is deemed reliable but not guaranteed.

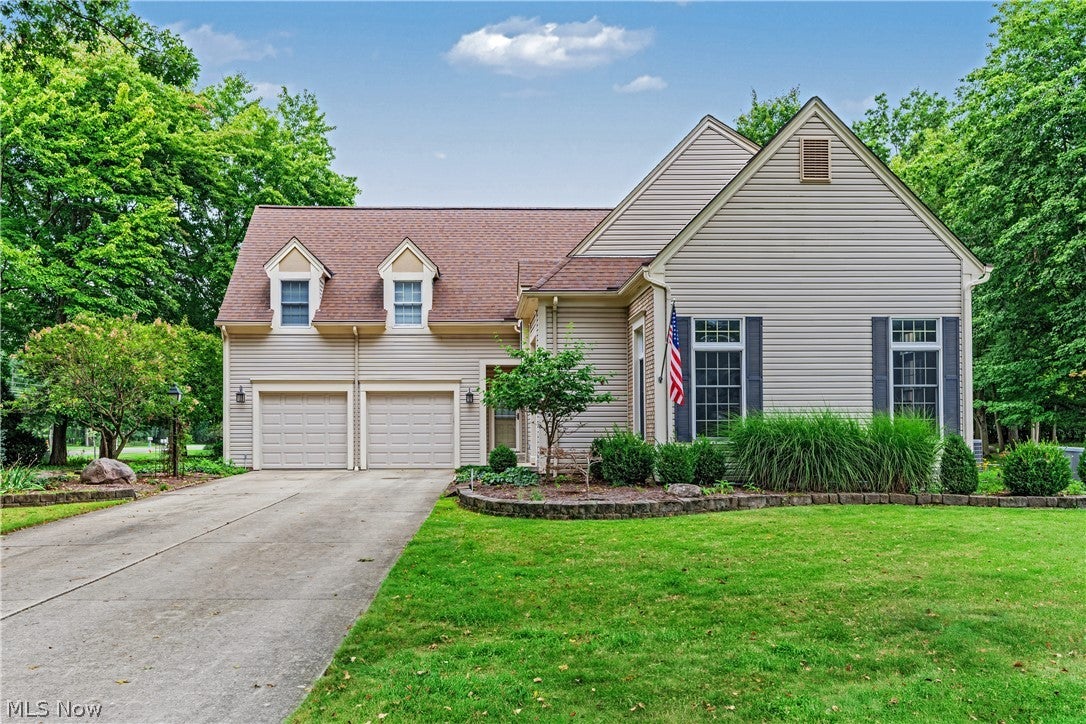
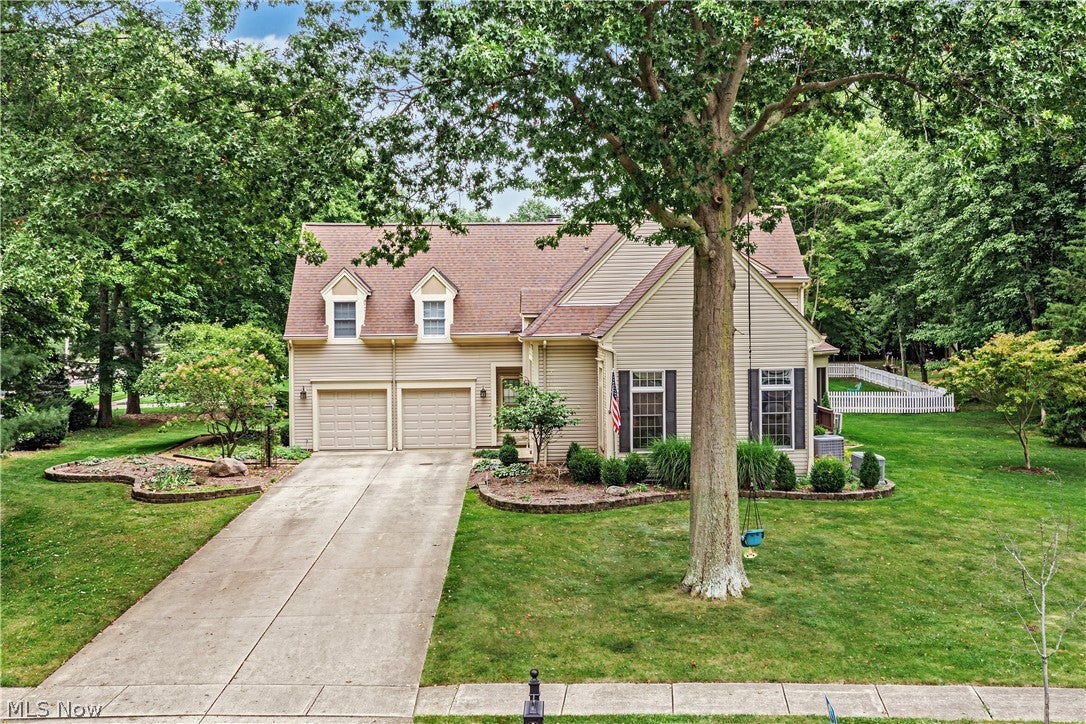
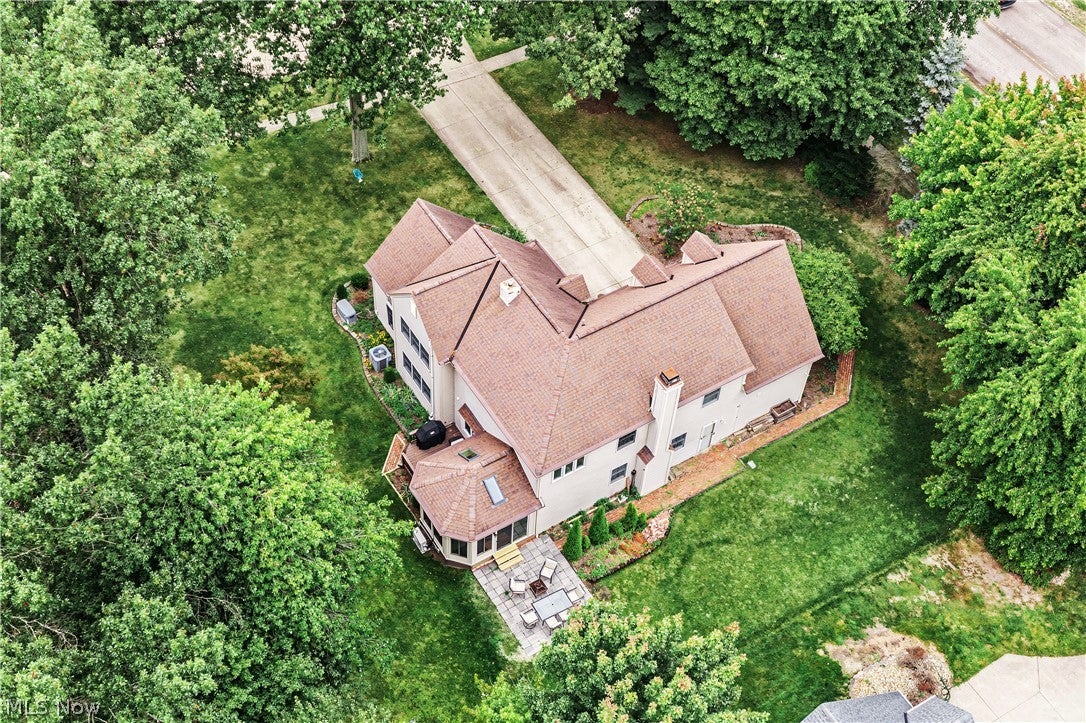
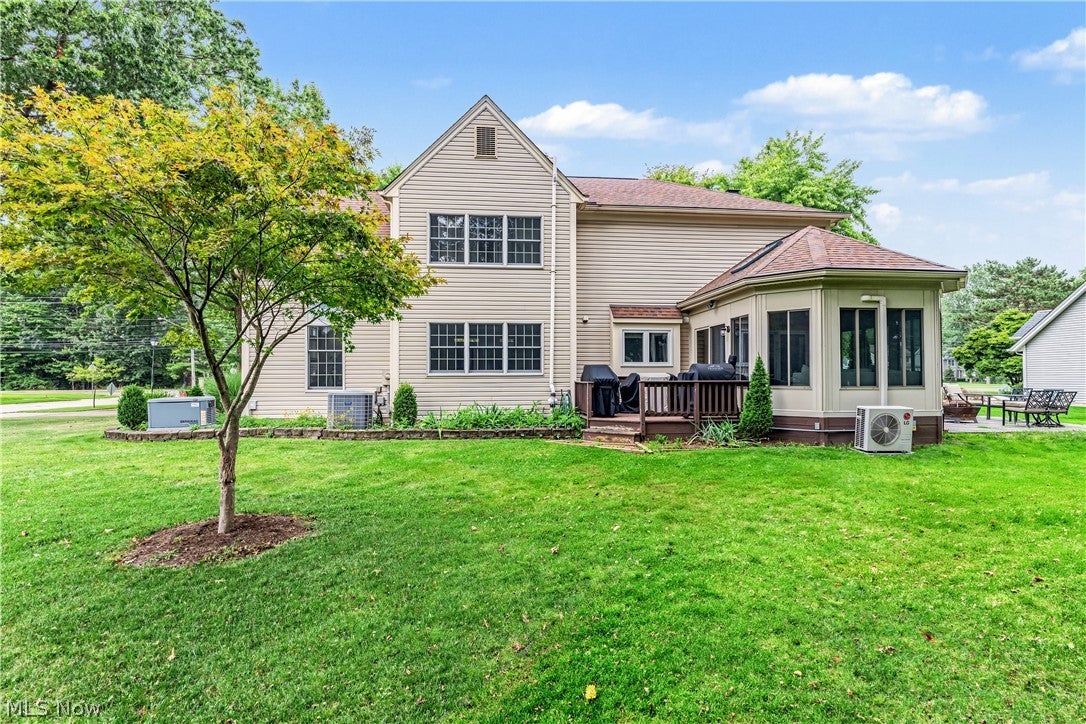
Set in The Vineyards, a 1990 colonial with 2,913 square feet above grade on a 0.42 acre lot in the Avon Lake City School District. The first floor is arranged for the way people work & live. A private office sits off the entry, fully enclosed and set apart from the living space. Beyond it, a formal dining room, an eat-in kitchen with a raised island, and a family room anchored by a gas fireplace. Engineered hardwood throughout, with the laundry and a half bath on the same level. The four season sunroom off the kitchen is conditioned, so it stays beautifully in use all year round. Four bedrooms are upstairs. The spacious primary is finished with custom millwork and two closets, and its spa-like bath was rebuilt in 2021 with dual sinks, a standing soaking tub and a tiled shower. Outside, a stamped concrete patio and a deck open to a lush lot with irrigation already in place. The major systems have been addressed. Roof 2016. Furnace and air conditioning 2015. Water heater 2017. A whole house generator stays with the home, and the interior has been freshly painted. A well-maintained home on a generous lot, with the significant work behind it.

Save
Ask
Tour
Hide
Share
Listing Snapshot
Price 
$575,000
Days On Site 
0 Days
Bedrooms 
4
Inside Area (SqFt) 
2,913 sqft
Total Baths 
3
Full Baths 
2
Partial Baths 
1
Lot Size 
0.42 Acres
Year Built 
1990
MLS® Number 
5241549
Status 
Active
Property Tax 
$7,988
HOA/Condo/Coop Fees 
$22.92 monthly
Sq Ft Source 
N/A
Friends & Family
Recent Activity
5 hours agoListing first seen on site
9 hours agoListing updated with changes from the MLS®
General Features
Acres 
0.42
Attached Garage 
Yes
Direction Faces 
West
Garage 
Yes
Garage Spaces 
2
Land Lease 
No
Levels 
Two
Number Of Stories 
2
Parking 
AttachedGarage
Property Sub Type 
Single Family Residence
Security 
Smoke Detector(s)
Sewer 
Public Sewer
Special Circumstances 
Standard
SqFt Above 
2913
Style 
Colonial
Water Source 
Public
Interior Features
Appliances 
DryerDishwasherMicrowaveRangeRefrigeratorWasher
Basement 
Storage SpaceUnfinishedSump Pump
Cooling 
Central Air
Fireplace 
Yes
Fireplace Features 
Gas
Fireplaces 
1
Heating 
Natural GasForced Air
Interior 
Vaulted Ceiling(s)Double VanityEntrance FoyerEat-in KitchenKitchen IslandStorage
Laundry Features 
Main Level
Save
Ask
Tour
Hide
Share
Exterior Features
Construction Details 
StoneVinyl Siding
Fencing 
Electric
Lot Features 
Back Yard
Patio And Porch 
DeckPatio
Roof 
Asphalt
Community Features
Association Fee 
$275.0
Association Fee Frequency 
Annually
School District 
Avon Lake CSD - 4702
Township 
Avon Lake
Financing Terms Available 
CashConventionalFHAVA Loan
Schools
School District
Avon Lake CSD - 4702
Elementary School
Unknown
Middle School
Unknown
High School
Unknown
Listing courtesy of Candace Papotto of The Agency Cleveland Northcoast


The data relating to real estate for sale on this website comes in part from the Internet Data Exchange program of MLS NOW. Real estate listings held by brokerage firms other than are marked with the Internet Data Exchange logo and detailed information about them includes the name of the listing broker(s). The photos may be altered, edited, enhanced or virtually staged. Information Deemed Reliable But Not Guaranteed. Copyright 2026 - Multiple Listing Service, Inc. – All Rights Reserved.


Neighborhood & Commute
Source: Walkscore
Disclosure: Community information and market data powered by Constellation Data Labs. Information is deemed reliable but not guaranteed.
Save
Ask
Tour
Hide
Share

Client

Reviews

REMAX Gold Transparent - 3

REMAX Above & Beyond

Tabatha Whewell | License ID: 2003018978

2

IDX information is provided exclusively for consumers’ personal, non-commercial use and that it may not be used for any purpose other than to identify prospective properties consumers may be interested in purchasing. Information deemed reliable but not guaranteed to be accurate. Listing information updated daily.