
28049 Emery RoadOrange Village, OH 44022
Mortgage Calculator
Monthly Payment (Est.)
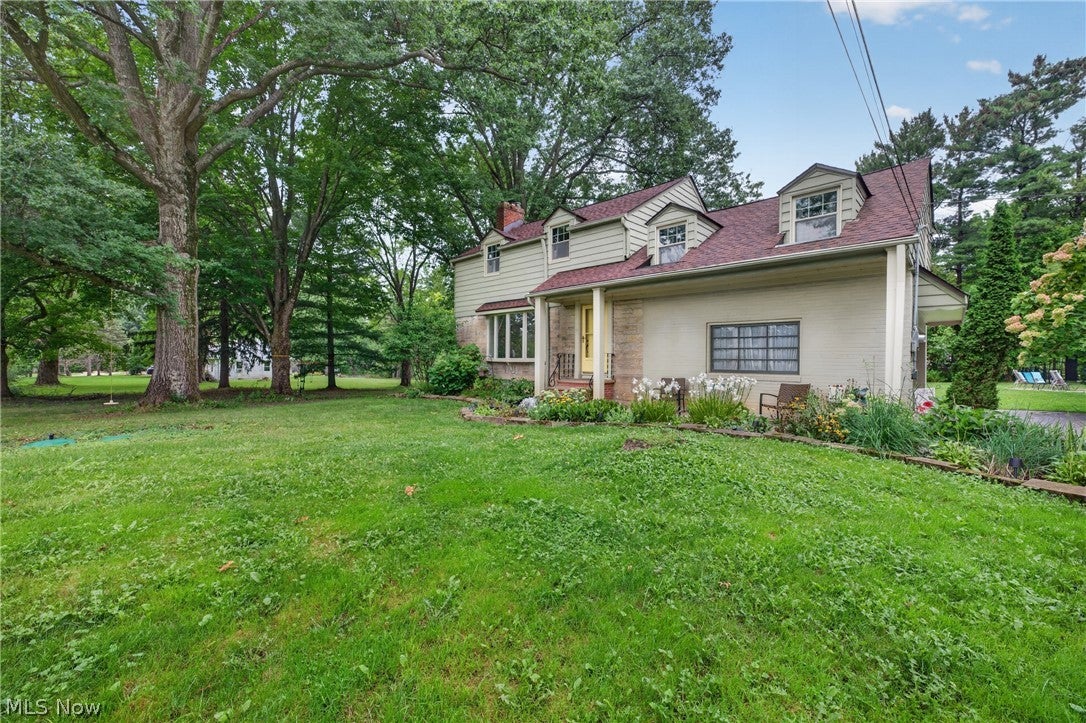
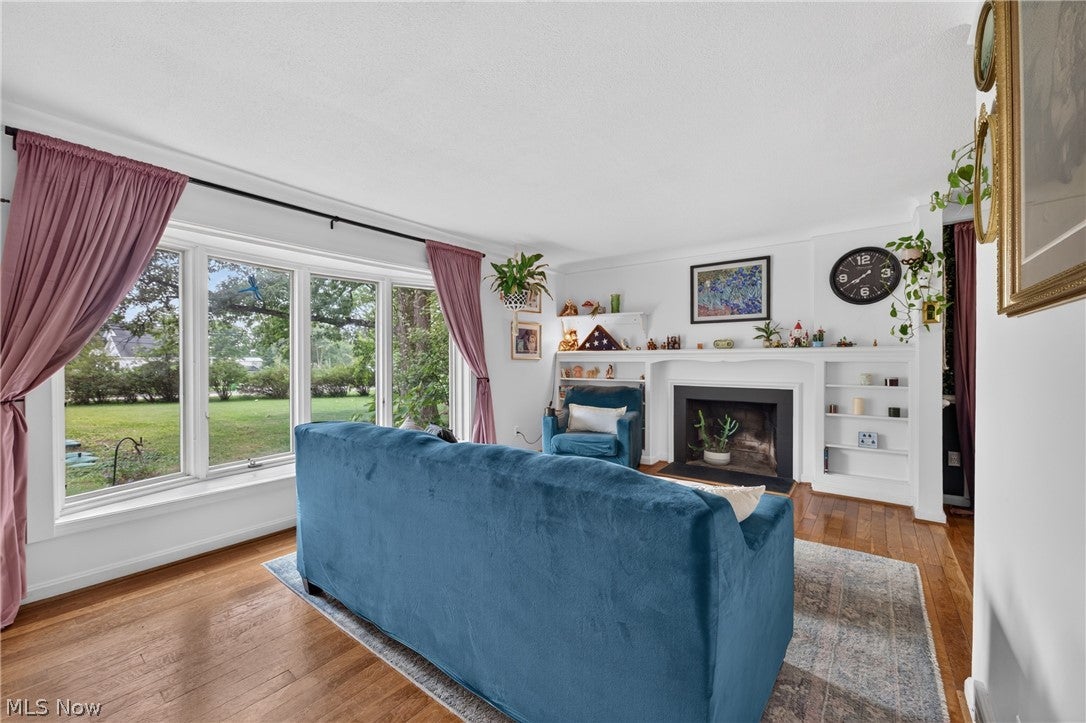
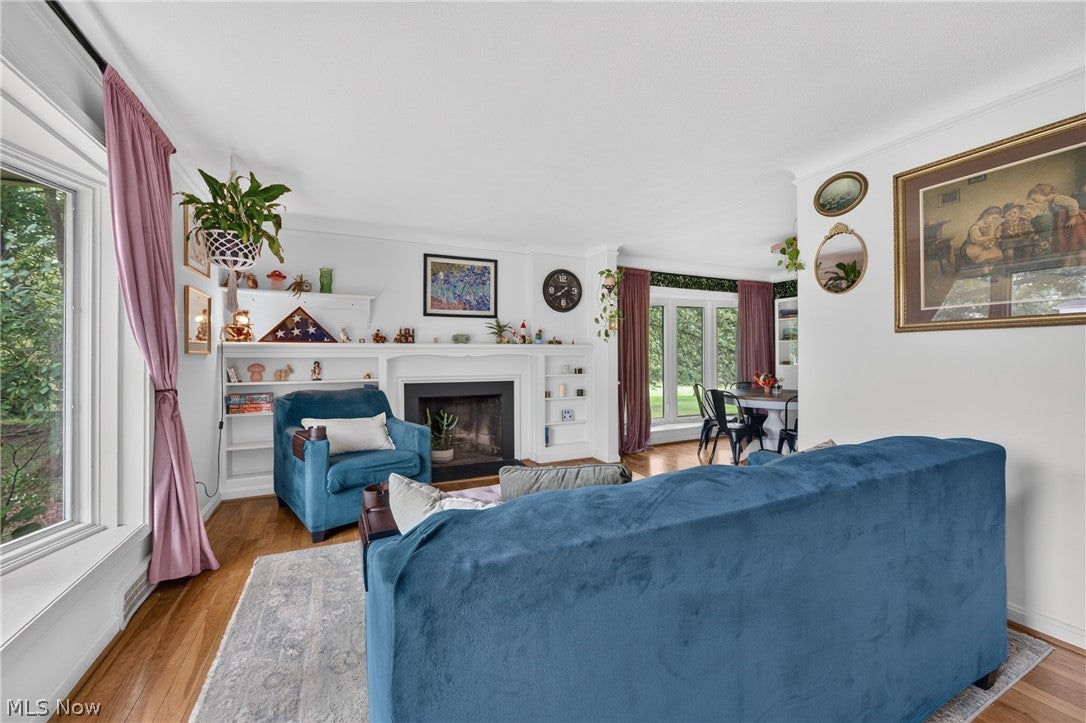
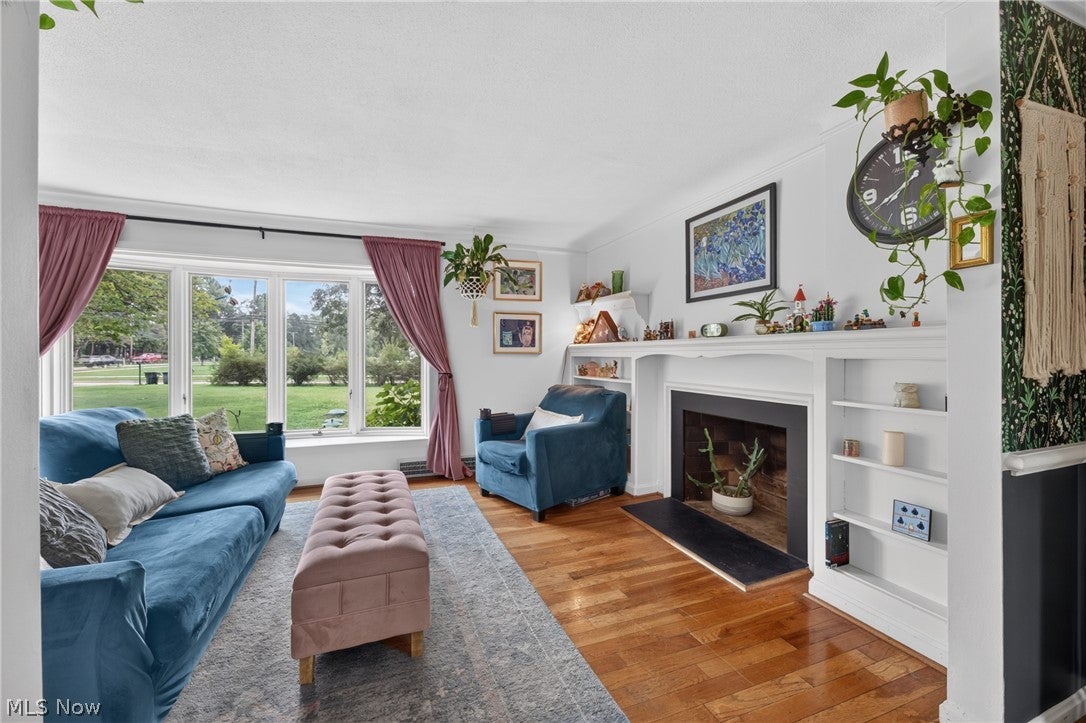
Enter an interest rate to see your estimated monthly payment.There’s a lot to love about this updated 3-bedroom home on just over an acre in the Orange School District. With approximately 2,049 total sq. ft. including the finished lower level, it offers plenty of space to spread out along with the character you just don’t find in every house. The remodeled 2023 kitchen features white cabinetry, butcher-block counters, subway tile, open shelving and hardwood floors, and opens to a bright dining area overlooking the backyard. The living room features hardwood floors, built-ins, a large bay window and fireplace. Just off the kitchen, the enclosed porch is a great spot to start the day with a cup of coffee or wind down in the evening with a refreshing beverage while enjoying the backyard. Upstairs may be the biggest surprise. Hardwood floors continue throughout the second floor, adding warmth and character to the bedrooms. The bedroom above the garage is huge and features a large closet. Another bedroom has two closets and connects to an additional finished flex room with its own mini walk-in closet—use it as an office, dressing room, game room, creative space or whatever works for you. The full bath was updated in 2026. The finished lower level adds another comfortable living area with new carpet and a second fireplace, giving you plenty of room for movie nights, entertaining, hobbies or simply another place to spread out. And then there’s the yard. More than an acre with mature trees, a wide-open lawn, established landscaping, fire-pit area and storage shed gives you plenty of reasons to spend time outside. A lot of the big-ticket work has already been done, including a new septic system and electrical updates in 2022, remodeled kitchen in 2023, and in 2026 a new roof, updated bathrooms and new hot water heater. Vinyl replacement windows have also been installed throughout. Furnace replaced in 2013.
| 3 weeks ago | Price changed to $444,900 | |
| 3 weeks ago | Listing updated with changes from the MLS® | |
| a month ago | Listing first seen on site |

The data relating to real estate for sale on this website comes in part from the Internet Data Exchange program of MLS NOW. Real estate listings held by brokerage firms other than are marked with the Internet Data Exchange logo and detailed information about them includes the name of the listing broker(s). The photos may be altered, edited, enhanced or virtually staged. Information Deemed Reliable But Not Guaranteed. Copyright 2026 - Multiple Listing Service, Inc. – All Rights Reserved.











IDX information is provided exclusively for consumers’ personal, non-commercial use and that it may not be used for any purpose other than to identify prospective properties consumers may be interested in purchasing. Information deemed reliable but not guaranteed to be accurate. Listing information updated daily.
