Save
Ask
Tour
Hide
$229,000
10 Days On Site
812 West DriveSheffield Lake, OH 44054
For Sale|Single Family Residence|Active
3
Beds
2
Total Baths
2
Full Baths
1,600
SqFt
$143
/SqFt
1956
Built
County:
Lorain
Call Now: (216) 978-7933
Is this the listing for you? We can help make it yours.
(216) 978-7933


Save
Ask
Tour
Hide
Mortgage Calculator
Monthly Payment (Est.)
$1,045Calculator powered by Showcase IDX, a Constellation1 Company. Copyright ©2026 Information is deemed reliable but not guaranteed.
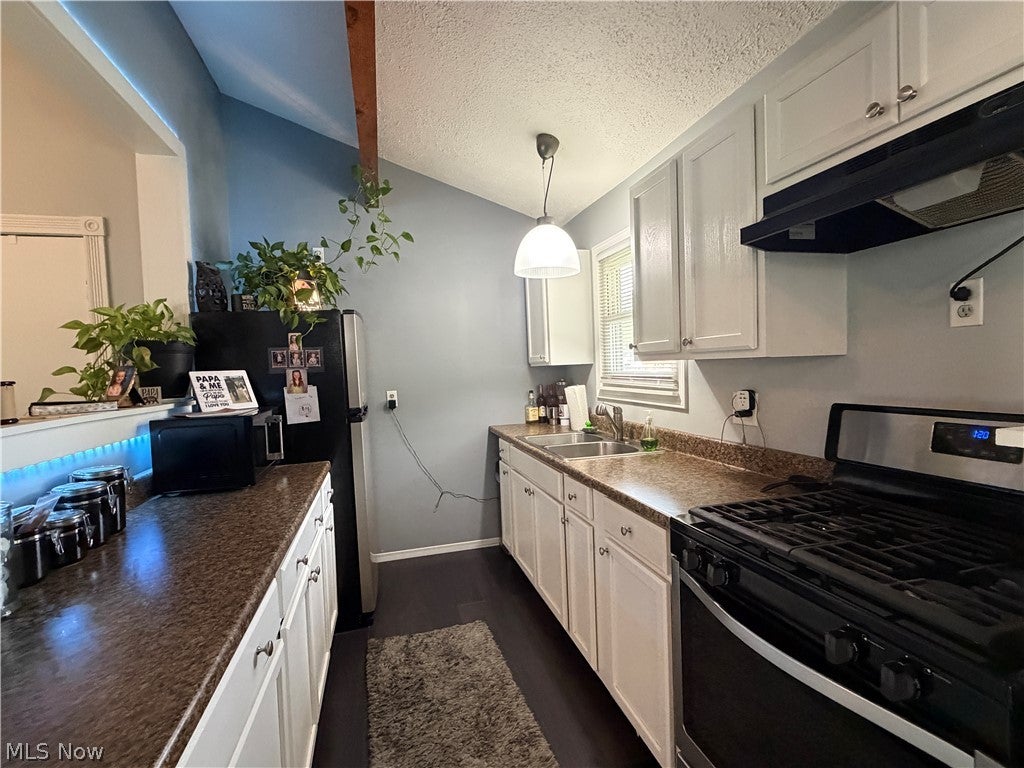
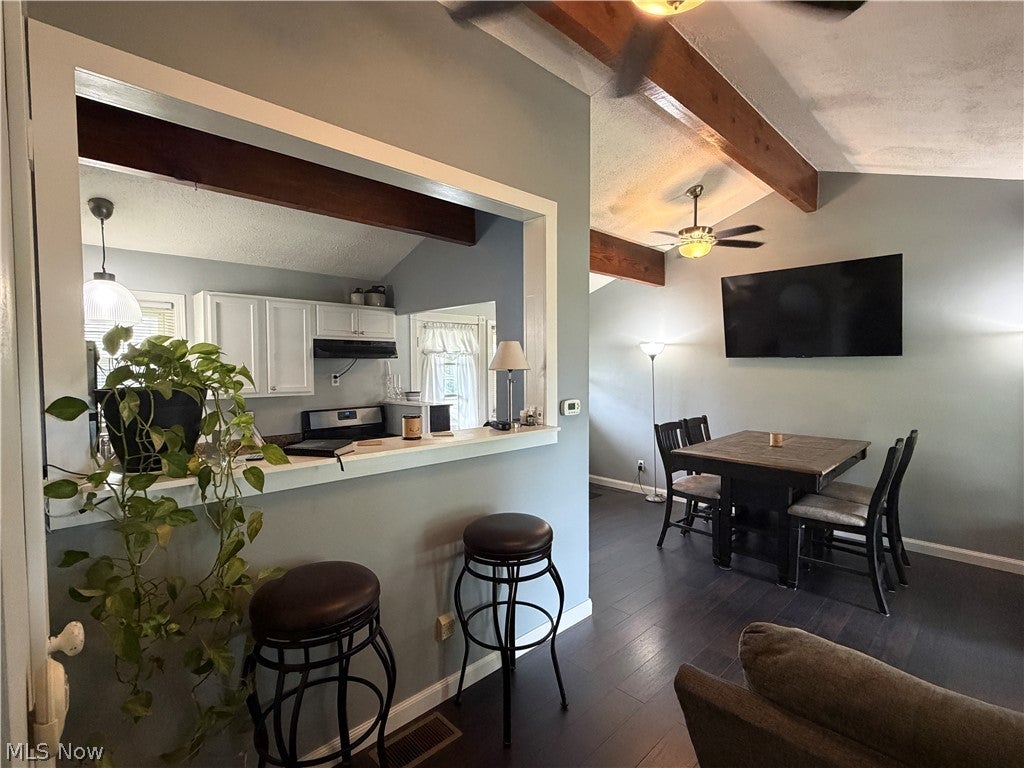
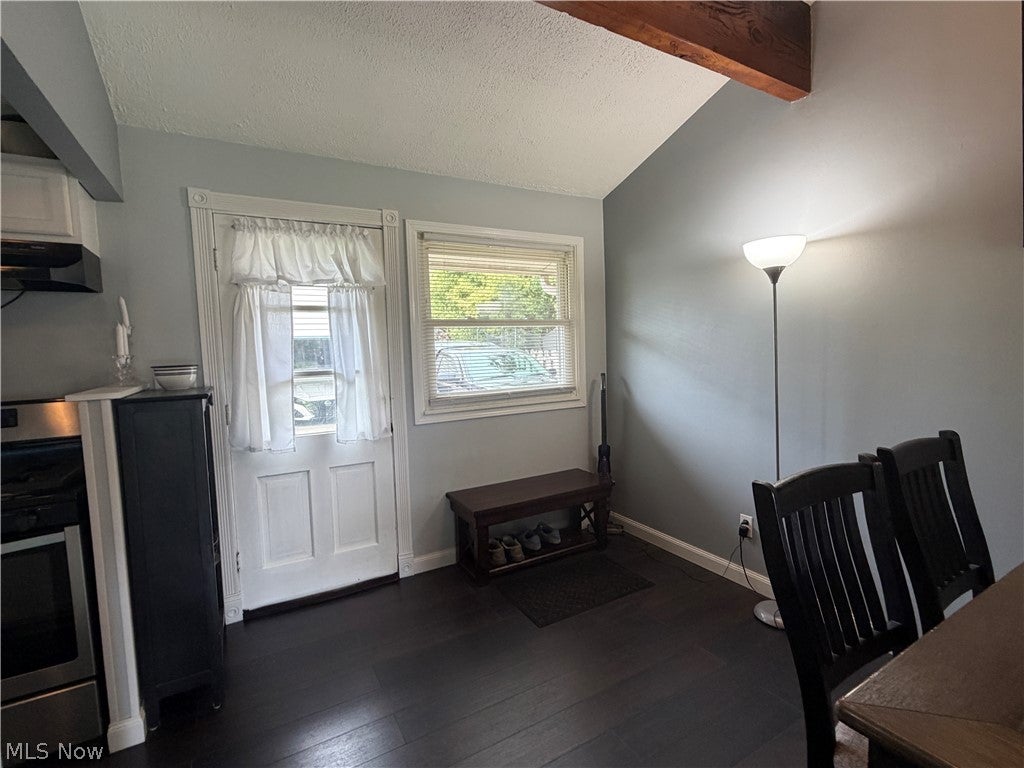
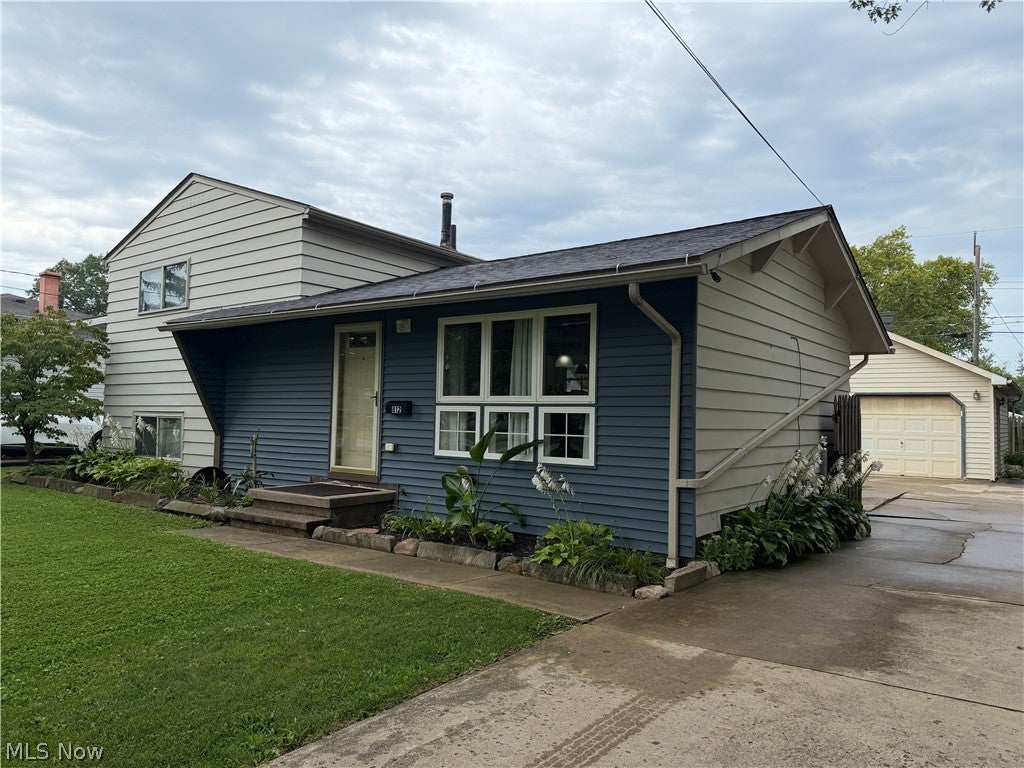
Three bedroom 2 full bath Four level Split. Open floor plan. Breakfast bar. Vaulted ceilings! Huge family room mid level. 2 bedrooms and full bath up. True basement with 1 bedroom . Large Fenced yard with a wonderful Garage equipped with gas (heat) and electric great place to hang out and barbeque. Perfect for parties! Roof is mid life. This is a well cared for home. Clean and shows beautifully. Just a few blocks from Lake Erie and the Lakefront Park. Appliances included are washer dryer 1 year old . Stove and refrigerator in kitchen. No SATURDAY SHOWINGS
Save
Ask
Tour
Hide
Listing Snapshot
Price
$229,000
Days On Site
10 Days
Bedrooms
3
Inside Area (SqFt)
1,600 sqft
Total Baths
2
Full Baths
2
Partial Baths
N/A
Lot Size
0.3 Acres
Year Built
1956
MLS® Number
5241445
Status
Active
Property Tax
$2,800
HOA/Condo/Coop Fees
N/A
Sq Ft Source
N/A
Friends & Family
Recent Activity
| yesterday | Price changed to $229,000 | |
| yesterday | Listing updated with changes from the MLS® | |
| 2 weeks ago | Listing first seen on site |

General Features
Acres
0.3
Direction Faces
West
Garage
Yes
Garage Spaces
2
Land Lease
No
Levels
Three Or MoreMulti/Split
Number Of Stories
4
Parking
DetachedGaragePaved
Property Sub Type
Single Family Residence
Sewer
Public Sewer
Special Circumstances
Standard
SqFt Above
800
SqFt Below
800
Style
Split Level
Water Source
Public
Interior Features
Appliances
DryerRangeRefrigeratorWasher
Basement
FullPartially Finished
Cooling
Central Air
Heating
Natural GasForced Air
Interior
Breakfast Bar
Laundry Features
Lower Level
Bedroom
Dimensions - 11 x 10Level - Second
Den
Dimensions - 14 x 8Level - Basement
Dining Room
Dimensions - 9 x 8Level - First
Family Room
Dimensions - 18 x 13Level - Lower
Kitchen
Dimensions - 10 x 18Level - First
Living Room
Dimensions - 11 x 9Level - First
Save
Ask
Tour
Hide
Exterior Features
Construction Details
Aluminum Siding
Fencing
FencedFullWood
Lot Features
Back YardLevelWooded
Patio And Porch
Deck
Roof
AsphaltFiberglass
Community Features
Community Features
GolfPlaygroundPark
School District
Sheffield-Sheffield - 4713
Township
Sheffield Lake
Financing Terms Available
CashConventionalVA Loan
Schools
School District
Sheffield-Sheffield - 4713
Elementary School
Unknown
Middle School
Unknown
High School
Unknown
Listing courtesy of Sandy Maline of The Advantage in Real Estate
The data relating to real estate for sale on this website comes in part from the Internet Data Exchange program of MLS NOW. Real estate listings held by brokerage firms other than are marked with the Internet Data Exchange logo and detailed information about them includes the name of the listing broker(s). The photos may be altered, edited, enhanced or virtually staged. Information Deemed Reliable But Not Guaranteed. Copyright 2026 - Multiple Listing Service, Inc. – All Rights Reserved.


Neighborhood & Commute
Source: Walkscore
Disclosure: Community information and market data powered by Constellation Data Labs. Information is deemed reliable but not guaranteed.
Save
Ask
Tour
Hide