Save
Ask
Tour
Hide
Share
$415,000
15 Days On Site

318 W Legend Court C
Highland Heights, OH 44143

Condominium|Pending
2
Beds
2
Total Baths
2
Full Baths
1,912
SqFt
$217
/SqFt
2006
Built
Subdivision:
Legends/Aberdeen Condo Ph 22
County:
Cuyahoga
Call Now: (216) 978-7933
Is this the listing for you? We can help make it yours.
(216) 978-7933
318 W Legend Court C318 W Legend Court C318 W Legend Court C318 W Legend Court C
Save
Ask
Tour
Hide
Share

Mortgage Calculator

Monthly Payment (Est.)

Enter an interest rate to see your estimated monthly payment.
Calculator powered by Showcase IDX, a Constellation1 Company. Copyright ©2026 Information is deemed reliable but not guaranteed.

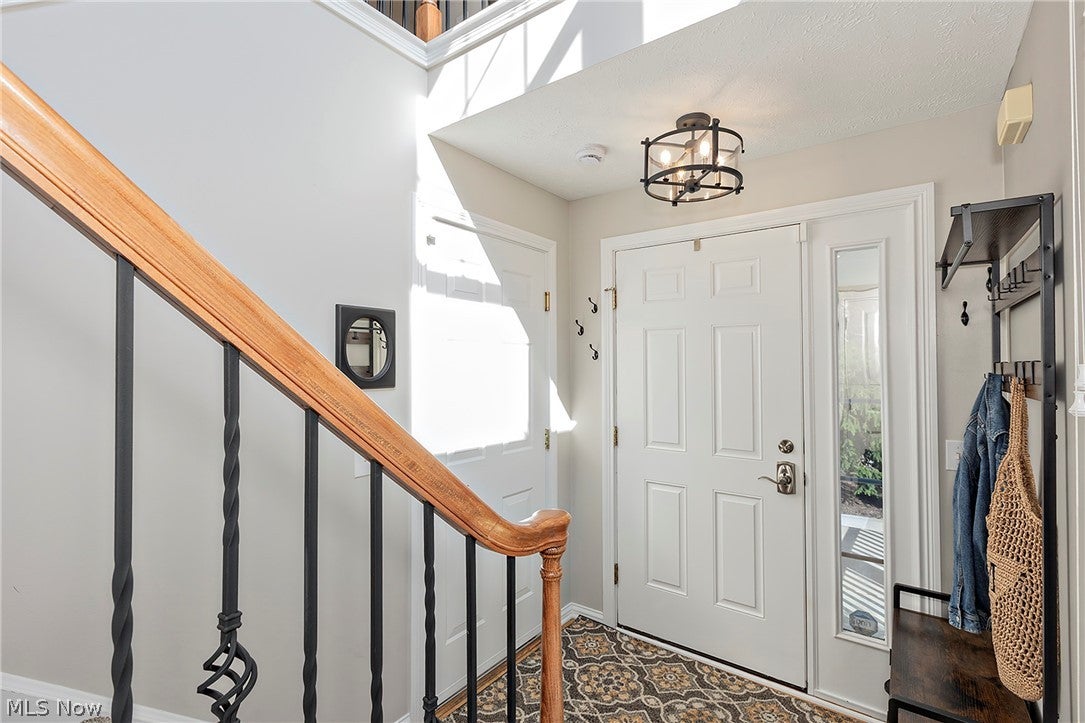
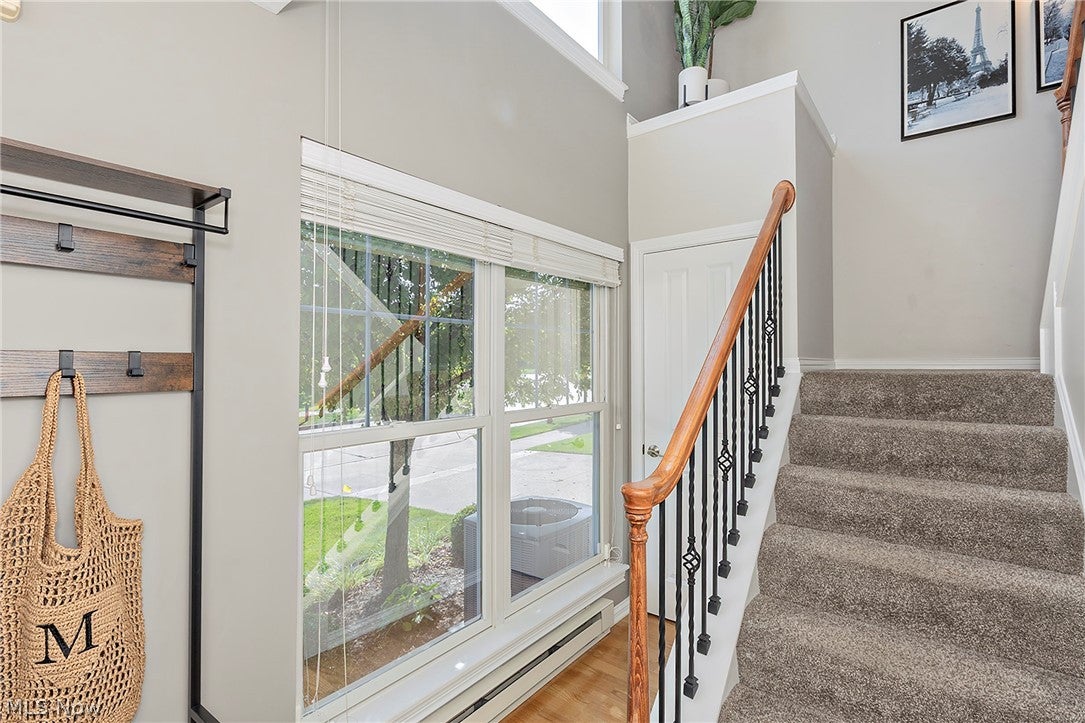
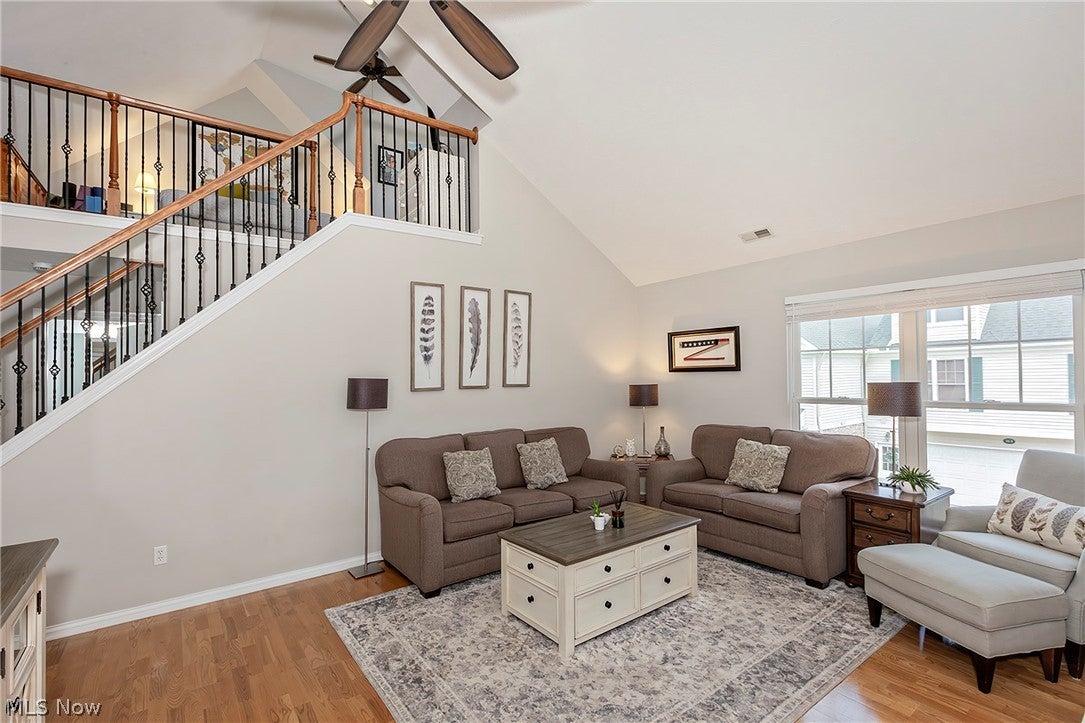
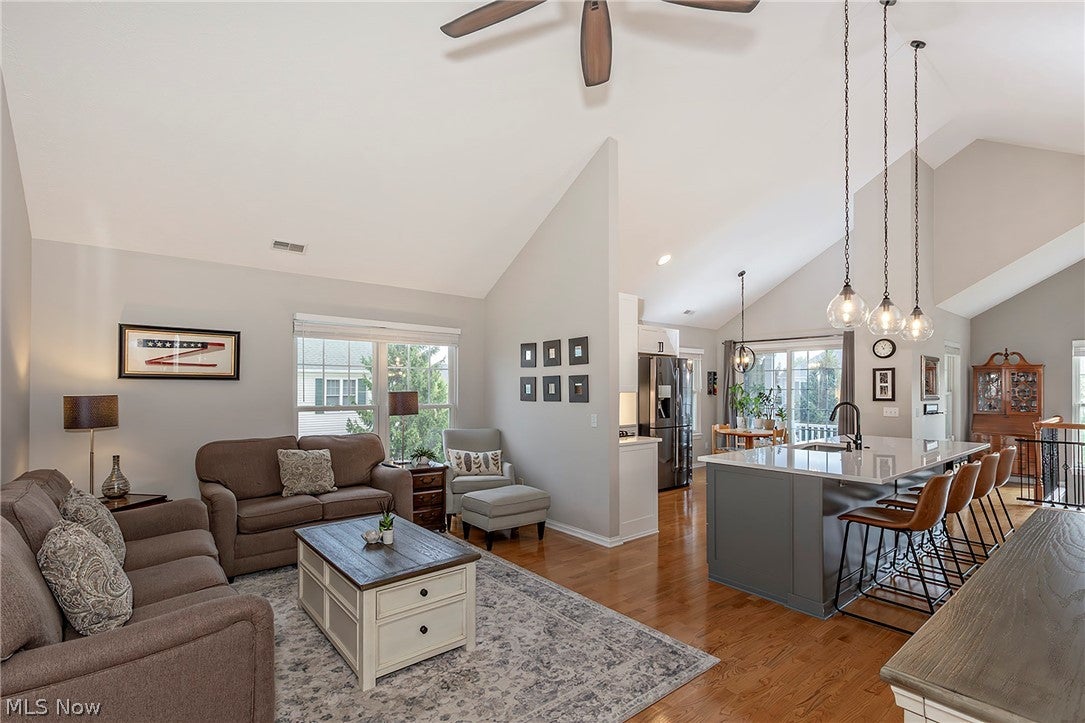
Experience refined condominium living in this beautifully appointed 2-bedroom, 2-bath townhouse-style residence in the desirable Legends at Aberdeen community. Offering approximately 1,912 square feet, this sophisticated home features soaring vaulted ceilings, abundant natural light, and elegant wood-finish flooring that creates a warm and inviting ambiance throughout the main living spaces. The open-concept kitchen is designed for both everyday living and entertaining, featuring quartz countertops, new cabinetry, stainless steel appliances, a spacious center island with integrated sink and seating, & contemporary pendant lighting. The kitchen flows seamlessly into the dining and great room areas, creating an impressive gathering space enhanced by large windows and balcony access. A striking staircase with wood handrails and wrought-iron balusters adds architectural character, while the versatile third-level loft provides an ideal space for a home office, lounge, or additional living area. The spacious bedrooms offer comfortable retreats, with the primary suite featuring vaulted ceilings and generous proportions. Two well-appointed full baths include a glass-enclosed tiled shower with built-in bench and a separate tub/shower combination. Covered outdoor spaces provide a pleasant setting to enjoy the beautifully maintained surroundings. Residents of Legends at Aberdeen have access to an array of amenities including a pool, tennis courts, fitness room, playground, golf, and common facilities. A distinctive opportunity to enjoy spacious, elevated living in Highland Heights!

Save
Ask
Tour
Hide
Share
Listing Snapshot
Price 
$415,000
Days On Site 
15 Days
Bedrooms 
2
Inside Area (SqFt) 
1,912 sqft
Total Baths 
2
Full Baths 
2
Partial Baths 
N/A
Lot Size 
1.0296 Acres
Year Built 
2006
MLS® Number 
5241391
Status 
Pending
Property Tax 
$6,440
HOA/Condo/Coop Fees 
$395 monthly
Sq Ft Source 
N/A
Friends & Family
Recent Activity
2 weeks agoStatus changed to Pending
2 weeks agoListing updated with changes from the MLS®
2 weeks agoListing first seen on site
General Features
Acres 
1.0296
Attached Garage 
Yes
Garage 
Yes
Garage Spaces 
2
Land Lease 
No
Levels 
Two
Number Of Stories 
1
Parking 
AttachedDirect AccessDrivewayGarageGarage Door OpenerPavedGarage Faces Side
Pets 
Yes
Property Sub Type 
Condominium
Security 
Carbon Monoxide Detector(s)Smoke Detector(s)
Sewer 
Public Sewer
SqFt Above 
1912
Water Source 
Public
Interior Features
Appliances 
DryerDishwasherDisposalMicrowaveRangeRefrigeratorWasher
Basement 
None
Cooling 
Ceiling Fan(s)Central Air
Heating 
Natural GasForced Air
Interior 
Vaulted Ceiling(s)Ceiling Fan(s)Double VanityEntrance FoyerHigh CeilingsKitchen IslandOpen FloorplanWalk-In Closet(s)
Laundry Features 
Washer HookupElectric Dryer HookupUpper Level
Bedroom 
Dimensions - 12 x 12Level - Second
Dining Room 
Dimensions - 13 x 12Level - SecondFeatures - Vaulted Ceiling(s)
Great Room 
Dimensions - 17 x 13Level - SecondFeatures - Vaulted Ceiling(s)
Kitchen 
Dimensions - 17 x 13Level - SecondFeatures - High Ceilings
Loft 
Dimensions - 22 x 12Level - Third
PrimaryBedroom 
Dimensions - 15 x 13Level - SecondFeatures - Vaulted Ceiling(s), Walk-In Closet(s)
Save
Ask
Tour
Hide
Share
Exterior Features
Construction Details 
Vinyl Siding
Patio And Porch 
Front PorchPorch
Pool Features 
CommunityPrivate
Private Pool 
Yes
Roof 
AsphaltFiberglass
Community Features
Association Fee 
$395.0
Association Fee Frequency 
Monthly
Community Features 
PoolGolfPlaygroundRestaurantStreet LightsTennis Court(s)Fitness Center
School District 
Mayfield CSD - 1819
Township 
Highland Heights
Financing Terms Available 
CashConventional
Schools
School District
Mayfield CSD - 1819
Elementary School
Unknown
Middle School
Unknown
High School
Unknown
Listing courtesy of Colleen Miklus of Keller Williams Greater Metropolitan


The data relating to real estate for sale on this website comes in part from the Internet Data Exchange program of MLS NOW. Real estate listings held by brokerage firms other than are marked with the Internet Data Exchange logo and detailed information about them includes the name of the listing broker(s). The photos may be altered, edited, enhanced or virtually staged. Information Deemed Reliable But Not Guaranteed. Copyright 2026 - Multiple Listing Service, Inc. – All Rights Reserved.


Neighborhood & Commute
Source: Walkscore
Disclosure: Community information and market data powered by Constellation Data Labs. Information is deemed reliable but not guaranteed.
Save
Ask
Tour
Hide
Share

Client

Reviews

REMAX Gold Transparent - 3

REMAX Above & Beyond

Tabatha Whewell | License ID: 2003018978

2

IDX information is provided exclusively for consumers’ personal, non-commercial use and that it may not be used for any purpose other than to identify prospective properties consumers may be interested in purchasing. Information deemed reliable but not guaranteed to be accurate. Listing information updated daily.