Save
Ask
Tour
Hide
Share
$299,900
9 Days On Site

2540 Brantwood Drive
Westlake, OH 44145

For Sale|Single Family Residence|Active
3
Beds
2
Total Baths
2
Full Baths
1,400
SqFt
$214
/SqFt
1956
Built
Subdivision:
Albermare Park Proposed
County:
Cuyahoga
Call Now: (216) 978-7933
Is this the listing for you? We can help make it yours.
(216) 978-7933
2540 Brantwood Drive2540 Brantwood Drive2540 Brantwood Drive2540 Brantwood Drive
Save
Ask
Tour
Hide
Share

Mortgage Calculator

Monthly Payment (Est.)

$1,368
Calculator powered by Showcase IDX, a Constellation1 Company. Copyright ©2026 Information is deemed reliable but not guaranteed.

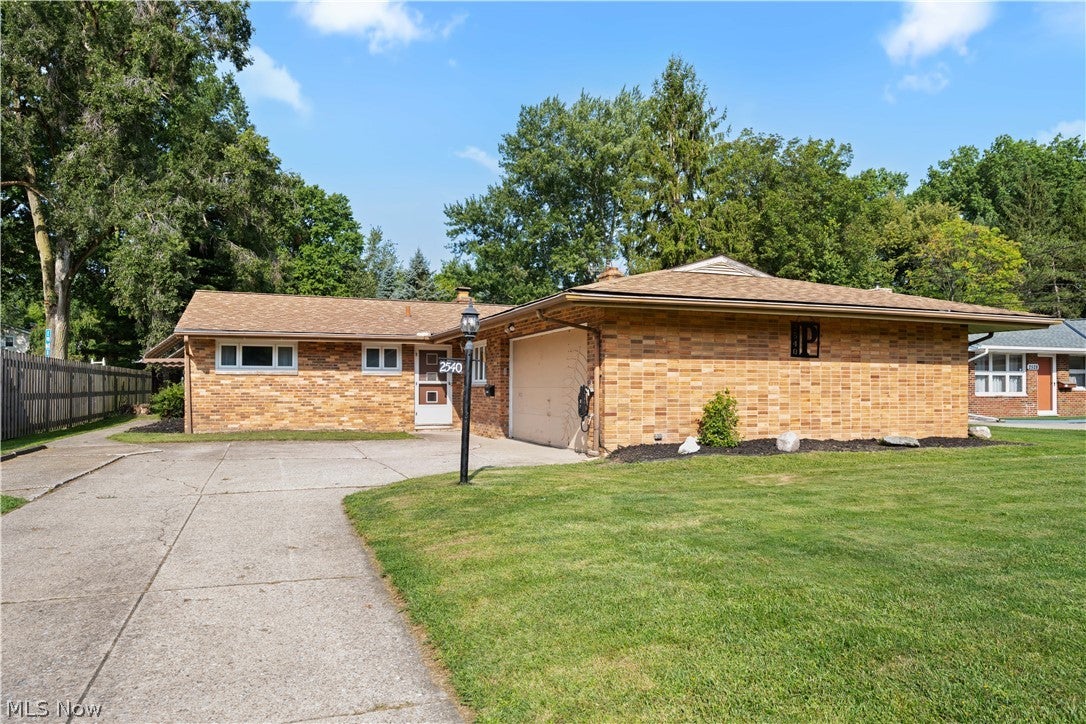
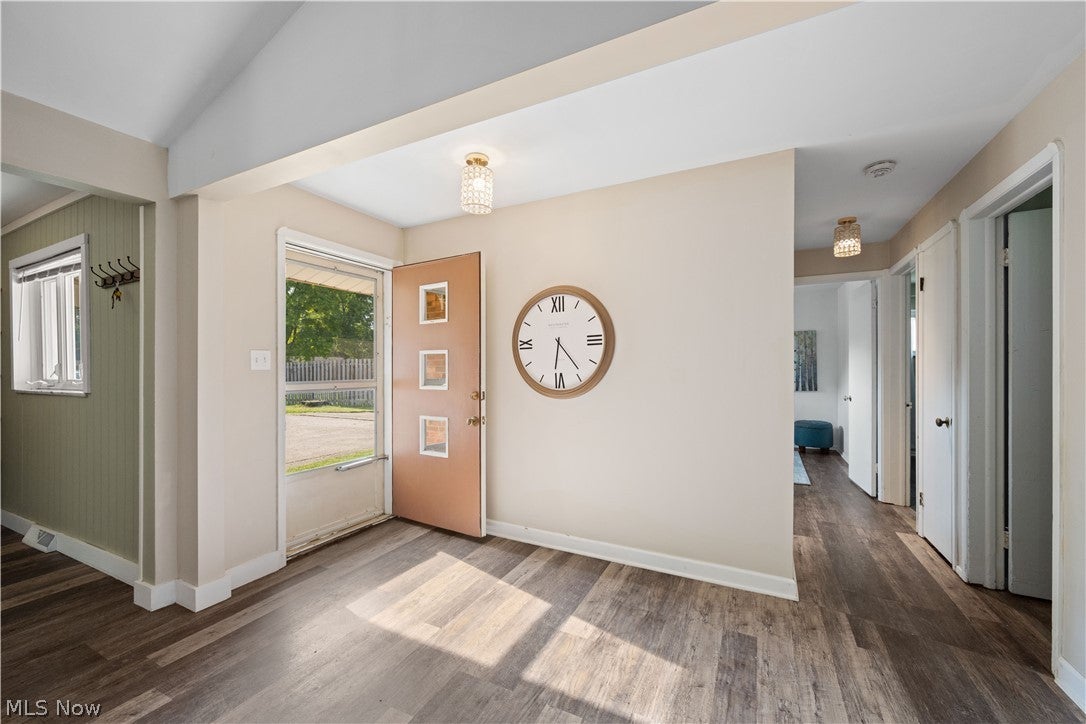
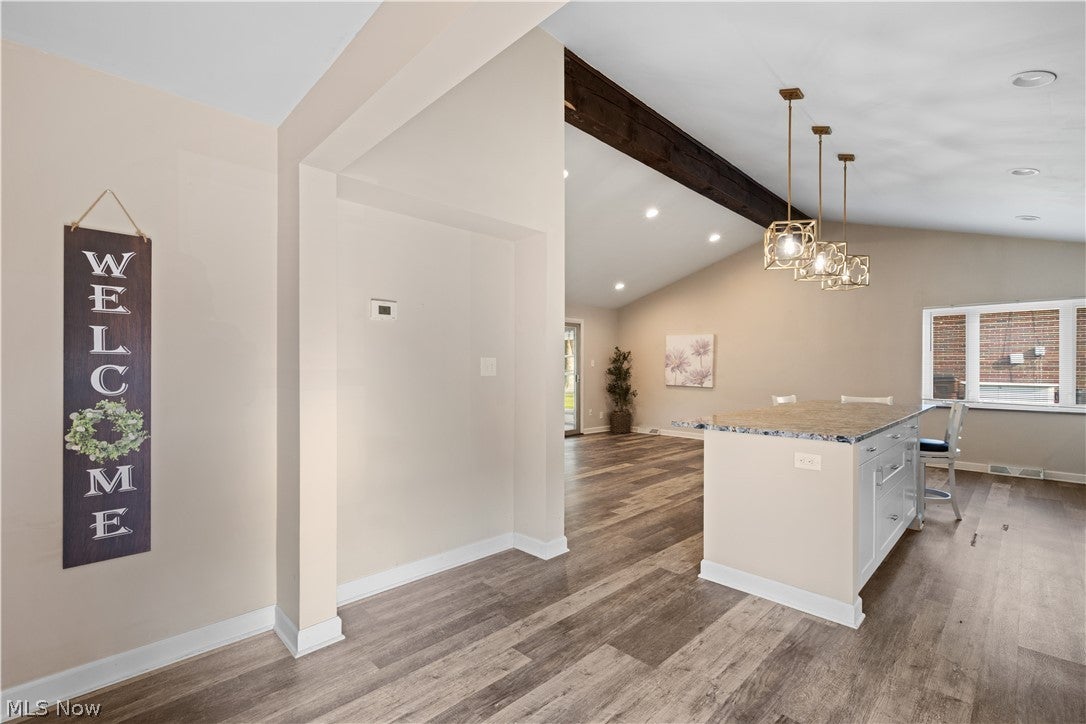
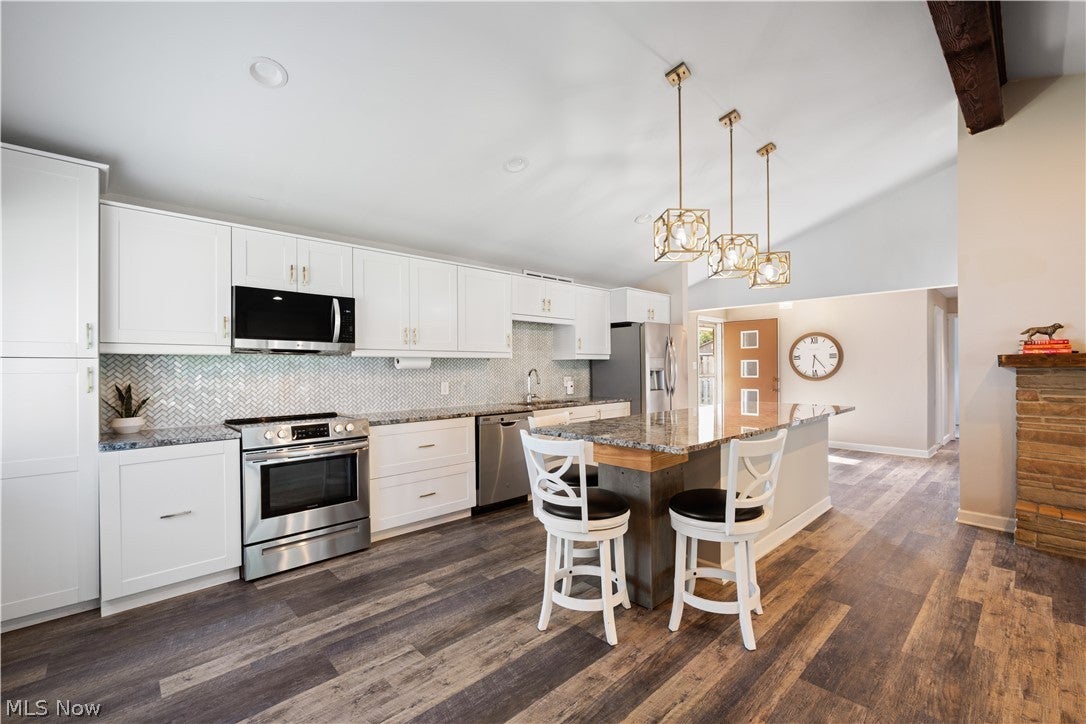
Welcome to 2540 Brantwood Drive, tucked away on a beautiful cul-de-sac street in the heart of Westlake! Situated on nearly half an acre of green space, this 3-bedroom, 2-full-bath mid-century modern ranch offers effortless one-floor living with wonderful space for both everyday life and entertaining. FURNACE AND AC 2025. ROOF 2017/2018. KITCHEN 2019. Step inside to an open-concept floor plan featuring LIFEProof LVT flooring throughout. The beautifully remodeled kitchen shines with white soft-close cabinetry, granite countertops, upgraded stainless steel appliances, a deep sink, generous storage and pantry space. The kitchen flows seamlessly into the spacious great room, where vaulted ceilings and a wood-burning fireplace create a warm and inviting gathering space. Continue into the sunroom and step outside to the expansive covered concrete patio—perfect for summer dinners, parties and relaxing with family and friends. The sprawling backyard offers plenty of room for a game of soccer, football or volleyball, gardening, pets and outdoor fun! You’ll love the convenience of a spectacular walk-in pantry and first-floor laundry room, along with the ease of true single-level living. The dimensional-shingle roof also offers the added benefit of a transferable warranty. Whether you’re searching for your first home, your forever ranch or the perfect place to downsize, this exceptional property delivers comfort, convenience and value in a fantastic Westlake location. Enjoy easy access to outstanding shopping and dining, the Westlake Recreation Center, Clague Park and pool, and everything this wonderful community has to offer. One floor. Nearly half an acre. Cul-de-sac living. An exceptional Westlake opportunity you won’t want to miss!

Save
Ask
Tour
Hide
Share
Listing Snapshot
Price 
$299,900
Days On Site 
9 Days
Bedrooms 
3
Inside Area (SqFt) 
1,400 sqft
Total Baths 
2
Full Baths 
2
Partial Baths 
N/A
Lot Size 
0.4 Acres
Year Built 
1956
MLS® Number 
5241295
Status 
Active
Property Tax 
$4,292
HOA/Condo/Coop Fees 
N/A
Sq Ft Source 
N/A
Friends & Family
Recent Activity
a week agoListing first seen on site
a week agoListing updated with changes from the MLS®
General Features
Acres 
0.4
Attached Garage 
Yes
Garage 
Yes
Garage Spaces 
2
Land Lease 
No
Levels 
One
Number Of Stories 
1
Parking 
AttachedDrivewayGarageGarage Door OpenerPavedGarage Faces Side
Property Sub Type 
Single Family Residence
Security 
Smoke Detector(s)
Sewer 
Public Sewer
SqFt Above 
1400
Style 
Ranch
Water Source 
Public
Interior Features
Appliances 
DryerDishwasherDisposalMicrowaveRangeRefrigeratorWasher
Basement 
None
Cooling 
Central Air
Fireplace 
Yes
Fireplace Features 
Great Room
Fireplaces 
1
Heating 
Natural GasForced Air
Interior 
Vaulted Ceiling(s)Breakfast BarChandelierEat-in KitchenHigh CeilingsPantryStorageWired for DataWired for SoundMaster Downstairs
Laundry Features 
Washer HookupElectric Dryer HookupMain LevelLaundry Room
Main Level Bedrooms 
3
Bedroom 
Dimensions - 11 x 10Level - First
Dining Room 
Dimensions - 12 x 9Level - First
EatInKitchen 
Dimensions - 22 x 12Level - FirstFeatures - Breakfast Bar, Built-in Features, Bar
EntryFoyer 
Dimensions - 10 x 5Level - First
Laundry 
Dimensions - 9 x 8Level - First
Living Room 
Dimensions - 22 x 16Level - FirstFeatures - Beamed Ceilings, Cathedral Ceiling(s)
Pantry 
Dimensions - 11 x 9Level - First
PrimaryBedroom 
Dimensions - 13 x 10Level - First
Sunroom 
Dimensions - 15 x 10Level - First
Save
Ask
Tour
Hide
Share
Exterior Features
Construction Details 
Block
Exterior 
LightingPrivate Entrance
Fencing 
PartialWood
Lot Features 
Cul-De-SacLandscapedLevelOpen LotFew TreesWooded
Pool Features 
Community
Roof 
Asphalt
View 
Trees/Woods
Waterview 
Trees/Woods
Community Features
Community Features 
PoolCurbsGolfPlaygroundParkRestaurantStreet LightsSidewalksTennis Court(s)
School District 
Westlake CSD - 1832
Township 
Westlake
Financing Terms Available 
CashConventionalFHAVA Loan
Schools
School District
Westlake CSD - 1832
Elementary School
Unknown
Middle School
Unknown
High School
Unknown
Listing courtesy of Mary Frances Weir of RE/MAX Crossroads Properties


The data relating to real estate for sale on this website comes in part from the Internet Data Exchange program of MLS NOW. Real estate listings held by brokerage firms other than are marked with the Internet Data Exchange logo and detailed information about them includes the name of the listing broker(s). The photos may be altered, edited, enhanced or virtually staged. Information Deemed Reliable But Not Guaranteed. Copyright 2026 - Multiple Listing Service, Inc. – All Rights Reserved.


Neighborhood & Commute
Source: Walkscore
Disclosure: Community information and market data powered by Constellation Data Labs. Information is deemed reliable but not guaranteed.
Save
Ask
Tour
Hide
Share

Client

Reviews

REMAX Gold Transparent - 3

REMAX Above & Beyond

Tabatha Whewell | License ID: 2003018978

2

IDX information is provided exclusively for consumers’ personal, non-commercial use and that it may not be used for any purpose other than to identify prospective properties consumers may be interested in purchasing. Information deemed reliable but not guaranteed to be accurate. Listing information updated daily.