
164 High Grove BoulevardAkron, OH 44312
Mortgage Calculator
Monthly Payment (Est.)
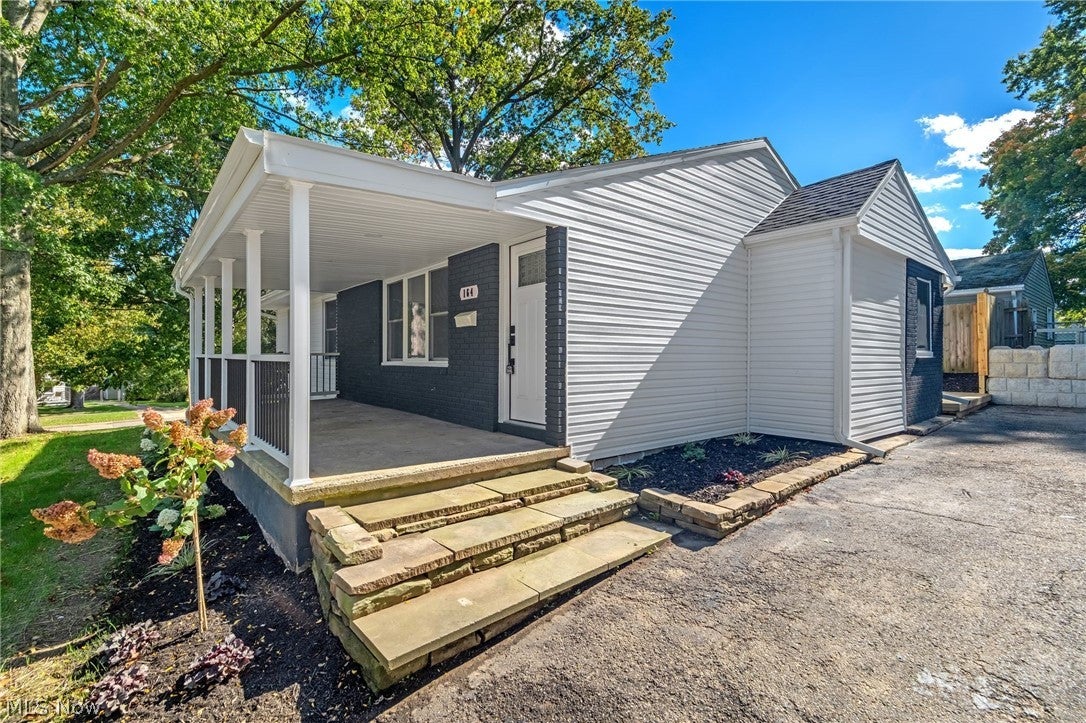
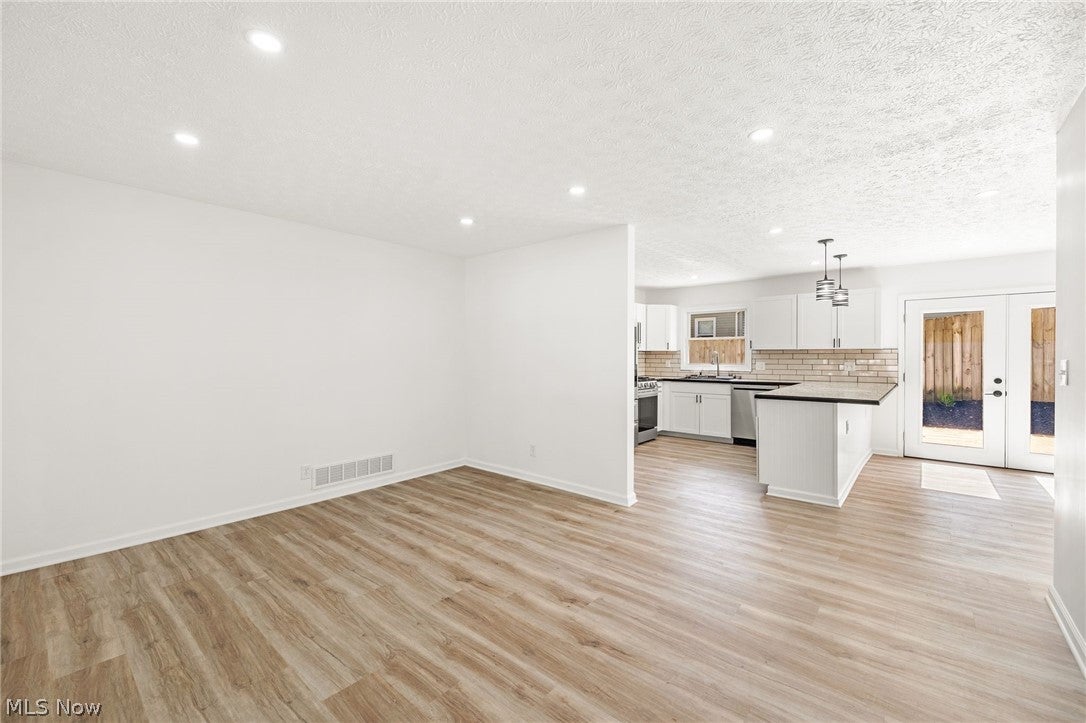
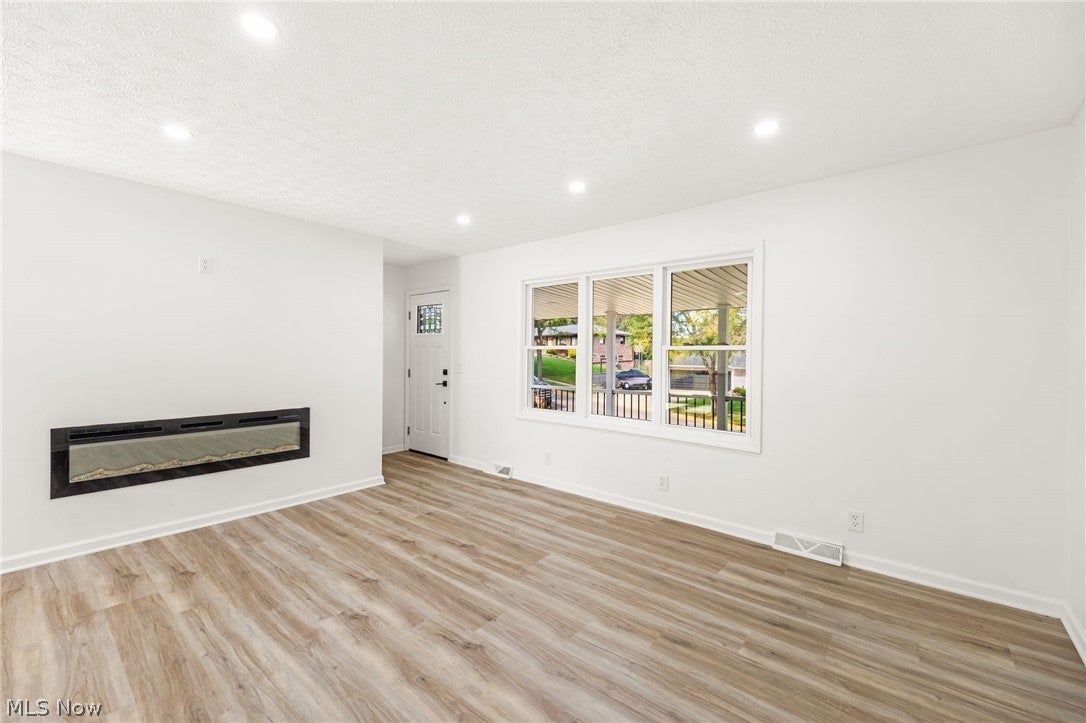
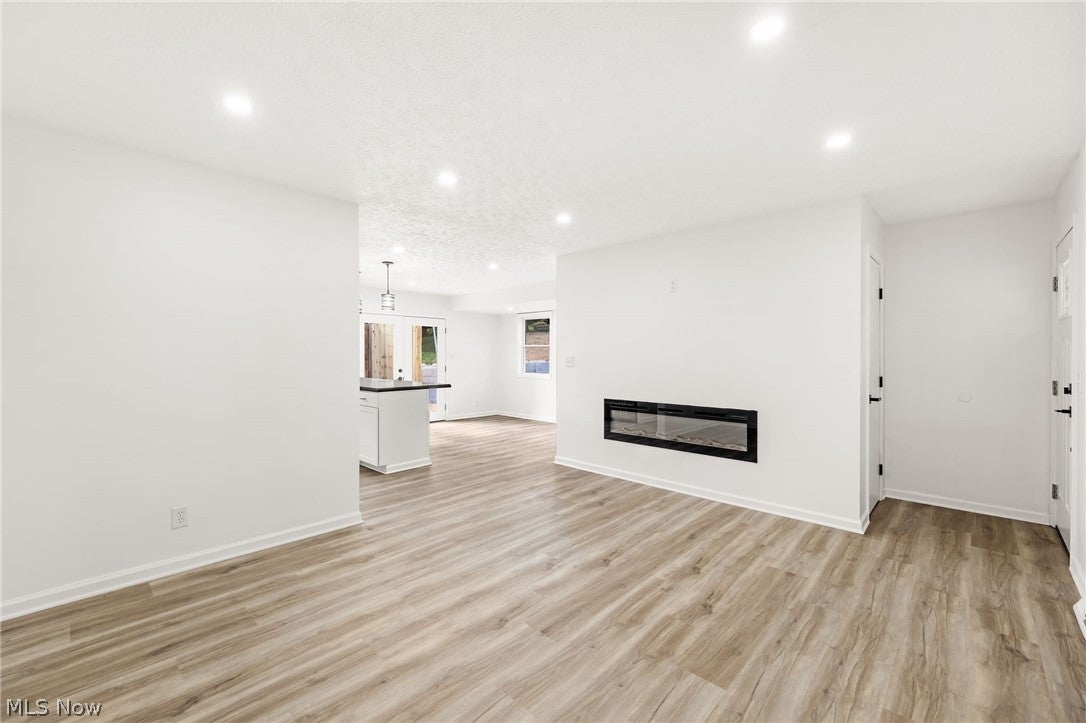
Enter an interest rate to see your estimated monthly payment.Welcome to 164 High Grove Boulevard! This fully renovated 3-bedroom ranch in Ellet is move-in ready with nothing left to do but call it home! Step inside to a spacious living room featuring an electric fireplace, the cozy centerpiece for years of family memories. The open floor plan lets you cook in the kitchen while staying connected with loved ones in the living and dining areas. The kitchen boasts brand-new, stainless-steel LG appliances, a large basin sink with premium attachments and sprayers, a tile backsplash, and ample cabinet and counter space. Adjacent is a roomy dining area large enough for a table to host family meals. Off of the kitchen, a remodeled full bath features a marble tile shower, high-tech anti-fog mirror with makeup lighting, and a large storage vanity. All bathrooms in the home are also equipped with Bluetooth music capabilities, ideal for jamming while you're getting ready or relaxing in a bath. The main floor also includes three bedrooms, with the primary offering a convenient en-suite half bath. Just when you thought the main floor had everything you could need, downstairs there is a completely finished basement that offers a huge rec room with endless possibilities—playroom, theater, or extra living space—complete with a matching electric fireplace. The basement also has a large laundry area with utility sink, another renovated full bath, and a room with a closet that could serve as a fourth bedroom or office. Outside, enjoy a new deck, fresh landscaping, newly planted grass, and a massive garage with a stall big enough for a camper or boat that also includes a loft. Renovations completed in 2026 include the roof, hot water tank, and all appliances, and the furnace in 2025, ensuring this home is as worry-free as it is beautiful. Schedule your showing today for your chance to see all of the updates in person and the chance to call 164 High Grove home!
| 23 hours ago | Listing first seen on site | |
| yesterday | Listing updated with changes from the MLS® |

The data relating to real estate for sale on this website comes in part from the Internet Data Exchange program of MLS NOW. Real estate listings held by brokerage firms other than are marked with the Internet Data Exchange logo and detailed information about them includes the name of the listing broker(s). The photos may be altered, edited, enhanced or virtually staged. Information Deemed Reliable But Not Guaranteed. Copyright 2026 - Multiple Listing Service, Inc. – All Rights Reserved.











IDX information is provided exclusively for consumers’ personal, non-commercial use and that it may not be used for any purpose other than to identify prospective properties consumers may be interested in purchasing. Information deemed reliable but not guaranteed to be accurate. Listing information updated daily.
