
10392 Andover DriveTwinsburg, OH 44087
Mortgage Calculator
Monthly Payment (Est.)
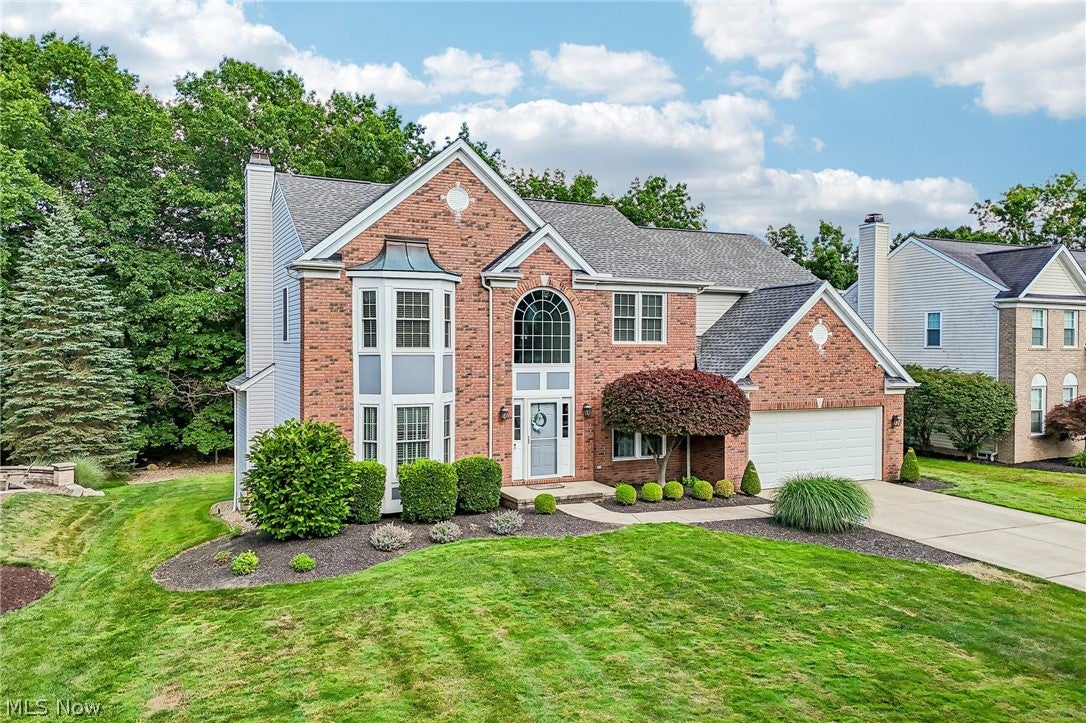
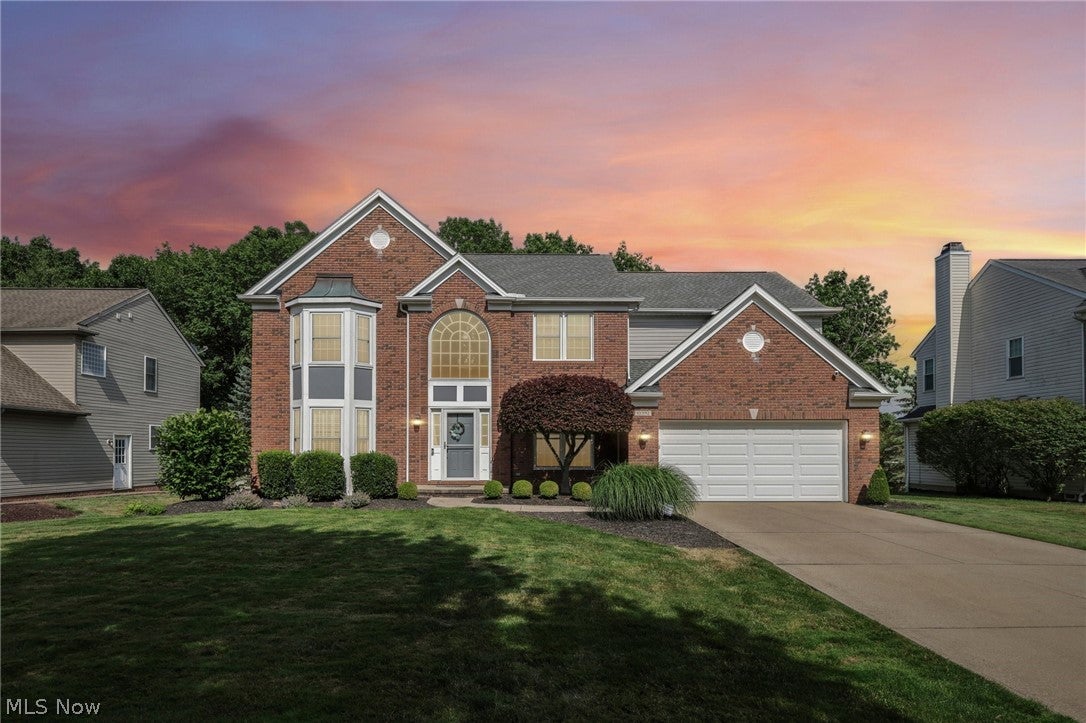
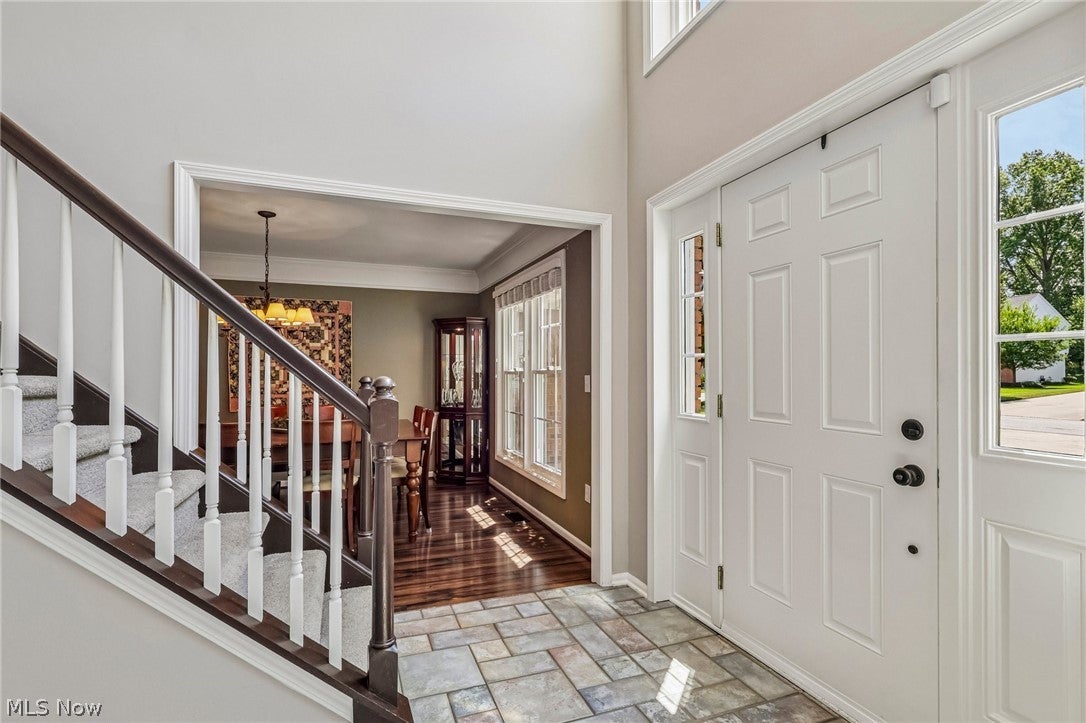
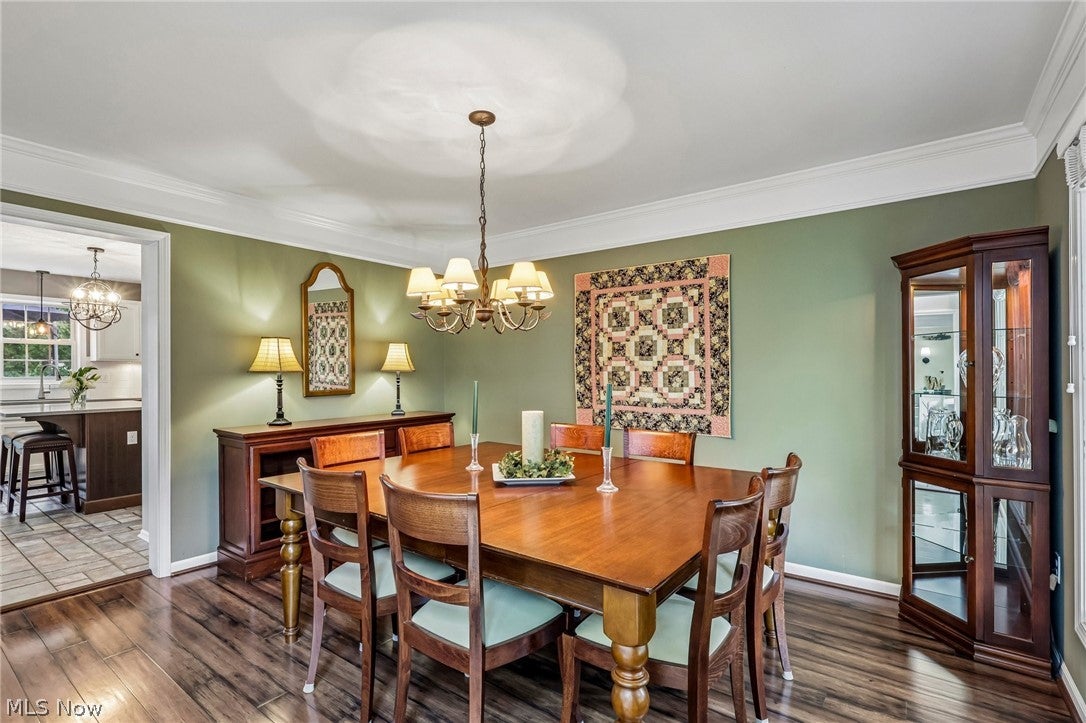
$2,281Welcome to Glenwood Preserve; a clean, friendly community w/a nearby park & playground, located in the sought-after Twinsburg School District! Designed for comfortable living & effortless entertaining, this home welcomes you w/a 2-story foyer. The formal dining & living rooms feature elegant crown molding, w/a bayed window in the living room allowing ample natural light. Relax in the sunken 2-story great room w/floor-to-ceiling windows, a stone frpl, & views of the 2nd floor. Prepare culinary delights in the updated kitchen (‘16), offering Corian counters, a granite sink, SS appliances & a center island. A convenient half bath & laundry room are located nearby. Upstairs, the vaulted primary suite includes multiple closets & a private bath w/double vanities, a soaking tub, & separate shower. Three add'l bedrooms & full bath complete the 2nd floor. The finished basement adds exceptional living space w/a spacious recr room featuring egress windows plus a versatile room ideal for a fitness area or possible 5th bedroom. Outside, enjoy the expansive deck overlooking the .31-acre yard w/a peaceful wooded backdrop. Numerous updates provide added value, including windows (‘16), refrigerator (‘16), roof and garage door with opener (‘17), A/C (‘18), stove (‘23), garage service door (‘23), dishwasher (‘24), H2O tank (‘24), power washing (‘24), & more! You truly don’t want to miss this turn-key home in the desirable Twinsburg location!
| 13 hours ago | Listing first seen on site | |
| 17 hours ago | Listing updated with changes from the MLS® |

The data relating to real estate for sale on this website comes in part from the Internet Data Exchange program of MLS NOW. Real estate listings held by brokerage firms other than are marked with the Internet Data Exchange logo and detailed information about them includes the name of the listing broker(s). The photos may be altered, edited, enhanced or virtually staged. Information Deemed Reliable But Not Guaranteed. Copyright 2026 - Multiple Listing Service, Inc. – All Rights Reserved.











IDX information is provided exclusively for consumers’ personal, non-commercial use and that it may not be used for any purpose other than to identify prospective properties consumers may be interested in purchasing. Information deemed reliable but not guaranteed to be accurate. Listing information updated daily.
