Save
Ask
Tour
Hide
Share
$606,480
10 Days On Site

2990 Mccormick Road
Silver Lake, OH 44224

For Sale|Single Family Residence|Active
3
Beds
5
Total Baths
3
Full Baths
2
Partial Baths
4,165
SqFt
$146
/SqFt
1961
Built
Subdivision:
Silver View Estates
County:
Summit
Call Now: (216) 978-7933
Is this the listing for you? We can help make it yours.
(216) 978-7933
2990 Mccormick Road2990 Mccormick Road2990 Mccormick Road2990 Mccormick Road
Save
Ask
Tour
Hide
Share

Mortgage Calculator

Monthly Payment (Est.)

$2,767
Calculator powered by Showcase IDX, a Constellation1 Company. Copyright ©2026 Information is deemed reliable but not guaranteed.

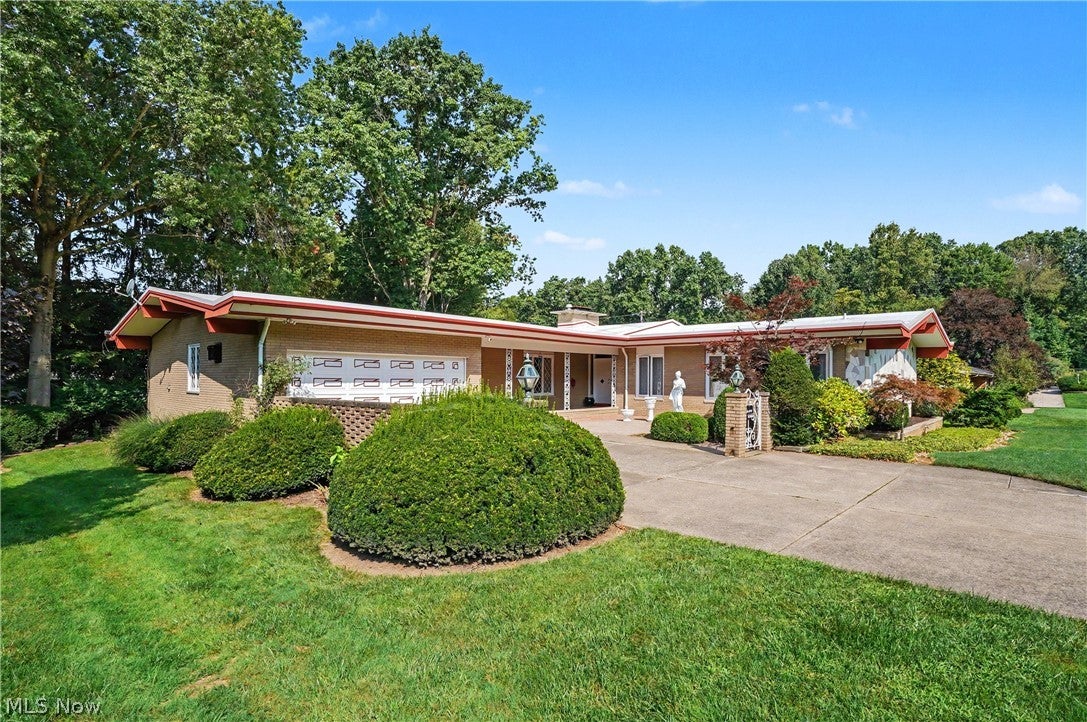
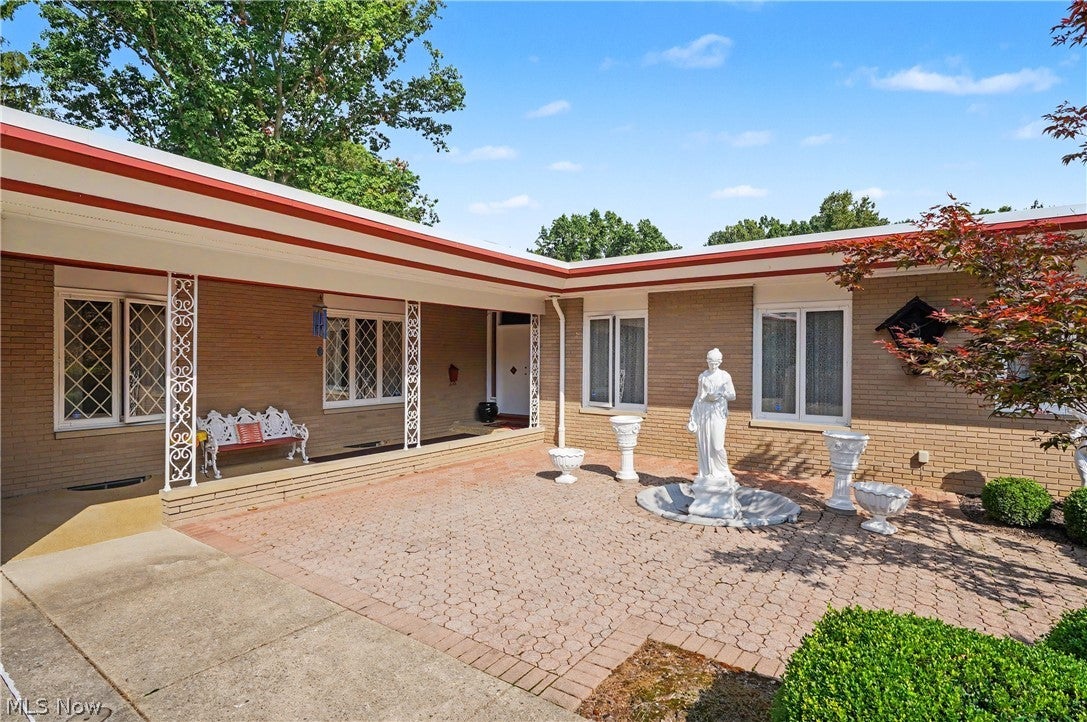
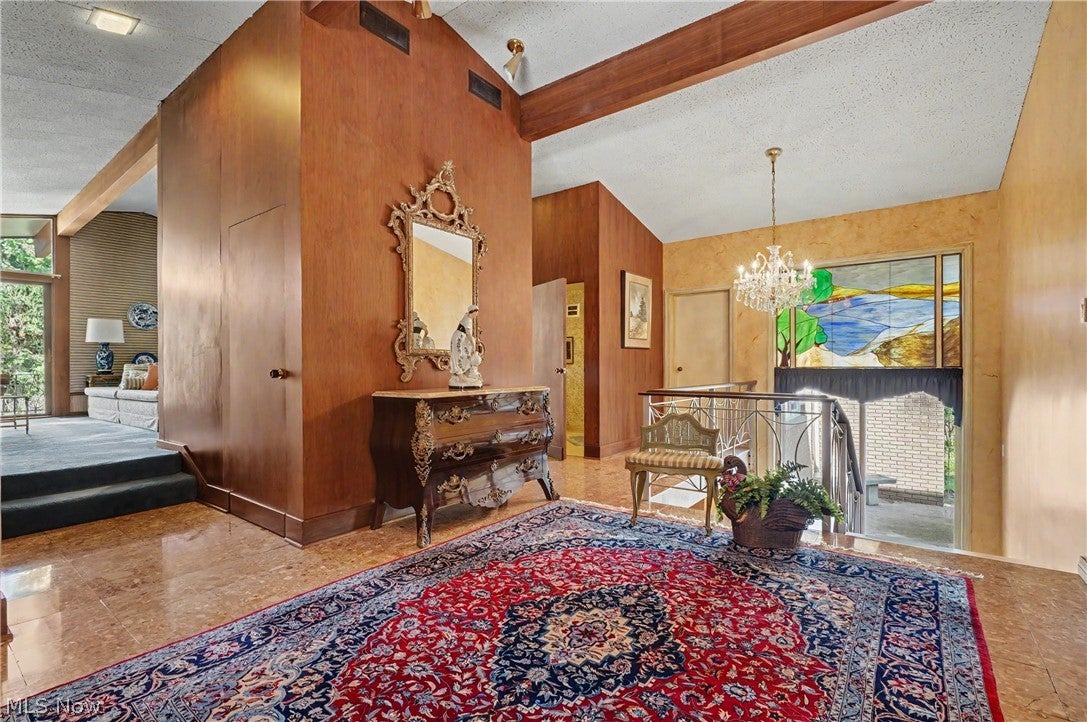
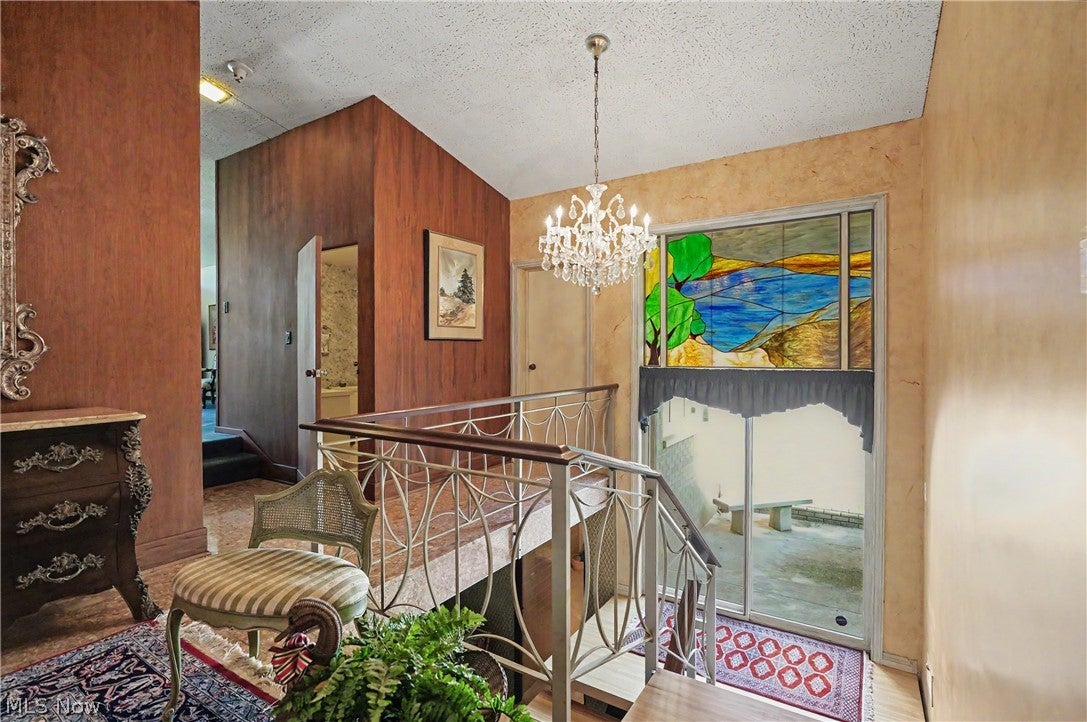
Exceptional mid-century modern ranch on a beautifully wooded 0.42-acre home site in sought-after Silver View Estates, with approximately 3,000 square feet on the main level plus a full walk-out basement bringing total living space to a little over 4,000 square feet. A dramatic Italian marble entrance foyer with vaulted ceiling sets the tone, framing a commissioned stained-glass window depicting Silver Lake. The open 2-level staircase leading to the finished lower level adds to the open feel of the entrance foyer. Located off the foyer is a spacious office with built-ins as well as a cedar closet. The vaulted living room with patio doors lead to the upper balcony/deck area overlooking the backyard, centers on a marble fireplace, while the kitchen showcases an original Don Drumm tiled backsplash — a true work of art. Italian crystal light fixtures carry the home's distinctive style through room after room. Located near the kitchen and the separate breakfast room/dinette, is a 4-season room offering natural light from the outdoors. Three bedrooms and five baths (3 full, 2 half) offer flexible living, and the finished walk-out lower level adds a full second living suite with its own fireplace in the family room, built-in cabinetry, and wet bar — perfect for entertaining or multigenerational living. A fourth bedroom, a full bath and another kitchen, are located in the lower level. Enjoy covered porches, fountain areas, and mature landscaping outside; inside, newer furnaces and water heaters offer peace of mind. Attached 2-car garage with heater, brick and stone construction, forced-air gas heat, and central air complete the package. Rarely does a home this architecturally distinctive and lovingly maintained come to market — this one is truly one-of-a-kind.

Save
Ask
Tour
Hide
Share
Listing Snapshot
Price 
$606,480
Days On Site 
10 Days
Bedrooms 
3
Inside Area (SqFt) 
4,165 sqft
Total Baths 
5
Full Baths 
3
Partial Baths 
2
Lot Size 
0.4151 Acres
Year Built 
1961
MLS® Number 
5241112
Status 
Active
Property Tax 
$8,196.1
HOA/Condo/Coop Fees 
N/A
Sq Ft Source 
N/A
Friends & Family
Recent Activity
a week agoListing first seen on site
2 weeks agoListing updated with changes from the MLS®
General Features
Acres 
0.4151
Attached Garage 
Yes
Direction Faces 
East
Foundation 
Block
Garage 
Yes
Garage Spaces 
2
Land Lease 
No
Levels 
One
Number Of Stories 
1
Parking 
AttachedGarage Faces FrontGarageGarage Door OpenerHeated GarageStorage
Property Sub Type 
Single Family Residence
Security 
Security SystemSmoke Detector(s)
Sewer 
Public Sewer
SqFt Above 
2965
SqFt Below 
1200
Style 
Ranch
Water Source 
Public
Interior Features
Appliances 
CooktopDryerDishwasherDisposalHumidifierRefrigeratorWasherOven
Basement 
Exterior EntryFullFinishedStorage SpaceWalk-Out AccessSump Pump
Cooling 
Central Air
Fireplace 
Yes
Fireplace Features 
Gas StarterLiving RoomRaised HearthRecreation RoomGasWood Burning
Fireplaces 
2
Heating 
Natural GasForced AirFireplace(s)
Interior 
Vaulted Ceiling(s)Beamed CeilingsWet BarBuilt-in FeaturesCedar Closet(s)ChandelierCathedral Ceiling(s)Dry BarDouble VanityEntrance FoyerKitchen IslandLaminate CountersStorageSoaking TubBarNatural WoodworkWired for Sound
Laundry Features 
Washer HookupElectric Dryer HookupMain LevelLaundry RoomSink
Main Level Bedrooms 
2
Window Features 
Double Pane WindowsScreensWood Frames
Bedroom 
Dimensions - 20 x 12Level - First
Dining Room 
Dimensions - 20 x 14Level - First
EatInKitchen 
Dimensions - 12 x 11Level - Lower
EntryFoyer 
Dimensions - 13 x 12Level - FirstFeatures - Vaulted Ceiling(s)
Family Room 
Dimensions - 27 x 16Level - LowerFeatures - Wet Bar, Bar
Kitchen 
Dimensions - 20 x 11Level - First
Laundry 
Dimensions - 12 x 9Level - First
Living Room 
Dimensions - 27 x 16Level - FirstFeatures - Beamed Ceilings, Vaulted Ceiling(s)
Other 
Dimensions - 12 x 10Level - FirstDescription - Dinette Area off Kitchen on Main Level
PrimaryBedroom 
Dimensions - 20 x 15Level - First
Sunroom 
Dimensions - 25 x 8Level - First
Workshop 
Dimensions - 14 x 10Level - Lower
Save
Ask
Tour
Hide
Share
Exterior Features
Construction Details 
BrickStone
Exterior 
CourtyardRain GuttersStorageUncovered Courtyard
Lot Features 
Back YardLandscapedWooded
Other Structures 
Shed(s)
Patio And Porch 
DeckFront PorchPatio
Roof 
Other
Windows/Doors 
Double Pane WindowsScreensWood Frames
Community Features
Community Features 
ParkSidewalks
School District 
Cuyahoga Falls CSD - 7705
Township 
Silver Lake Village
Financing Terms Available 
CashConventional
Schools
School District
Cuyahoga Falls CSD - 7705
Elementary School
Unknown
Middle School
Unknown
High School
Unknown
Listing courtesy of Teresa K Fiorentino of Keller Williams Chervenic Rlty


The data relating to real estate for sale on this website comes in part from the Internet Data Exchange program of MLS NOW. Real estate listings held by brokerage firms other than are marked with the Internet Data Exchange logo and detailed information about them includes the name of the listing broker(s). The photos may be altered, edited, enhanced or virtually staged. Information Deemed Reliable But Not Guaranteed. Copyright 2026 - Multiple Listing Service, Inc. – All Rights Reserved.


Neighborhood & Commute
Source: Walkscore
Disclosure: Community information and market data powered by Constellation Data Labs. Information is deemed reliable but not guaranteed.
Save
Ask
Tour
Hide
Share

Client

Reviews

REMAX Gold Transparent - 3

REMAX Above & Beyond

Tabatha Whewell | License ID: 2003018978

2

IDX information is provided exclusively for consumers’ personal, non-commercial use and that it may not be used for any purpose other than to identify prospective properties consumers may be interested in purchasing. Information deemed reliable but not guaranteed to be accurate. Listing information updated daily.