Save
Ask
Tour
Hide
Share
$459,900
9 Days On Site

6207 Highland Road
Highland Heights, OH 44143

For Sale|Single Family Residence|Active
3
Beds
2
Total Baths
2
Full Baths
2,375
SqFt
$194
/SqFt
1954
Built
County:
Cuyahoga
Call Now: (216) 978-7933
Is this the listing for you? We can help make it yours.
(216) 978-7933
Upcoming Open Houses
Sat, Sep 12, 1:00 PM - 3:00 PM
6207 Highland Road6207 Highland Road6207 Highland Road6207 Highland Road
Save
Ask
Tour
Hide
Share

Mortgage Calculator

Monthly Payment (Est.)

$2,098
Calculator powered by Showcase IDX, a Constellation1 Company. Copyright ©2026 Information is deemed reliable but not guaranteed.

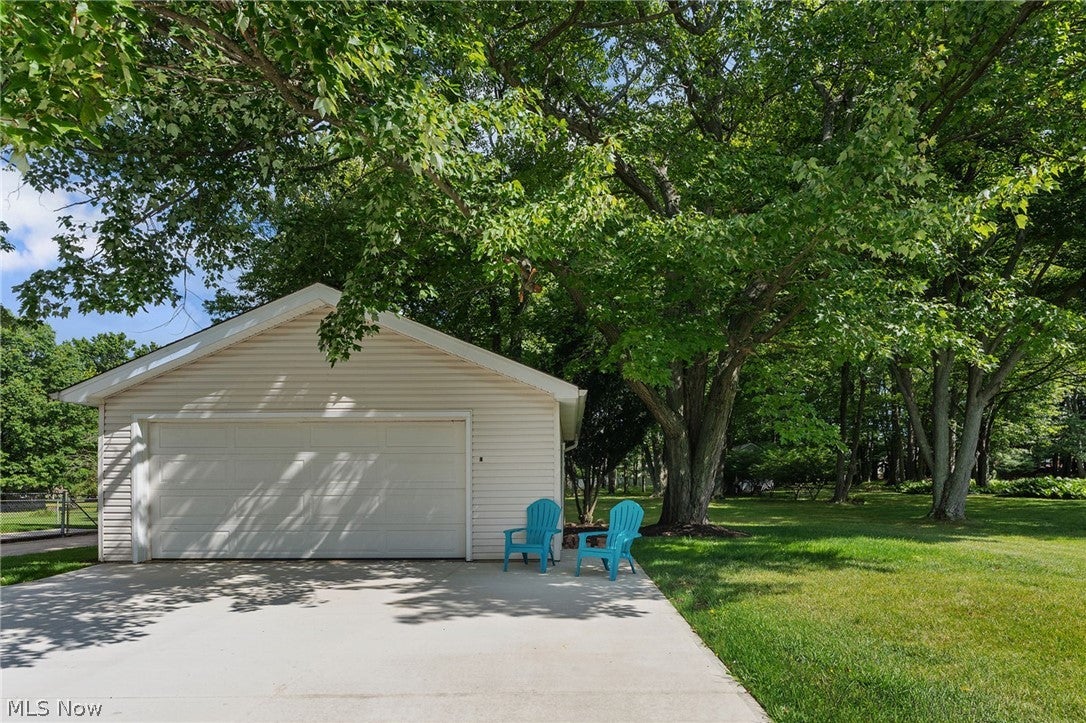
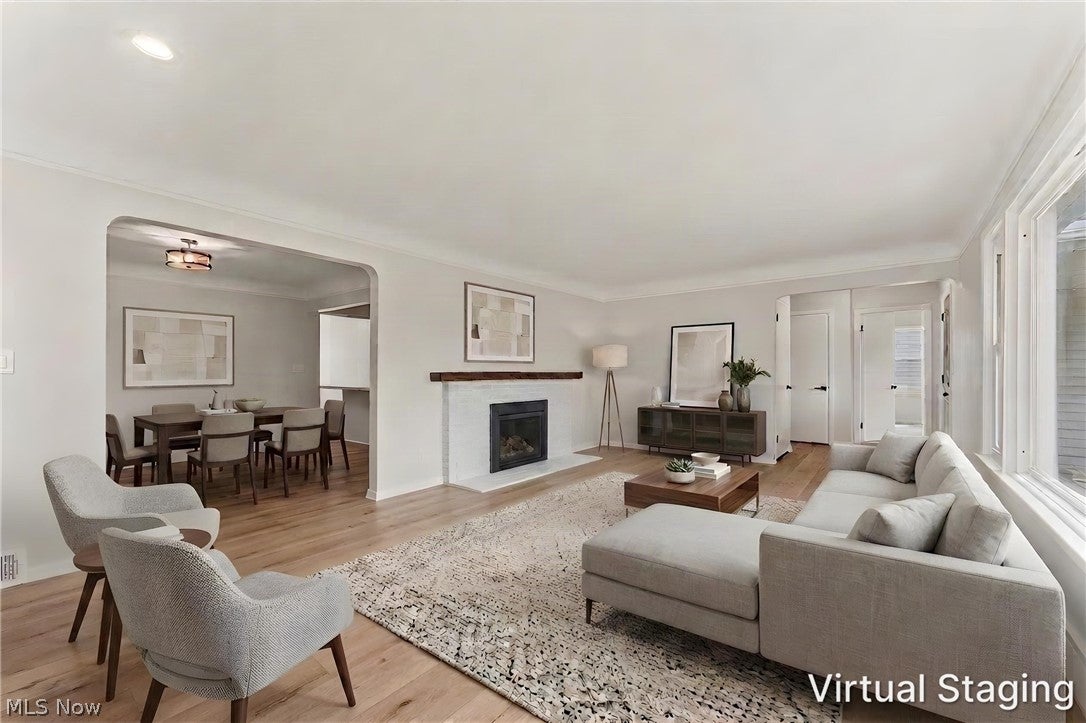
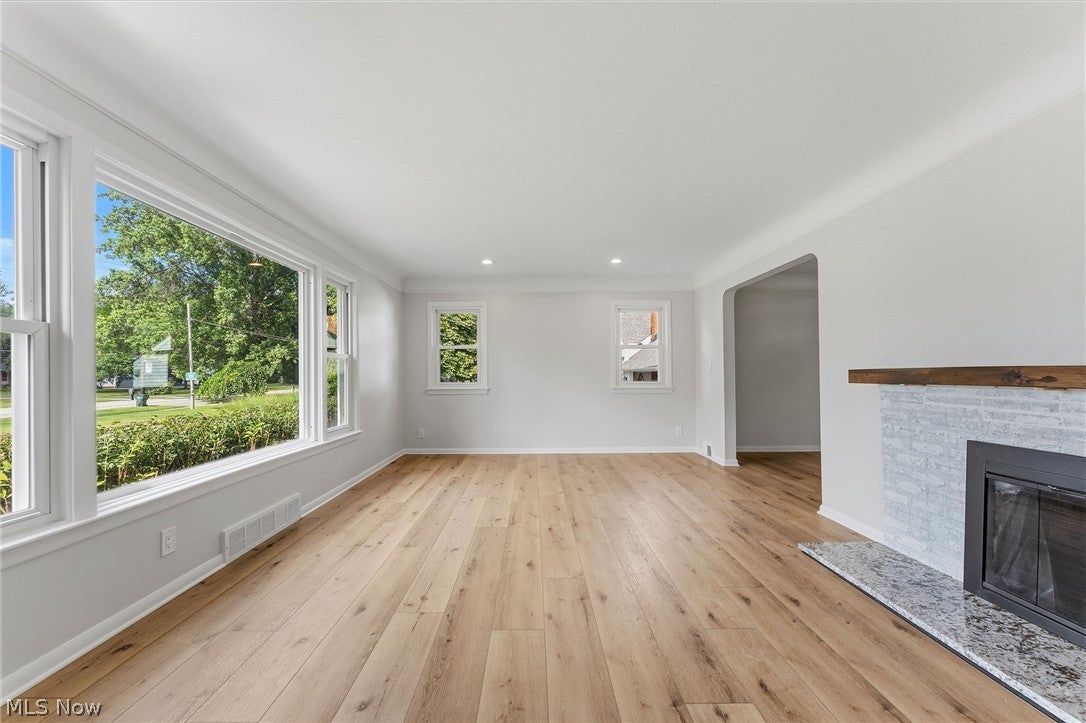
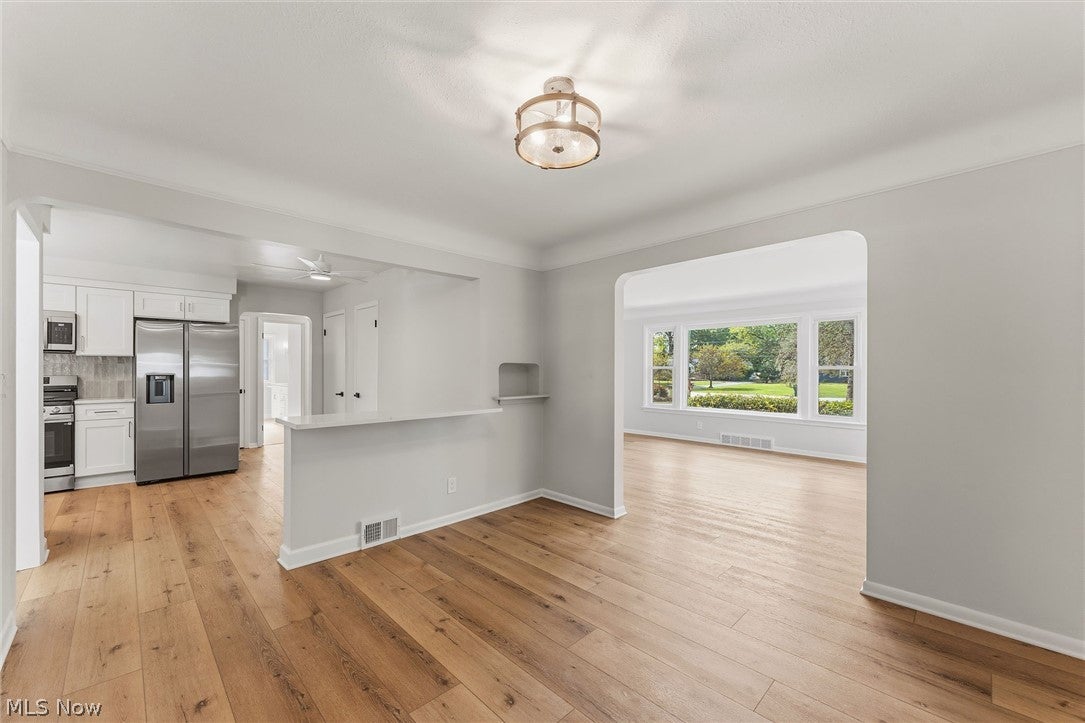
Completely renovated with quality craftsmanship and finishes throughout, this spacious Highland Heights Ranch sits on over .80 of an acre wooded property and is located in the Mayfield School District. Offering 3 bedrooms, 2 full baths, and over 2,375 sq ft of living space including the finished lower level, the home combines a fresh, updated interior with flexible living spaces. The eat-in kitchen features stainless steel appliances, quartz countertops, tile backsplash, undercabinet lighting, ample cabinetry, dinette space, and a breakfast bar, opening to the dining room. The living room is highlighted by a large picture window and fireplace with brick surround. A spacious main-level laundry/mud room features a large window overlooking the backyard, direct outdoor access, and additional laundry hookups are available in the basement. The main-level full bath includes a double vanity. The finished lower level provides generous additional living and recreation space along with a second full bath. Adding even more potential is over 820 sq ft of attic space, offering an opportunity for future finished living space or a private primary suite. Outside, the wooded property provides plenty of room to enjoy, along with a detached 2-car garage and extra parking pad that can also serve as a patio area. A thoughtfully renovated home with substantial space, versatility, and future potential. A detailed list of updates is available upon request. INCLUDED are ALL kitchen appliances and washer/dryer. Conveniently located near I-271, OH-91, Highland Hts Community Center and Highland Hts Community Park, shopping, restaurants, and other local attractions.

Save
Ask
Tour
Hide
Share
Listing Snapshot
Price 
$459,900
Days On Site 
9 Days
Bedrooms 
3
Inside Area (SqFt) 
2,375 sqft
Total Baths 
2
Full Baths 
2
Partial Baths 
N/A
Lot Size 
0.8041 Acres
Year Built 
1954
MLS® Number 
5240977
Status 
Active
Property Tax 
$5,550
HOA/Condo/Coop Fees 
N/A
Sq Ft Source 
N/A
Friends & Family
Recent Activity
a week agoListing first seen on site
a week agoListing updated with changes from the MLS®
General Features
Acres 
0.8041
Disclosures 
Principal Is Real Estate Licensed
Garage 
Yes
Garage Spaces 
2
Land Lease 
No
Levels 
One
Number Of Stories 
1
Parking 
DetachedGarage
Property Condition 
Updated/Remodeled
Property Sub Type 
Single Family Residence
Sewer 
Public Sewer
SqFt Above 
1610
SqFt Below 
765
Style 
Ranch
Water Source 
Public
Interior Features
Appliances 
DryerDishwasherDisposalMicrowaveRangeRefrigeratorWasher
Basement 
FullFinished
Cooling 
Central AirCeiling Fan(s)
Fireplace 
Yes
Fireplace Features 
Living Room
Fireplaces 
1
Heating 
Natural GasForced AirFireplace(s)
Laundry Features 
Washer HookupGas Dryer HookupIn BasementMain LevelLaundry RoomMultiple LocationsSink
Main Level Bedrooms 
3
Bedroom 
Dimensions - 10 x 13Level - First
Dining Room 
Dimensions - 11 x 12Level - First
EatInKitchen 
Dimensions - 18 x 13Level - First
Laundry 
Dimensions - 9 x 15Level - First
Living Room 
Dimensions - 13 x 21Level - First
PrimaryBedroom 
Dimensions - 13 x 17Level - First
Recreation 
Dimensions - 24 x 41Level - Lower
Save
Ask
Tour
Hide
Share
Exterior Features
Construction Details 
StoneVinyl Siding
Fencing 
Back YardPartialVinyl
Lot Features 
Wooded
Patio And Porch 
Patio
Roof 
AsphaltFiberglass
View 
Trees/Woods
Waterview 
Trees/Woods
Community Features
School District 
Mayfield CSD - 1819
Township 
Highland Heights
Financing Terms Available 
CashContractFHAVA Loan
Schools
School District
Mayfield CSD - 1819
Elementary School
Unknown
Middle School
Unknown
High School
Unknown
Listing courtesy of Adam T Zimmerman of Engel & Völkers Distinct


The data relating to real estate for sale on this website comes in part from the Internet Data Exchange program of MLS NOW. Real estate listings held by brokerage firms other than are marked with the Internet Data Exchange logo and detailed information about them includes the name of the listing broker(s). The photos may be altered, edited, enhanced or virtually staged. Information Deemed Reliable But Not Guaranteed. Copyright 2026 - Multiple Listing Service, Inc. – All Rights Reserved.


Neighborhood & Commute
Source: Walkscore
Disclosure: Community information and market data powered by Constellation Data Labs. Information is deemed reliable but not guaranteed.
Save
Ask
Tour
Hide
Share

Client

Reviews

REMAX Gold Transparent - 3

REMAX Above & Beyond

Tabatha Whewell | License ID: 2003018978

2

IDX information is provided exclusively for consumers’ personal, non-commercial use and that it may not be used for any purpose other than to identify prospective properties consumers may be interested in purchasing. Information deemed reliable but not guaranteed to be accurate. Listing information updated daily.