Save
Ask
Tour
Hide
Share
$219,900
14 Days On Site

4885 Oster Road
Sheffield Lake, OH 44054

For Sale|Single Family Residence|Active Under Contract
5
Beds
2
Total Baths
1
Full Bath
1
Partial Bath
1,708
SqFt
$129
/SqFt
1955
Built
Subdivision:
Padway Allotment Add 04
County:
Lorain
Call Now: (216) 978-7933
Is this the listing for you? We can help make it yours.
(216) 978-7933
4885 Oster Road4885 Oster Road4885 Oster Road4885 Oster Road
Save
Ask
Tour
Hide
Share

Mortgage Calculator

Monthly Payment (Est.)

$1,003
Calculator powered by Showcase IDX, a Constellation1 Company. Copyright ©2026 Information is deemed reliable but not guaranteed.

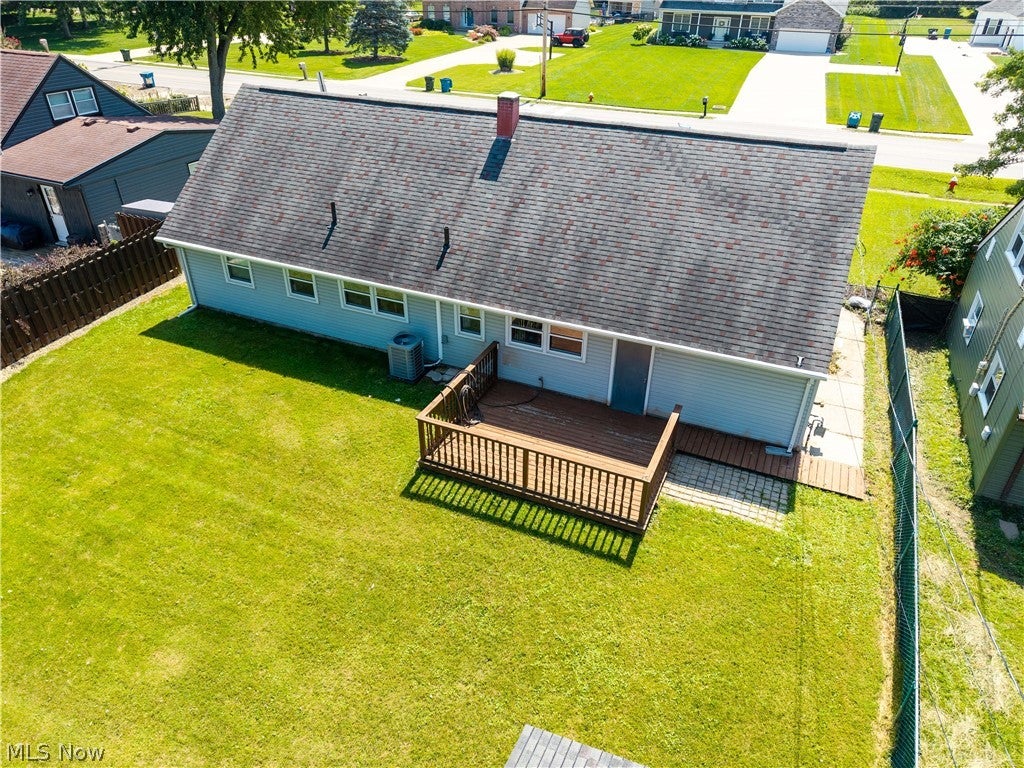
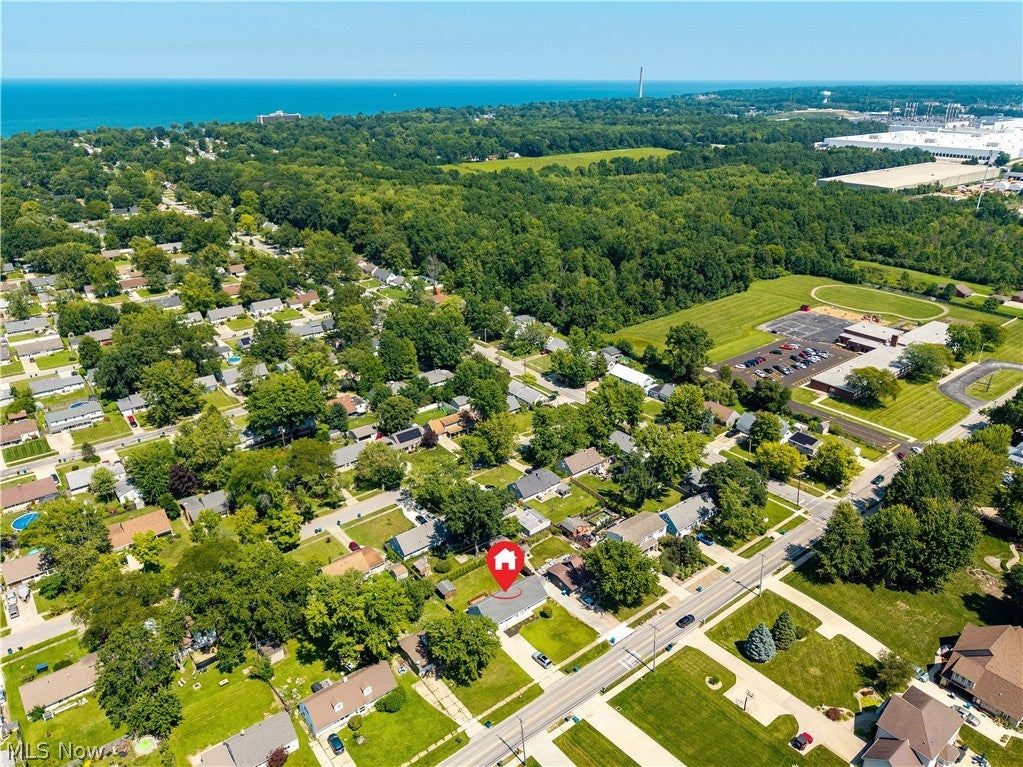
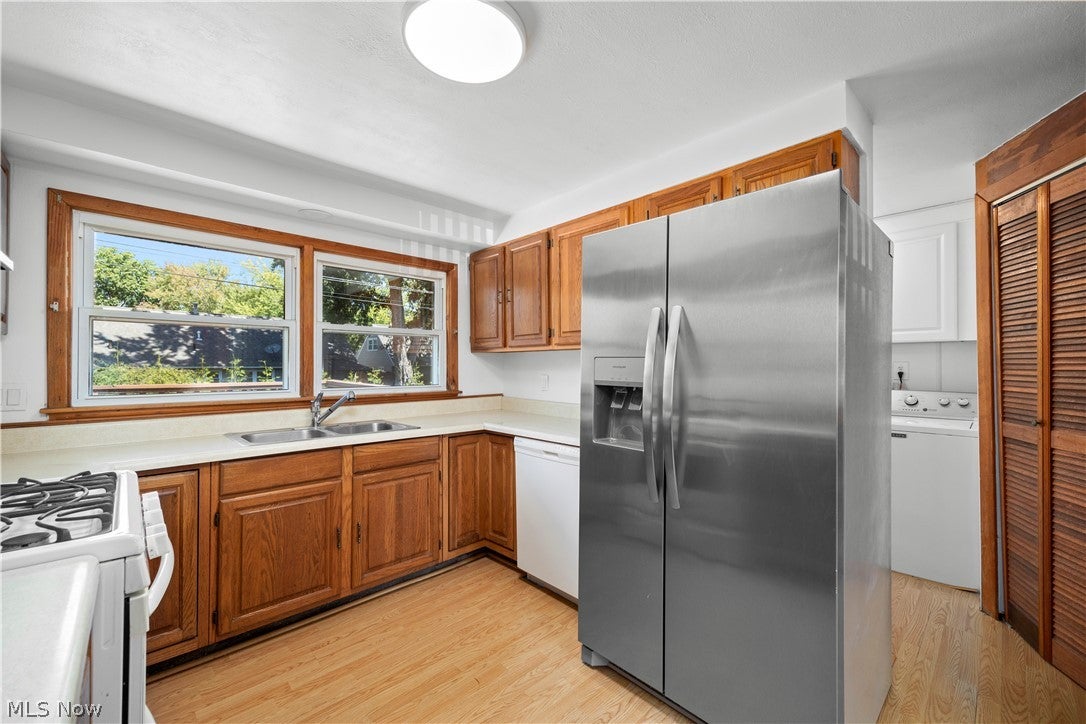
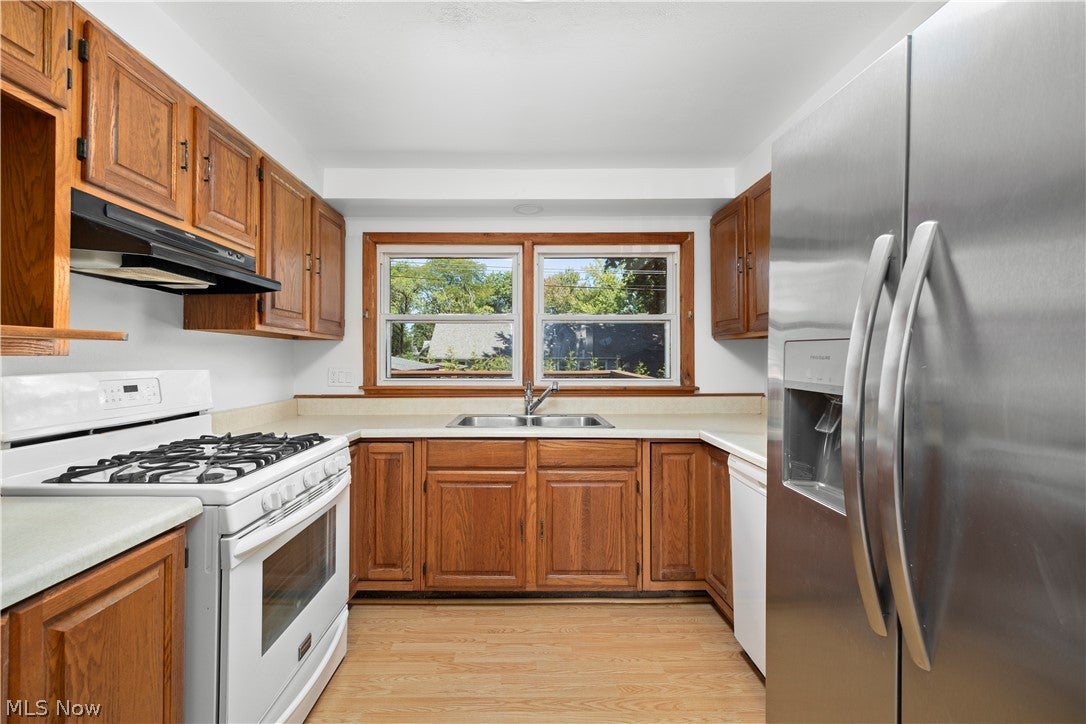
Exceptional 5-bedroom home with fantastic curb appeal, numerous updates, and a prime Sheffield Lake location near Lake Erie! If first-floor living is important, this home has it all. Professionally landscaped and meticulously maintained, it features newer vinyl siding, doors, windows, garage door, garage door opener, gutters, furnace, A/C, and hot water tank. A new concrete entry and driveway provides ample parking for up to 5 cars. The spacious main entry opens to a huge great room featuring a bright living room and dining area with newer LVT flooring, newer windows, and abundant natural light. The updated kitchen offers generous counter space, oak cabinetry, stainless deep sink, LVT flooring, and quality Frigidaire appliances, including dishwasher and a brand-new refrigerator with ice and water. Convenient first-floor laundry includes a newer washer and dryer. A remodeled half bath and updated full bath with newer vanity, large walk-in shower, ceramic tile flooring, and new lighting complete the first floor. Three spacious first-floor bedrooms, including a large primary bedroom, feature new LVT flooring, fresh paint, and generous closets. Upstairs are two additional bedrooms and a large family room with new carpet, newer windows, and freshly painted neutral interiors. The enormous upstairs primary bedroom could also serve as a family room, flex space, or additional living area. Enjoy the nice rear deck overlooking the fully fenced yard, plus a shed for additional storage. Within walking distance to the elementary school and surrounded by newer, high-end homes. This well-maintained and nicely updated home is a true diamond in the rough. Don’t miss your opportunity to make it yours!

Save
Ask
Tour
Hide
Share
Listing Snapshot
Price 
$219,900
Days On Site 
14 Days
Bedrooms 
5
Inside Area (SqFt) 
1,708 sqft
Total Baths 
2
Full Baths 
1
Partial Baths 
1
Lot Size 
0.18 Acres
Year Built 
1955
MLS® Number 
5240832
Status 
Active Under Contract
Property Tax 
$1,938
HOA/Condo/Coop Fees 
N/A
Sq Ft Source 
N/A
Friends & Family
Recent Activity
2 weeks agoStatus changed to Active Under Contract
2 weeks agoListing updated with changes from the MLS®
2 weeks agoListing first seen on site
General Features
Acres 
0.18
Direction Faces 
South
Foundation 
BlockConcrete PerimeterPermanentSlab
Garage 
Yes
Garage Spaces 
1
Green Energy Efficient 
Windows
Land Lease 
No
Levels 
Two
Number Of Stories 
2
Parking 
ConcreteDrivewayGarage Faces FrontGarage
Property Condition 
Updated/Remodeled
Property Sub Type 
Single Family Residence
Sewer 
Public Sewer
SqFt Above 
1708
Style 
Bungalow
Water Source 
Public
Interior Features
Appliances 
DryerDishwasherMicrowaveRangeRefrigeratorWasher
Basement 
Concrete
Cooling 
Ceiling Fan(s)Central AirENERGY STAR Qualified Equipment
Fireplace Features 
None
Heating 
Natural GasForced Air
Interior 
Ceiling Fan(s)Storage
Laundry Features 
Washer HookupElectric Dryer HookupInsideMain LevelLaundry Room
Main Level Bedrooms 
3
Window Features 
Double Pane WindowsENERGY STAR Qualified WindowsInsulated WindowsLow Emissivity WindowsScreensTinted WindowsWindow Treatments
Bathroom 
Dimensions - 8.5 x 7Level - First
Bedroom 
Dimensions - 12 x 10Level - Second
Dining Room 
Dimensions - 11.5 x 10Level - First
Family Room 
Dimensions - 17 x 15Level - Second
Great Room 
Dimensions - 29 x 13Level - First
Kitchen 
Dimensions - 12 x 9.5Level - First
Laundry 
Dimensions - ND x NDLevel - First
Living Room 
Dimensions - 16 x 13Level - First
PrimaryBedroom 
Dimensions - 12.5 x 11.5Level - First
Save
Ask
Tour
Hide
Share
Exterior Features
Construction Details 
Vinyl Siding
Exterior 
Storage
Fencing 
FencedChain LinkFull
Lot Features 
Back YardFront YardInterior Lot
Other Structures 
Shed(s)
Patio And Porch 
DeckPatio
Roof 
AsphaltFiberglass
View 
Neighborhood
Waterview 
Neighborhood
Windows/Doors 
Double Pane WindowsENERGY STAR Qualified WindowsInsulated WindowsLow Emissivity WindowsScreensTinted WindowsWindow Treatments
Community Features
School District 
Sheffield-Sheffield - 4713
Township 
Sheffield Lake
Financing Terms Available 
CashConventionalFHAVA Loan
Schools
School District
Sheffield-Sheffield - 4713
Elementary School
Unknown
Middle School
Unknown
High School
Unknown
Listing courtesy of Richard Kropf of Russell Real Estate Services


The data relating to real estate for sale on this website comes in part from the Internet Data Exchange program of MLS NOW. Real estate listings held by brokerage firms other than are marked with the Internet Data Exchange logo and detailed information about them includes the name of the listing broker(s). The photos may be altered, edited, enhanced or virtually staged. Information Deemed Reliable But Not Guaranteed. Copyright 2026 - Multiple Listing Service, Inc. – All Rights Reserved.


Neighborhood & Commute
Source: Walkscore
Disclosure: Community information and market data powered by Constellation Data Labs. Information is deemed reliable but not guaranteed.
Save
Ask
Tour
Hide
Share

Client

Reviews

REMAX Gold Transparent - 3

REMAX Above & Beyond

Tabatha Whewell | License ID: 2003018978

2

IDX information is provided exclusively for consumers’ personal, non-commercial use and that it may not be used for any purpose other than to identify prospective properties consumers may be interested in purchasing. Information deemed reliable but not guaranteed to be accurate. Listing information updated daily.