Save
Ask
Tour
Hide
Share
$300,000
New Listing

734 Kenwood Drive
Mayfield Village, OH 44040

For Sale|Single Family Residence|Active
3
Beds
2
Total Baths
2
Full Baths
1,540
SqFt
$195
/SqFt
1960
Built
Subdivision:
Kenwood Gardens 02-A
County:
Cuyahoga
Call Now: (216) 978-7933
Is this the listing for you? We can help make it yours.
(216) 978-7933
734 Kenwood Drive734 Kenwood Drive734 Kenwood Drive734 Kenwood Drive
Save
Ask
Tour
Hide
Share

Mortgage Calculator

Monthly Payment (Est.)

$1,369
Calculator powered by Showcase IDX, a Constellation1 Company. Copyright ©2026 Information is deemed reliable but not guaranteed.

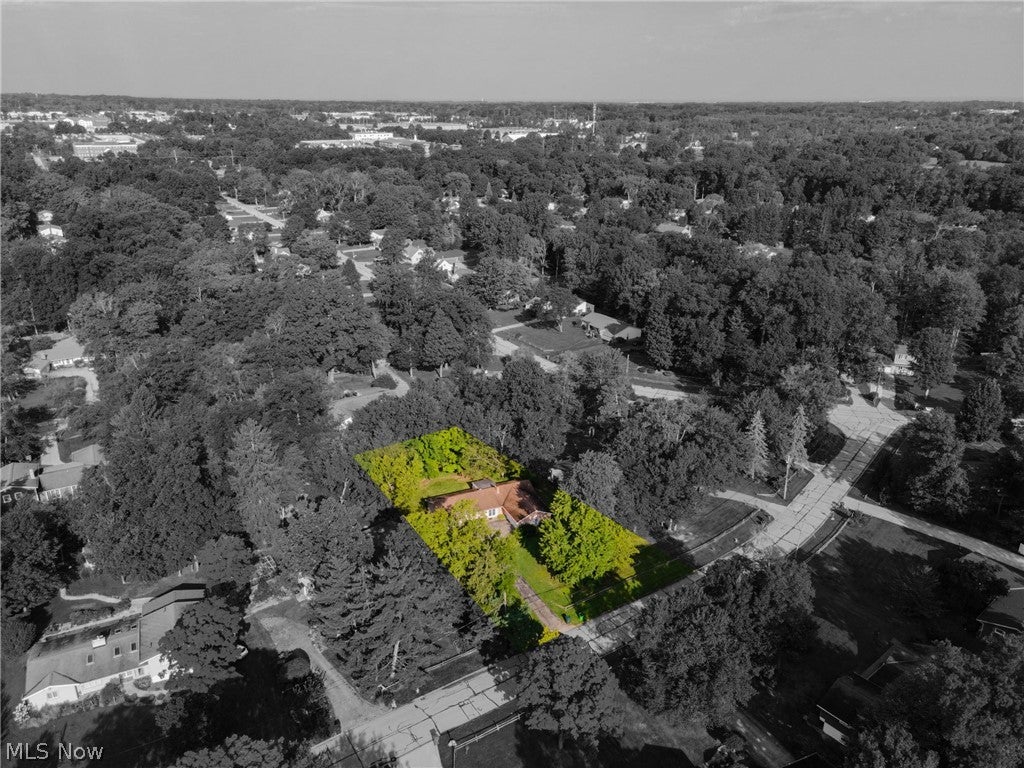
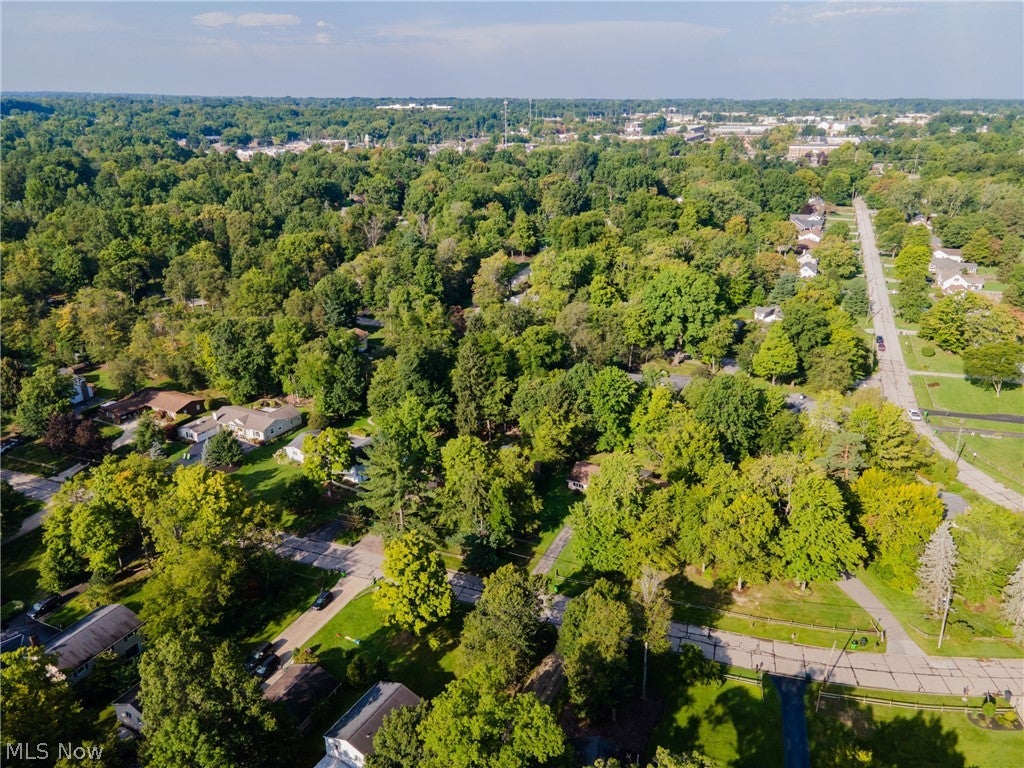
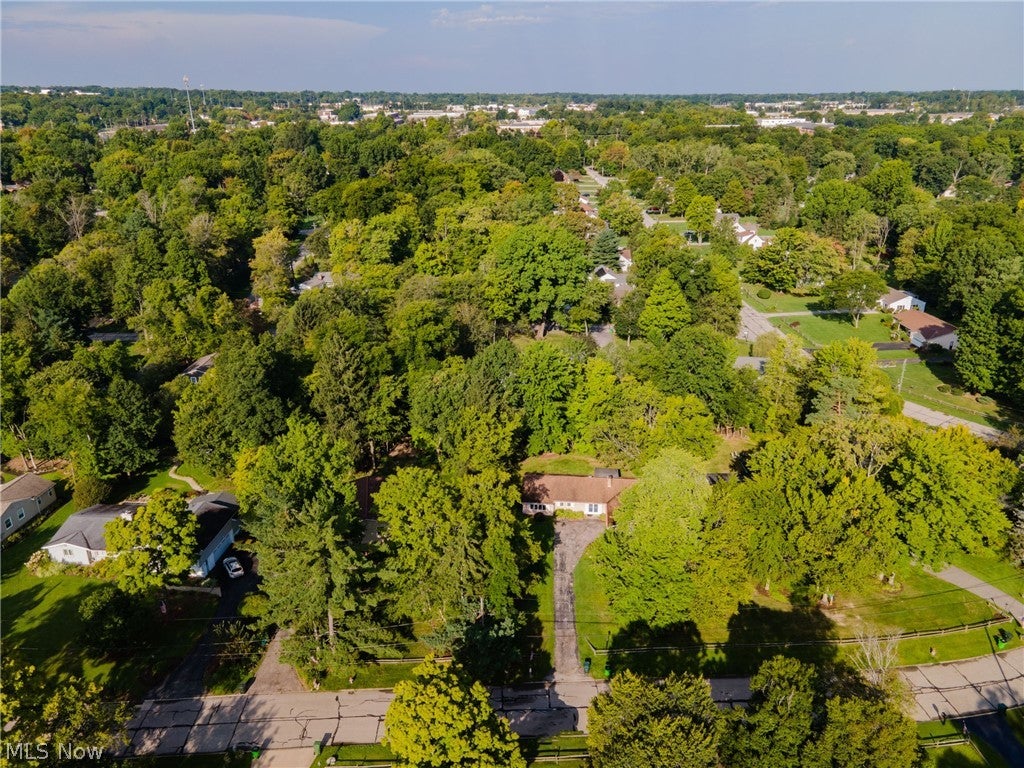
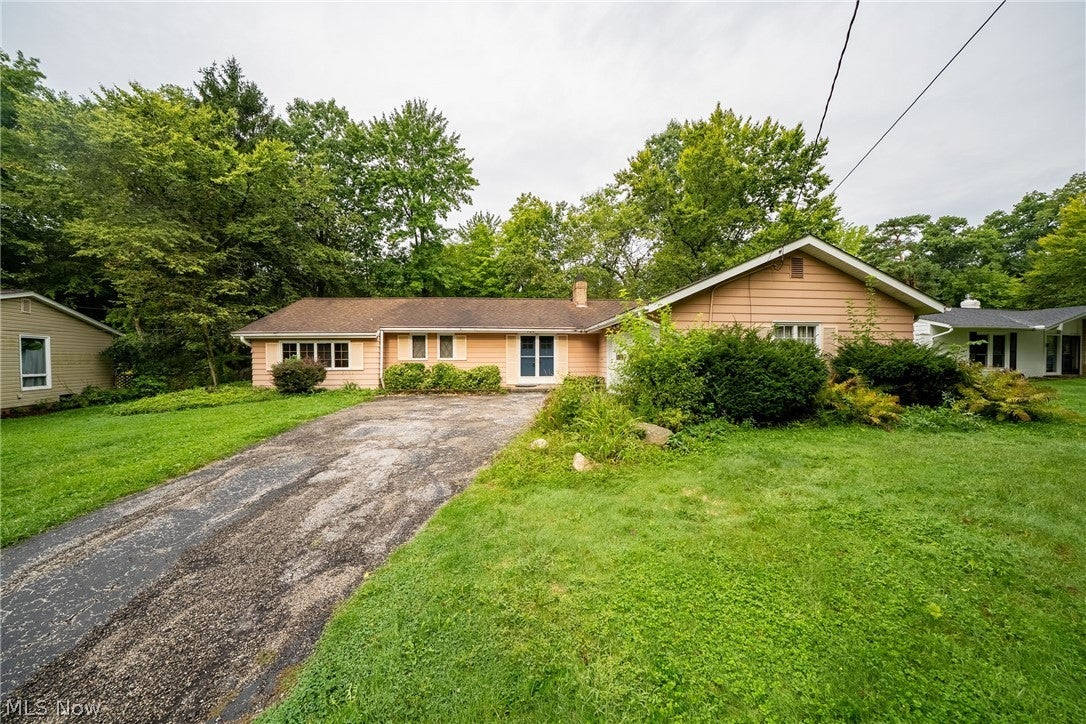
Welcome to 734 Kenwood Drive, a charming 3-bedroom, 2-full-bath home situated on a wonderful lot in one of Mayfield Village’s most desirable neighborhoods. Offering a comfortable floor plan and plenty of opportunity to make it your own, this home combines everyday functionality with the space, setting, and location buyers appreciate. Inside, you’ll find three nicely sized bedrooms, two full baths, and inviting living spaces that provide flexibility for relaxing, entertaining, working from home, or hosting guests. Outside, the generous lot offers plenty of room to garden, play, entertain, or simply enjoy your own backyard retreat. Set along a beautiful, park-like street, this home offers a peaceful residential setting while keeping you close to shopping, dining, highways, and the Cleveland Metroparks. Located in the highly regarded Mayfield City School District, 734 Kenwood Drive is a wonderful opportunity to put down roots in a sought-after Mayfield Village community and make this home your own.

Save
Ask
Tour
Hide
Share
Listing Snapshot
Price 
$300,000
Days On Site 
0 Days
Bedrooms 
3
Inside Area (SqFt) 
1,540 sqft
Total Baths 
2
Full Baths 
2
Partial Baths 
N/A
Lot Size 
0.4523 Acres
Year Built 
1960
MLS® Number 
5240602
Status 
Active
Property Tax 
$5,851
HOA/Condo/Coop Fees 
N/A
Sq Ft Source 
N/A
Friends & Family
Recent Activity
18 hours agoListing first seen on site
22 hours agoListing updated with changes from the MLS®
General Features
Acres 
0.4523
Attached Garage 
Yes
Garage 
Yes
Garage Spaces 
2
Land Lease 
No
Levels 
One
Number Of Stories 
1
Parking 
AttachedGarage
Pets 
Yes
Property Sub Type 
Single Family Residence
Sewer 
Public Sewer
SqFt Above 
1540
Style 
Ranch
Water Source 
Public
Interior Features
Basement 
None
Cooling 
Central Air
Fireplace 
Yes
Fireplaces 
1
Heating 
Natural Gas
Interior 
Master Downstairs
Laundry Features 
Main LevelIn Unit
Main Level Bedrooms 
3
Window Features 
Blinds
Save
Ask
Tour
Hide
Share
Exterior Features
Construction Details 
Aluminum Siding
Fencing 
Back Yard
Lot Features 
Back YardSecluded
Other Structures 
Shed(s)
Patio And Porch 
Rear Porch
Roof 
Asphalt
View 
Trees/Woods
Waterview 
Trees/Woods
Windows/Doors 
Blinds
Community Features
Community Features 
Park
School District 
Mayfield CSD - 1819
Township 
Mayfield Village
Schools
School District
Mayfield CSD - 1819
Elementary School
Unknown
Middle School
Unknown
High School
Unknown
Listing courtesy of Patrick Barmann of Keller Williams Greater Metropolitan


The data relating to real estate for sale on this website comes in part from the Internet Data Exchange program of MLS NOW. Real estate listings held by brokerage firms other than are marked with the Internet Data Exchange logo and detailed information about them includes the name of the listing broker(s). The photos may be altered, edited, enhanced or virtually staged. Information Deemed Reliable But Not Guaranteed. Copyright 2026 - Multiple Listing Service, Inc. – All Rights Reserved.


Neighborhood & Commute
Source: Walkscore
Disclosure: Community information and market data powered by Constellation Data Labs. Information is deemed reliable but not guaranteed.
Save
Ask
Tour
Hide
Share

Client

Reviews

REMAX Gold Transparent - 3

REMAX Above & Beyond

Tabatha Whewell | License ID: 2003018978

2

IDX information is provided exclusively for consumers’ personal, non-commercial use and that it may not be used for any purpose other than to identify prospective properties consumers may be interested in purchasing. Information deemed reliable but not guaranteed to be accurate. Listing information updated daily.