
4084 Shelly DriveSeven Hills, OH 44131
Mortgage Calculator
Monthly Payment (Est.)
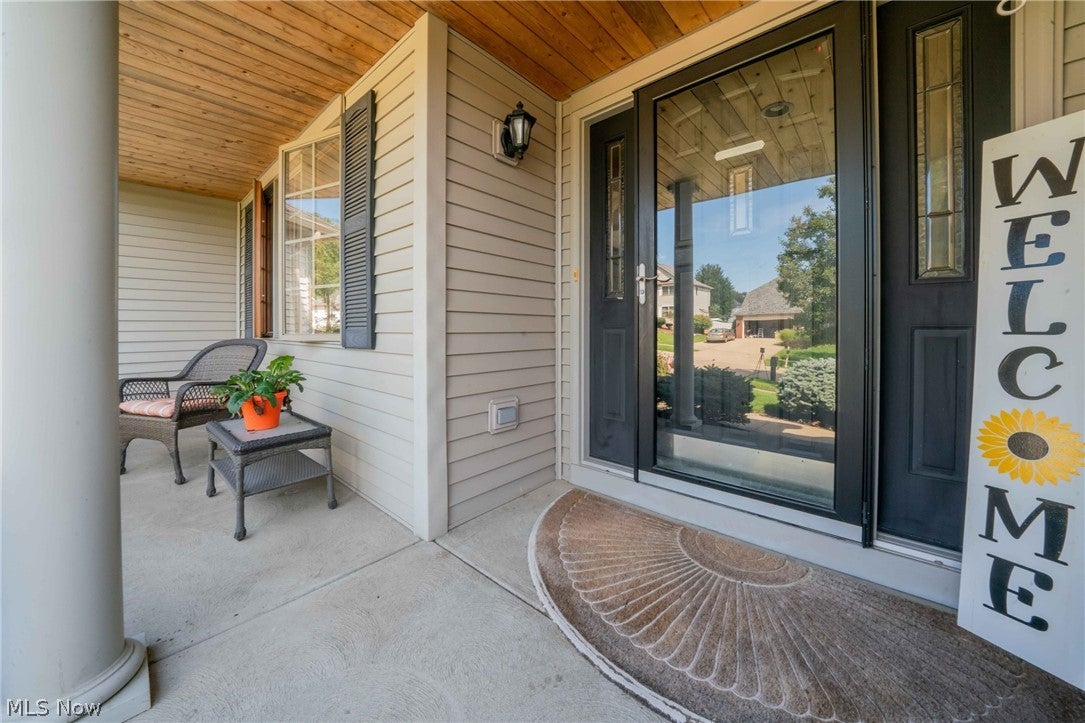
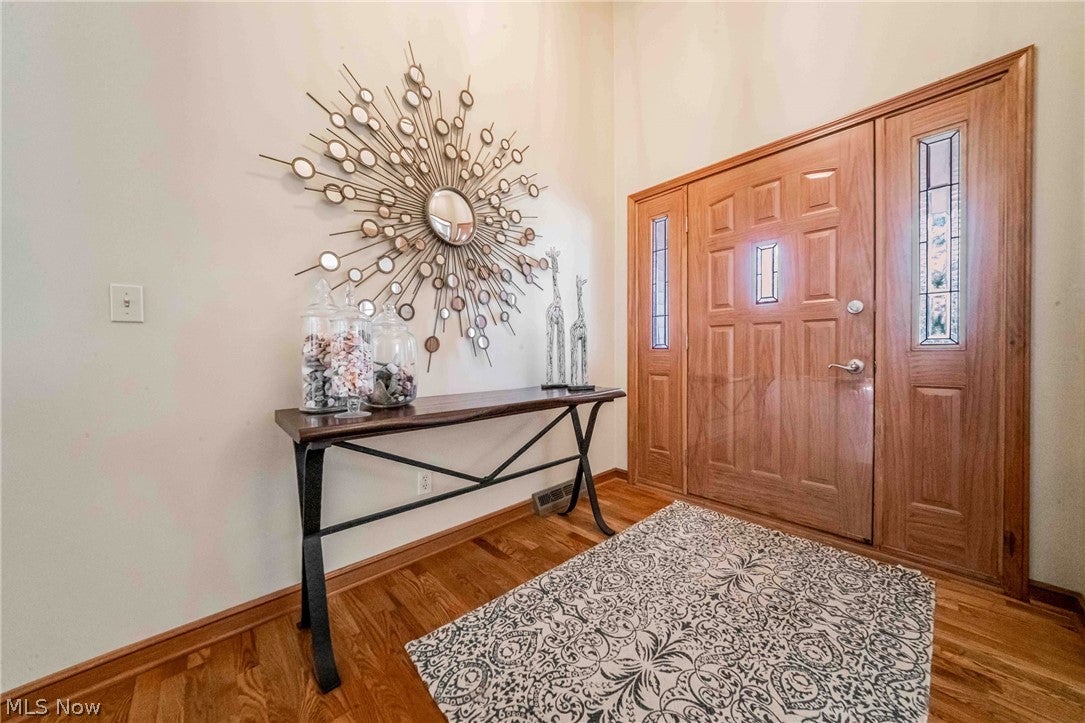
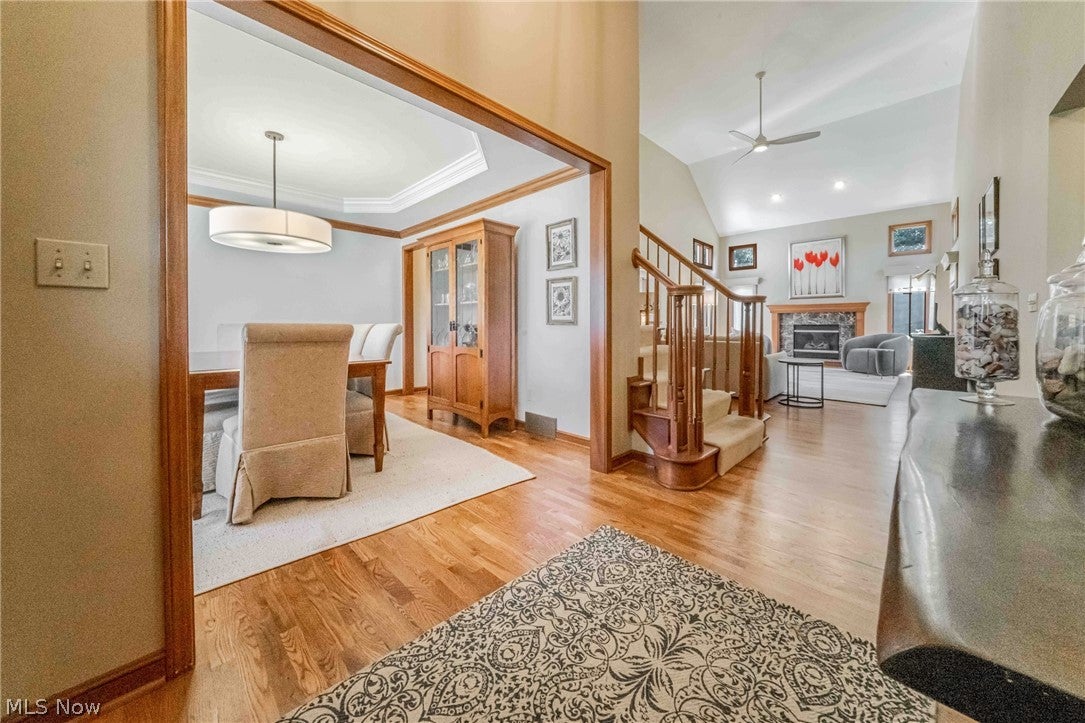
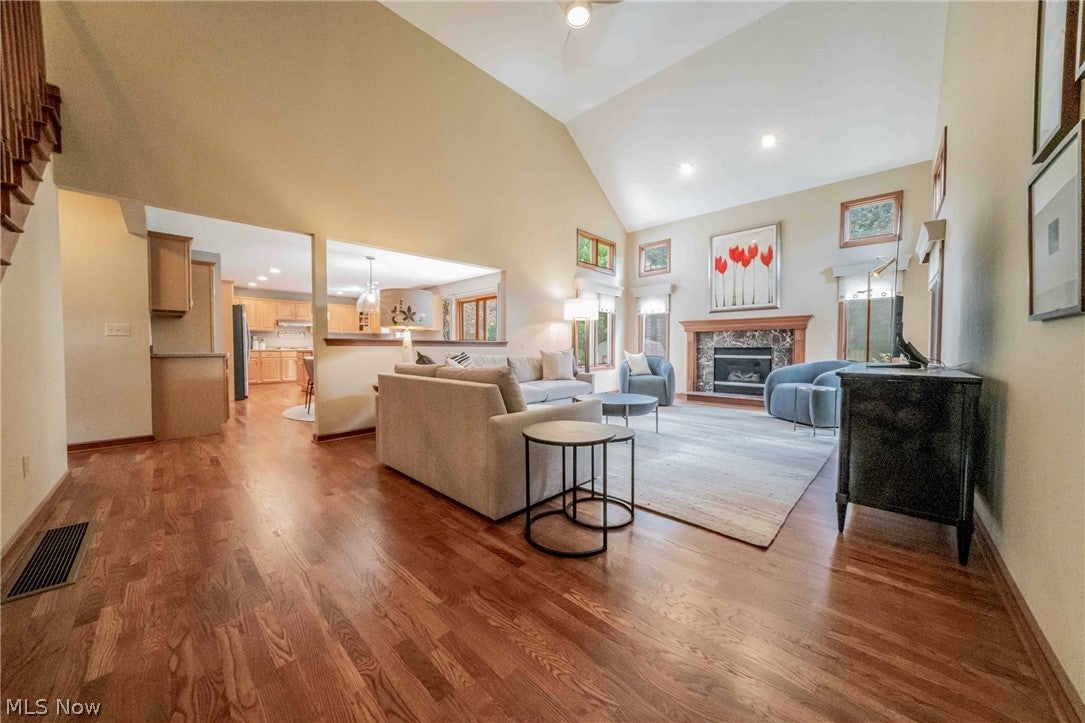
$2,053Soaring ceilings, beautifully refinished hardwood floors, and a spacious first-floor primary suite set the tone for this elegant four-bedroom home in Seven Hills. ***Check out the 360 Degree Panoramic Virtual Tour and Floorplans!*** Established landscaping and a covered front porch create a welcoming first impression. Inside, an open staircase introduces the impressive great room, where vaulted ceilings, abundant natural light, and a fireplace create an inviting setting for entertaining and everyday living. The adjoining kitchen pairs newer stainless steel appliances with a center island, extensive cabinetry, and generous countertop space. A bright casual dining area opens to the backyard patio, while the formal dining room’s tray ceiling adds architectural distinction to gatherings. The first-floor primary suite offers a relaxing retreat with a bay window, vaulted ceiling, and walk-in closet. Its spacious en suite bath features double vanities, vaulted ceilings, a soaking tub, and a separate shower. First-floor laundry and a half bath provide added convenience. Upstairs, three generously sized bedrooms share a full bath illuminated by a skylight. Outdoor living is equally inviting, with an expansive paver patio framed by mature trees and beautifully maintained landscaping—an appealing setting for summer dinners, entertaining, or a quiet morning outdoors. The full unfinished basement is already plumbed for an additional bathroom and ready for your vision, offering exceptional potential to create substantial additional living space. An oversized attached two-car garage provides extra storage beyond vehicle parking, complemented by a backyard storage shed. A new roof, gutters, and gutter guards installed in 2024 add further value. Enjoy a convenient Seven Hills location with easy access to I-77 and I-480, along with area shopping, dining, and entertainment, bringing everyday necessities and weekend destinations within easy reach. Call for Your Private Showing Today!
| 2 weeks ago | Status changed to Active Under Contract | |
| 2 weeks ago | Listing updated with changes from the MLS® | |
| 2 weeks ago | Listing first seen on site |

The data relating to real estate for sale on this website comes in part from the Internet Data Exchange program of MLS NOW. Real estate listings held by brokerage firms other than are marked with the Internet Data Exchange logo and detailed information about them includes the name of the listing broker(s). The photos may be altered, edited, enhanced or virtually staged. Information Deemed Reliable But Not Guaranteed. Copyright 2026 - Multiple Listing Service, Inc. – All Rights Reserved.











IDX information is provided exclusively for consumers’ personal, non-commercial use and that it may not be used for any purpose other than to identify prospective properties consumers may be interested in purchasing. Information deemed reliable but not guaranteed to be accurate. Listing information updated daily.
