
5570 W Long Ridge DriveSeven Hills, OH 44131
Mortgage Calculator
Monthly Payment (Est.)
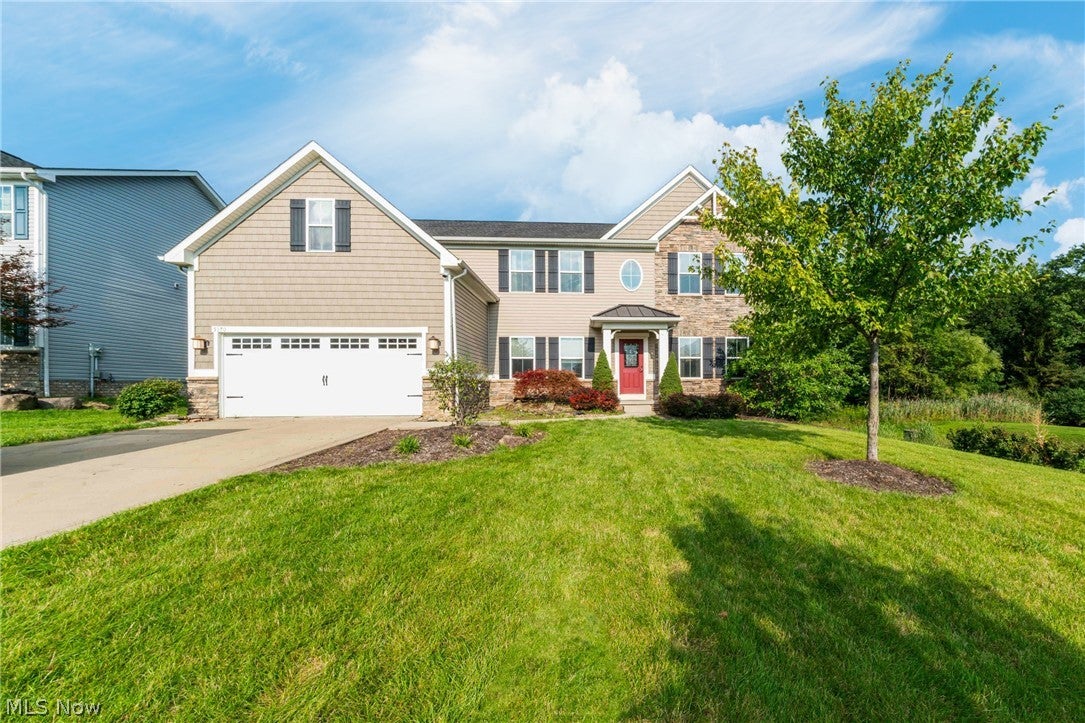
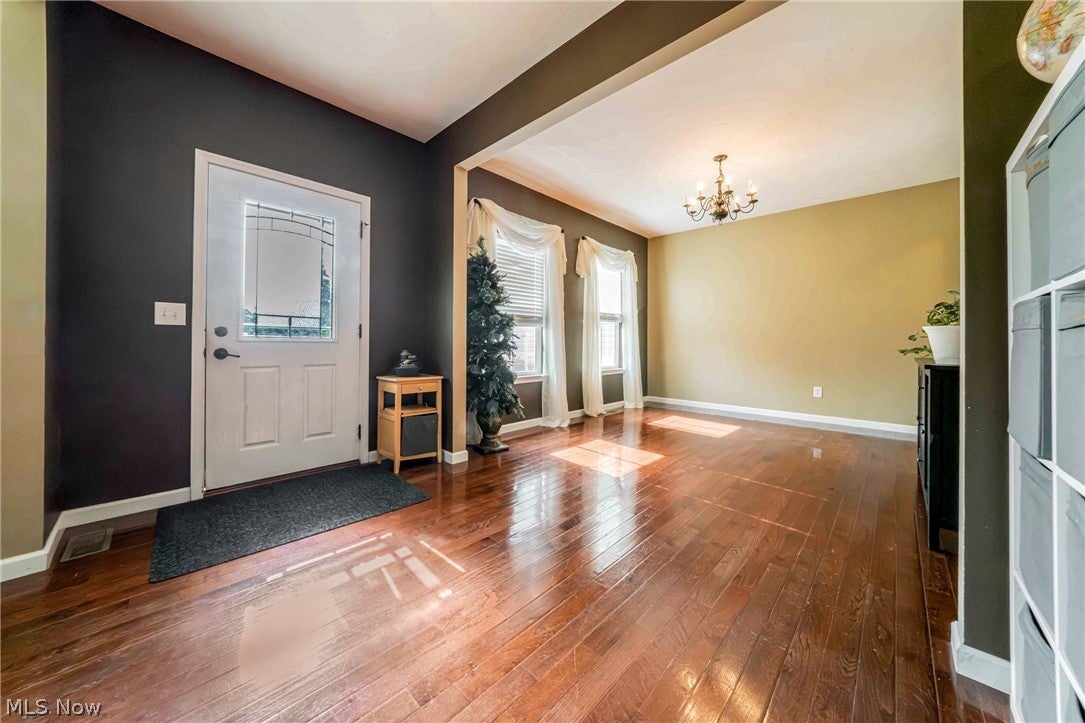
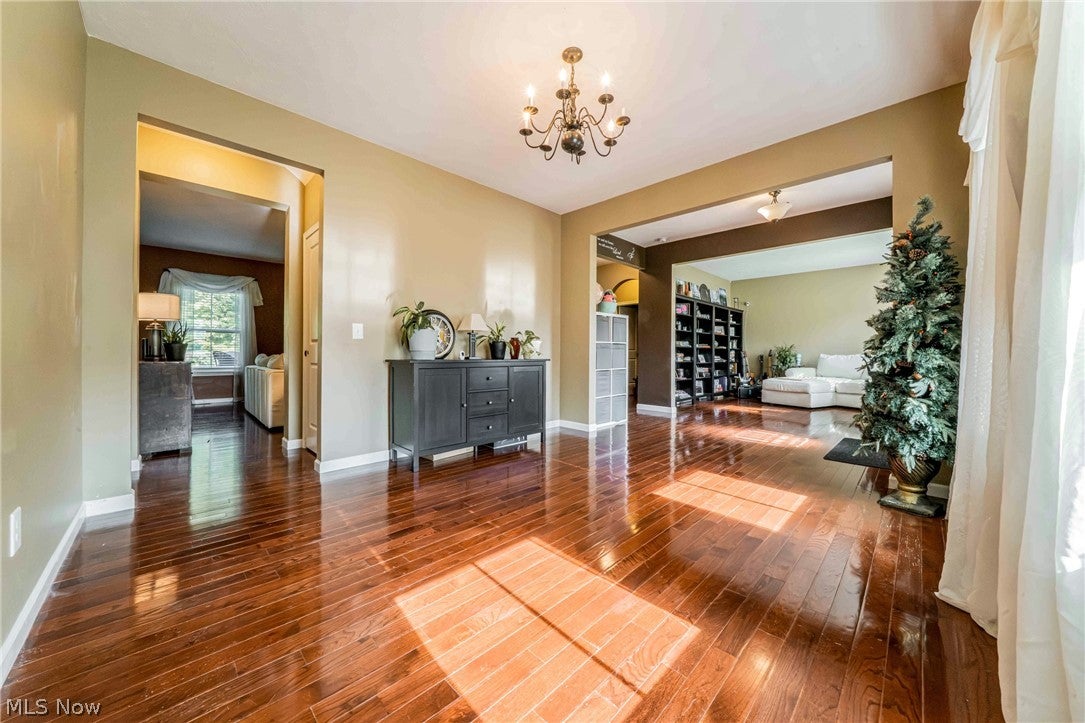
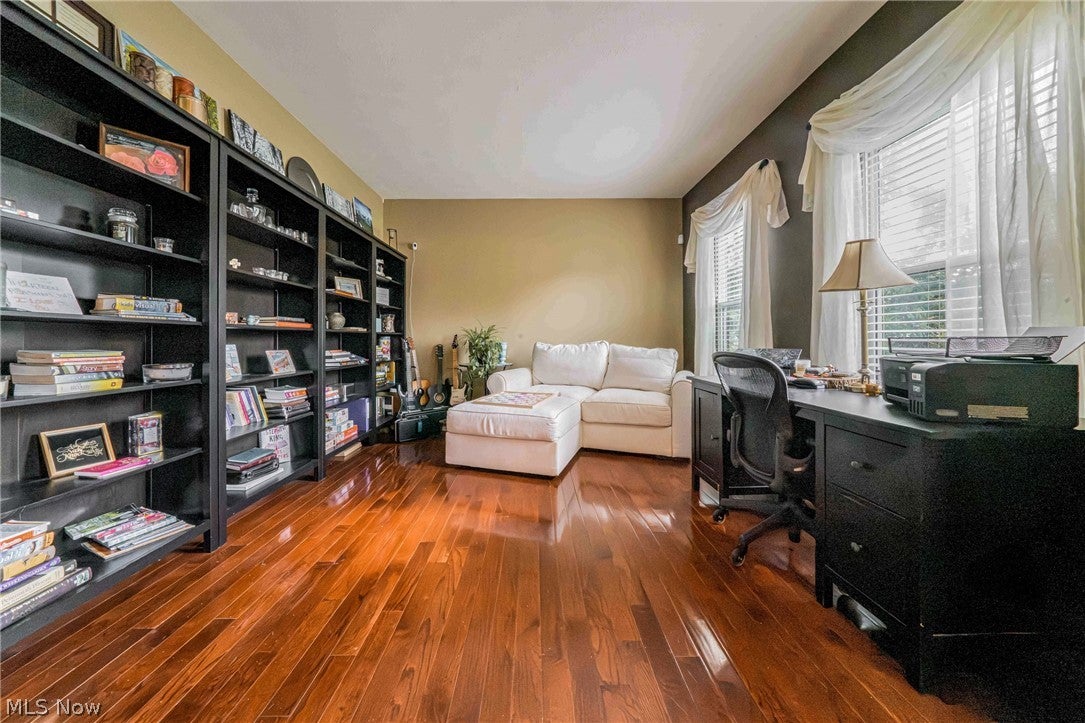
$2,509Welcome to a home that truly stands apart! Built in 2012, this spacious 5-bedroom, 4-bath property combines thoughtful functionality with incredible entertaining space and features you won't find in every home. Beautiful hardwood floors flow throughout the main level, where an inviting open layout creates an easy space for everyday living and entertaining. The main floor also offers flexibility with a room that could serve as a guest bedroom, office, or additional living space near a half bath. The upstairs spacious primary suite features a private full bath and walk-in closet. The partially finished basement adds more living space with a full bath, while the unfinished portion provides a workshop and abundant storage. An extra-deep garage offers additional room for larger vehicles, equipment, hobbies, or storage. The backyard is where this home really comes alive. An impressive, newly-stained multi-level deck creates multiple spaces for entertaining and relaxing, while the expansive backyard offers substantial garden space and room to create your ideal outdoor retreat. A patio and powered, internet-connected shed add more versatility. There's 34 solar panels providing an energy-efficient advantage for the next owner, with flexibility to negotiate the remaining solar obligation with an acceptable offer. Technology and convenience are built in, with whole-home audio wiring in place, making it easy to install speakers throughout the house. CAT-6e wiring extends throughout the home and to the shed. Additional highlights include granite countertops, a cozy fireplace, spacious patio, and abundant storage throughout. Located in the quiet, well-kept Seven Hills neighborhood with creek access and convenient proximity to Seven Hills Tavern and West Creek Reservation, this home offers an exceptional combination of space, functionality, technology, and outdoor living. This is the kind of home that needs to be seen to appreciate everything it has to offer!
| a week ago | Price changed to $550,000 | |
| a week ago | Listing updated with changes from the MLS® | |
| 2 weeks ago | Listing first seen on site |

The data relating to real estate for sale on this website comes in part from the Internet Data Exchange program of MLS NOW. Real estate listings held by brokerage firms other than are marked with the Internet Data Exchange logo and detailed information about them includes the name of the listing broker(s). The photos may be altered, edited, enhanced or virtually staged. Information Deemed Reliable But Not Guaranteed. Copyright 2026 - Multiple Listing Service, Inc. – All Rights Reserved.











IDX information is provided exclusively for consumers’ personal, non-commercial use and that it may not be used for any purpose other than to identify prospective properties consumers may be interested in purchasing. Information deemed reliable but not guaranteed to be accurate. Listing information updated daily.
