Save
Ask
Tour
Hide
Share
$279,000
8 Days On Site

1164 Croyden Road
Lyndhurst, OH 44124

For Sale|Single Family Residence|Active
4
Beds
2
Total Baths
1
Full Bath
1
Partial Bath
2,055
SqFt
$136
/SqFt
1951
Built
County:
Cuyahoga
Call Now: (216) 978-7933
Is this the listing for you? We can help make it yours.
(216) 978-7933
Upcoming Open Houses
Sat, Sep 12, 10:00 AM - 12:00 PM
1164 Croyden Road1164 Croyden Road1164 Croyden Road1164 Croyden Road
Save
Ask
Tour
Hide
Share

Mortgage Calculator

Monthly Payment (Est.)

$1,273
Calculator powered by Showcase IDX, a Constellation1 Company. Copyright ©2026 Information is deemed reliable but not guaranteed.

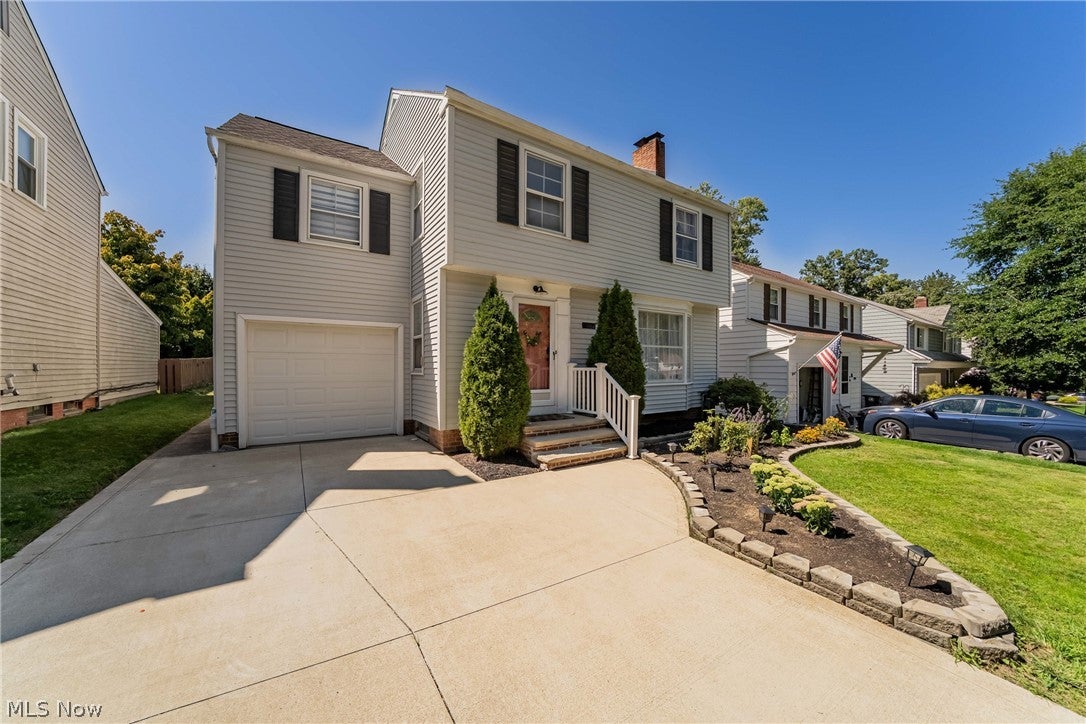
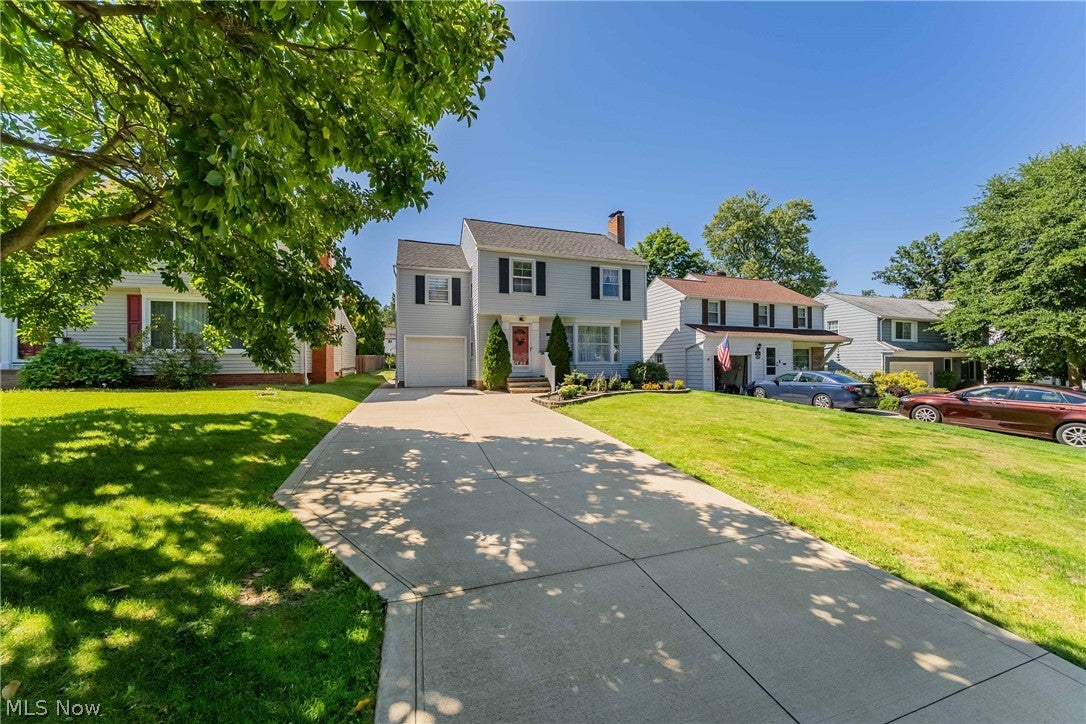
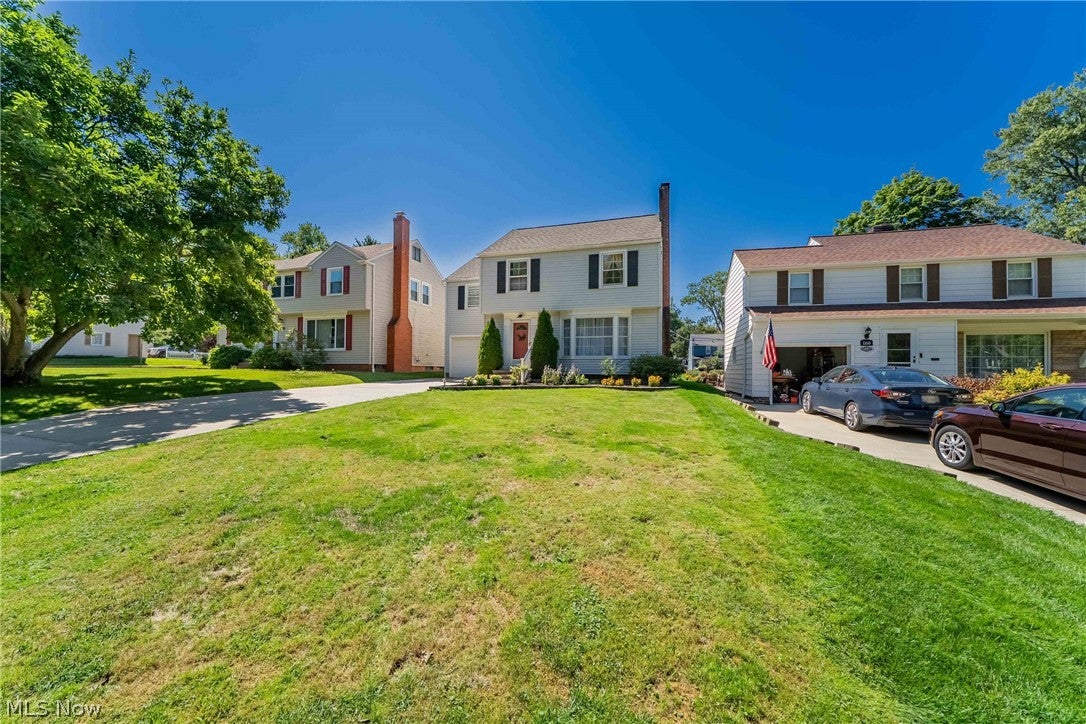
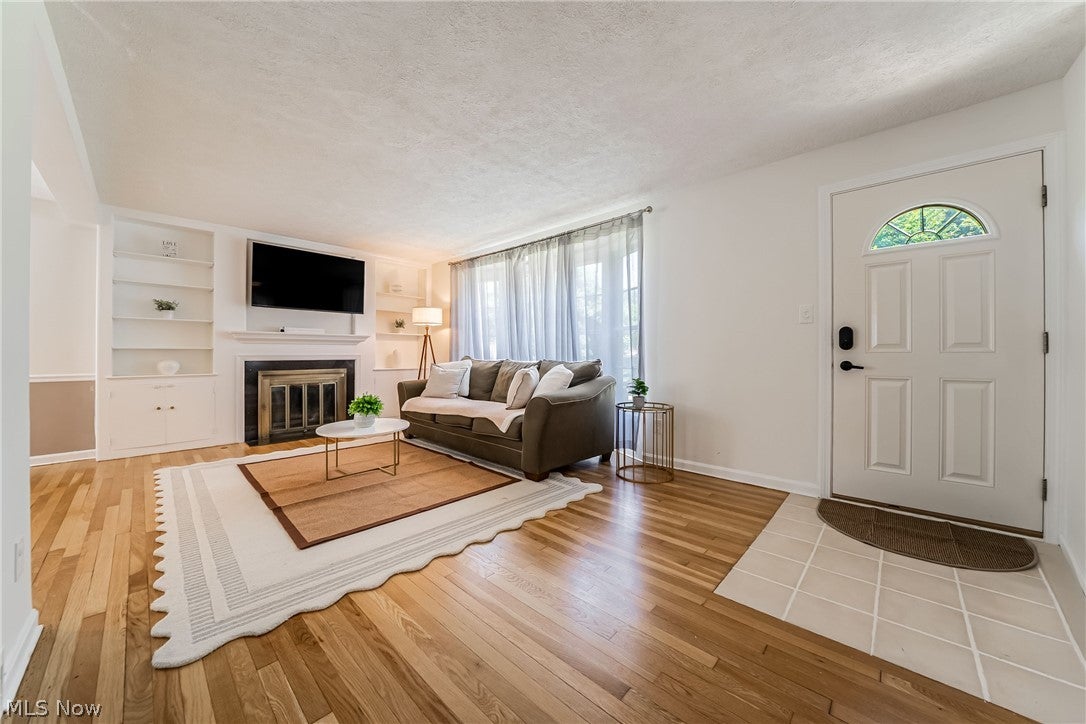
Welcome to this beautifully updated, 100% move-in-ready Lyndhurst Colonial, ideally located on a highly desirable street! This charming 4-bedroom, 1.5-bath home offers a spacious and inviting layout with thoughtful updates throughout. Step into the large, light filled living room featuring a beautiful bay window, hardwood floors, and a wood-burning fireplace surrounded by built-in shelving and cabinetry. The dining room also features hardwood floors and provides easy access to the generously sized deck, perfect for relaxing, entertaining, or enjoying warm summer evenings. The kitchen was beautifully renovated in 2022, offering an updated and functional space for everyday living. Upstairs, you’ll find four generously sized bedrooms, providing plenty of flexibility for family, guests, or a home office. An added bonus: hardwood flooring is underneath the carpeting! The partially finished basement features a knotty-pine-paneled recreation room, along with additional space that can be used for a home office, hobby area, workout space, or storage. Major updates include a new main electrical breaker and subpanel in 2025, fresh interior paint in 2025, a whole-house duct cleaning, including the dryer 2025, furnace 2020, A/C 2020, driveway in 2022, roof in 2017, smart washer & dryer in 2023, and more. A 1-year APHW home warranty is also included for added peace of mind. This home is truly move-in ready—just bring your furniture, settle in, and make this wonderful Lyndhurst Colonial your own!

Save
Ask
Tour
Hide
Share
Listing Snapshot
Price 
$279,000
Days On Site 
8 Days
Bedrooms 
4
Inside Area (SqFt) 
2,055 sqft
Total Baths 
2
Full Baths 
1
Partial Baths 
1
Lot Size 
0.16 Acres
Year Built 
1951
MLS® Number 
5240213
Status 
Active
Property Tax 
$8,306
HOA/Condo/Coop Fees 
N/A
Sq Ft Source 
N/A
Friends & Family
Recent Activity
a week agoListing first seen on site
a week agoListing updated with changes from the MLS®
General Features
Acres 
0.16
Attached Garage 
Yes
Direction Faces 
East
Garage 
Yes
Garage Spaces 
1
Home Warranty 
Yes
Land Lease 
No
Levels 
Two
Number Of Stories 
2
Parking 
AttachedGarageGarage Door OpenerPaved
Property Condition 
Updated/Remodeled
Property Sub Type 
Single Family Residence
Sewer 
Public Sewer
SqFt Above 
1455
SqFt Below 
600
Style 
Colonial
Water Source 
Public
Interior Features
Appliances 
DryerDishwasherHumidifierRangeRefrigeratorWasher
Basement 
FullPartially Finished
Cooling 
Central Air
Fireplace 
Yes
Fireplace Features 
Living Room
Fireplaces 
1
Heating 
Natural GasForced Air
Bedroom 
Dimensions - 10 x 9Level - Second
Dining Room 
Dimensions - 11 x 11Level - First
EatInKitchen 
Dimensions - 13 x 9Level - First
Living Room 
Dimensions - 20 x 11Level - First
PrimaryBedroom 
Dimensions - 13 x 11Level - Second
Recreation 
Dimensions - ND x NDLevel - Lower
Save
Ask
Tour
Hide
Share
Exterior Features
Construction Details 
Vinyl Siding
Patio And Porch 
Deck
Roof 
AsphaltFiberglass
Community Features
School District 
South Euclid-Lyndhurst - 1829
Township 
Lyndhurst
Financing Terms Available 
CashConventionalFHAVA Loan
Schools
School District
South Euclid-Lyndhurst - 1829
Elementary School
Unknown
Middle School
Unknown
High School
Unknown
Listing courtesy of Jade Kim Zivko of Keller Williams Greater Metropolitan


The data relating to real estate for sale on this website comes in part from the Internet Data Exchange program of MLS NOW. Real estate listings held by brokerage firms other than are marked with the Internet Data Exchange logo and detailed information about them includes the name of the listing broker(s). The photos may be altered, edited, enhanced or virtually staged. Information Deemed Reliable But Not Guaranteed. Copyright 2026 - Multiple Listing Service, Inc. – All Rights Reserved.


Neighborhood & Commute
Source: Walkscore
Disclosure: Community information and market data powered by Constellation Data Labs. Information is deemed reliable but not guaranteed.
Save
Ask
Tour
Hide
Share

Client

Reviews

REMAX Gold Transparent - 3

REMAX Above & Beyond

Tabatha Whewell | License ID: 2003018978

2

IDX information is provided exclusively for consumers’ personal, non-commercial use and that it may not be used for any purpose other than to identify prospective properties consumers may be interested in purchasing. Information deemed reliable but not guaranteed to be accurate. Listing information updated daily.