
3006 Abbe RoadSheffield Village, OH 44054
Mortgage Calculator
Monthly Payment (Est.)
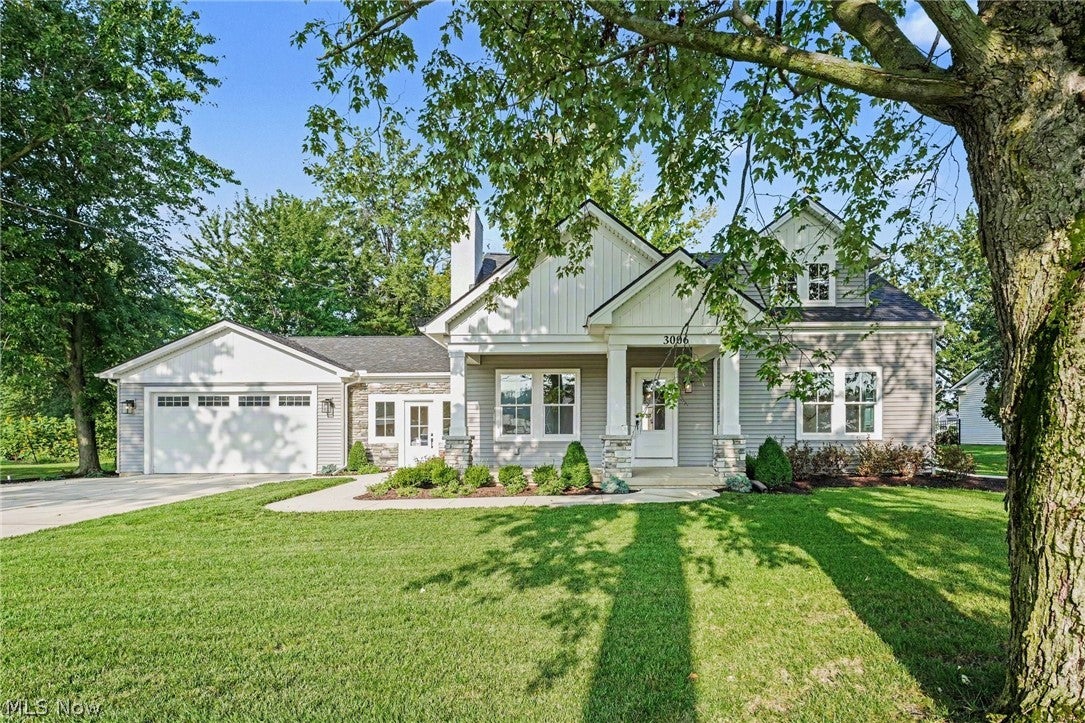
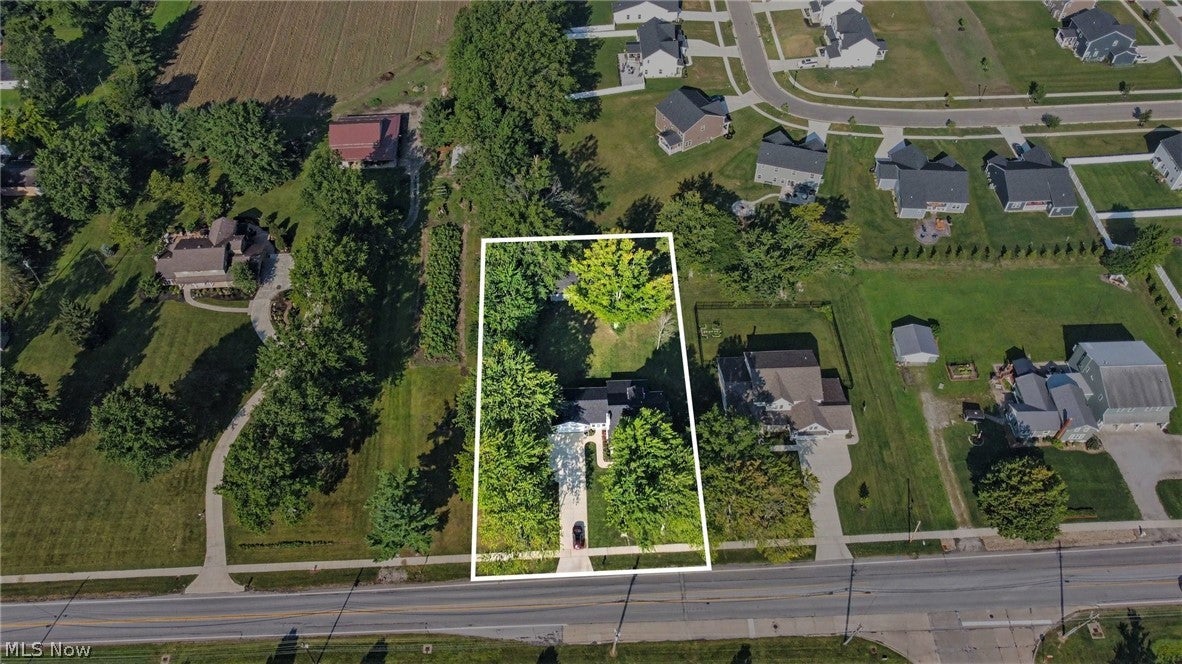
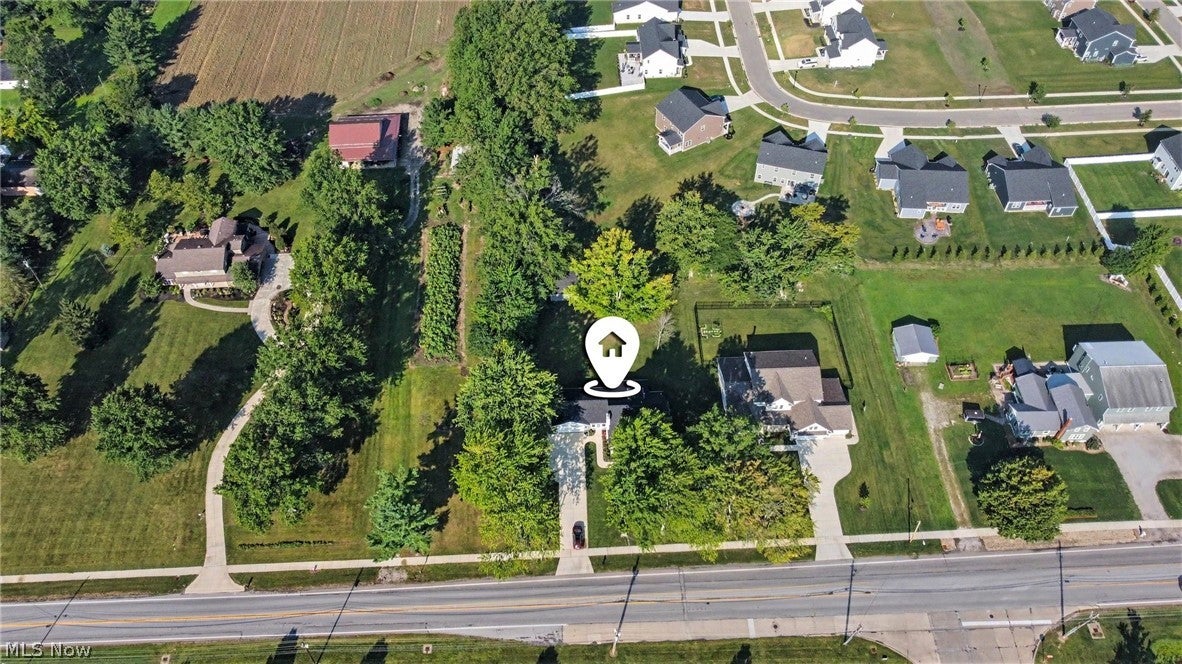
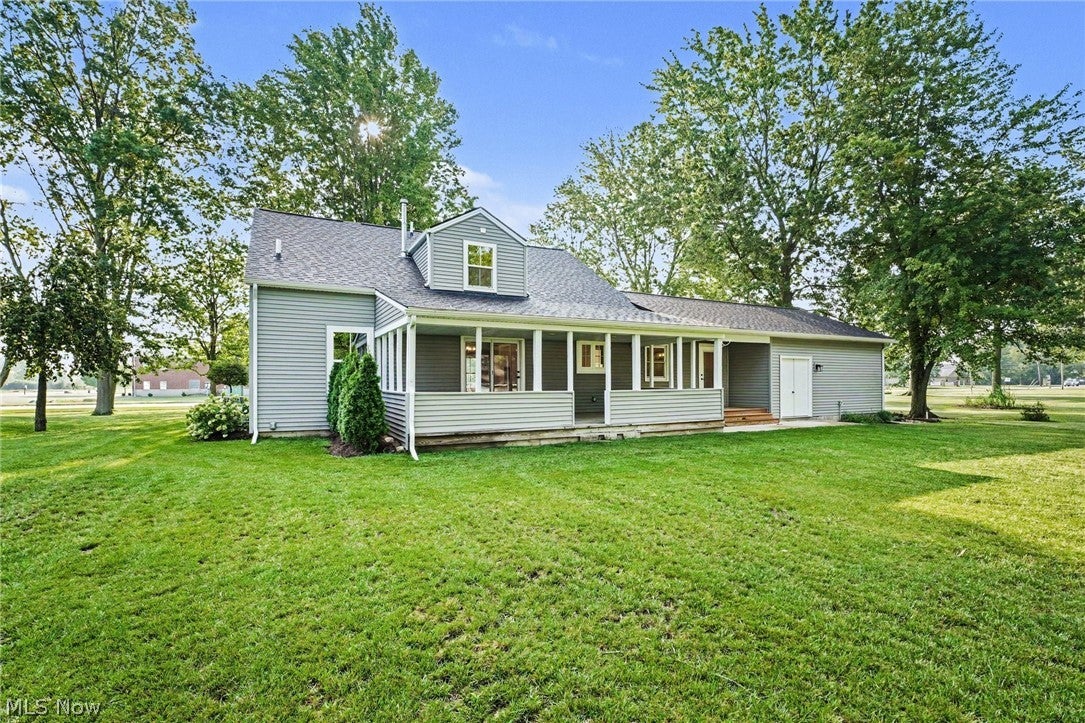
$1,798This is not your typical Sheffield Village home! From the moment you arrive, the curb appeal makes an impression with a completely updated exterior featuring new siding, columns, doors, roof and windows. Head around back and you’ll find over half an acre with plenty of room to spread out, entertain and enjoy! The backyard features an impressive 576 sq. ft. detached garage/outbuilding—perfect for gatherings, a workshop, hobbies or extra storage. Add in the attached two-car garage and sprawling covered porch, and the outdoor living and entertaining space here is hard to beat. Inside, the updates continue! The home has been thoughtfully modernized with stylish lighting, updated bathrooms, countertops, cabinetry, backsplashes, tubs, flooring, a freshly painted fireplace and even a refreshed mudroom. The pristine basement offers tons of potential for additional living and entertaining space. Create a rec room, kids’ hangout, home theater, game room—or a combination of them all! Major updates are already DONE, including a NEW furnace, central air, hot water tank, roof, siding, windows and stainless steel appliances. And if you love to entertain, the layout really shines. Picture summer parties flowing between the backyard, detached garage and large covered porch. Guests can enter through the kitchen and head directly to the basement, where there’s an additional restroom—keeping traffic out of the main living areas. With a beautifully updated interior, incredible outdoor space, multiple garages, over half an acre and major updates already completed, this Sheffield Village home offers a combination that’s hard to find!
| a week ago | Status changed to Pending | |
| a week ago | Listing updated with changes from the MLS® | |
| 2 weeks ago | Listing first seen on site |

The data relating to real estate for sale on this website comes in part from the Internet Data Exchange program of MLS NOW. Real estate listings held by brokerage firms other than are marked with the Internet Data Exchange logo and detailed information about them includes the name of the listing broker(s). The photos may be altered, edited, enhanced or virtually staged. Information Deemed Reliable But Not Guaranteed. Copyright 2026 - Multiple Listing Service, Inc. – All Rights Reserved.











IDX information is provided exclusively for consumers’ personal, non-commercial use and that it may not be used for any purpose other than to identify prospective properties consumers may be interested in purchasing. Information deemed reliable but not guaranteed to be accurate. Listing information updated daily.
