
4050 Hilltop DriveParma, OH 44134
Mortgage Calculator
Monthly Payment (Est.)
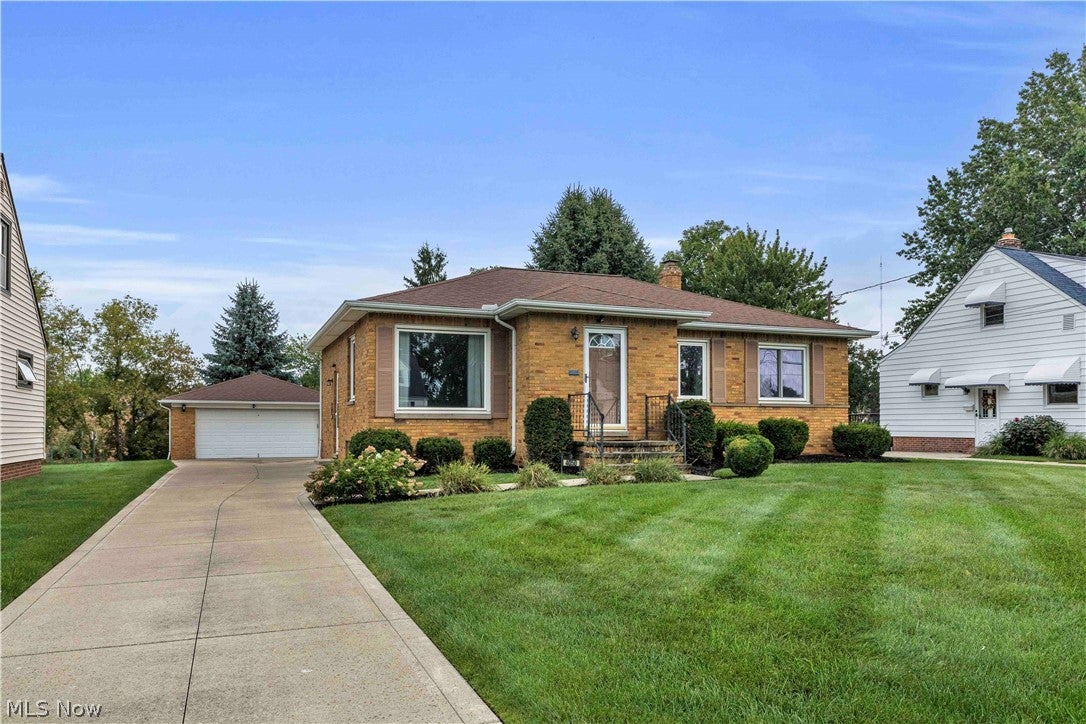
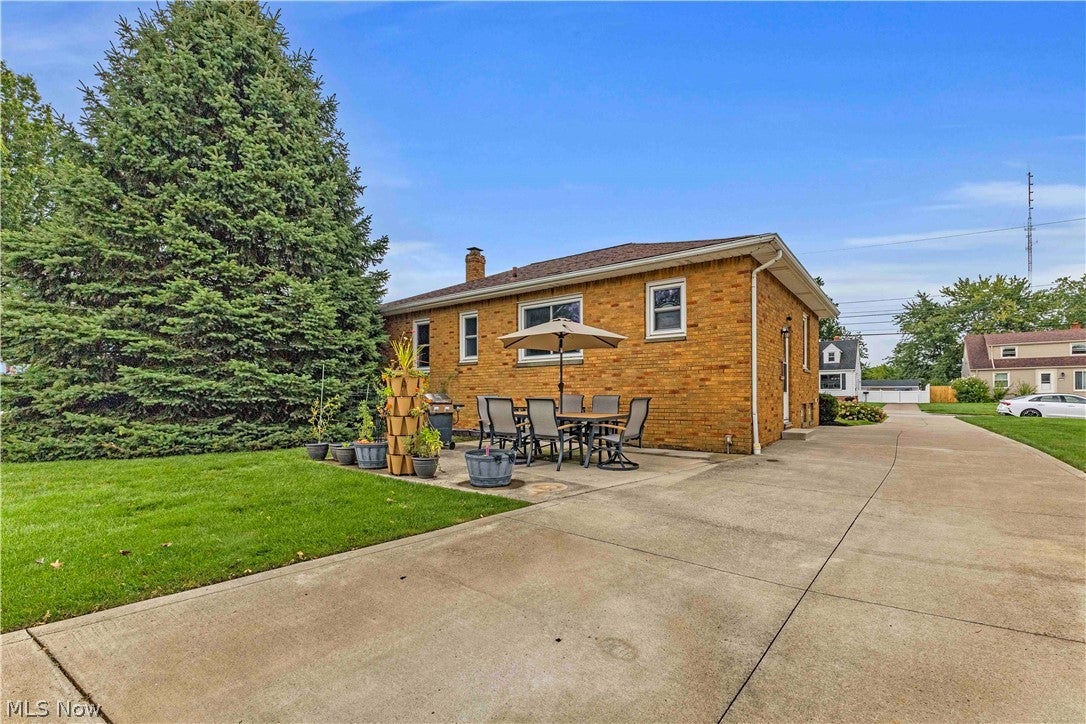
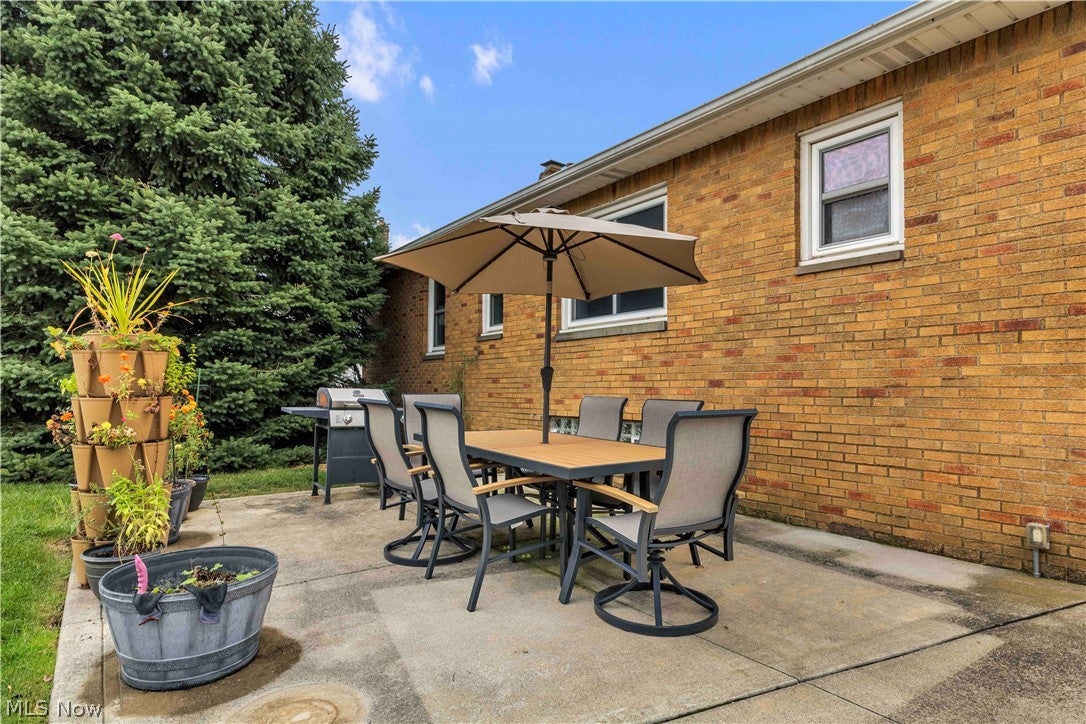
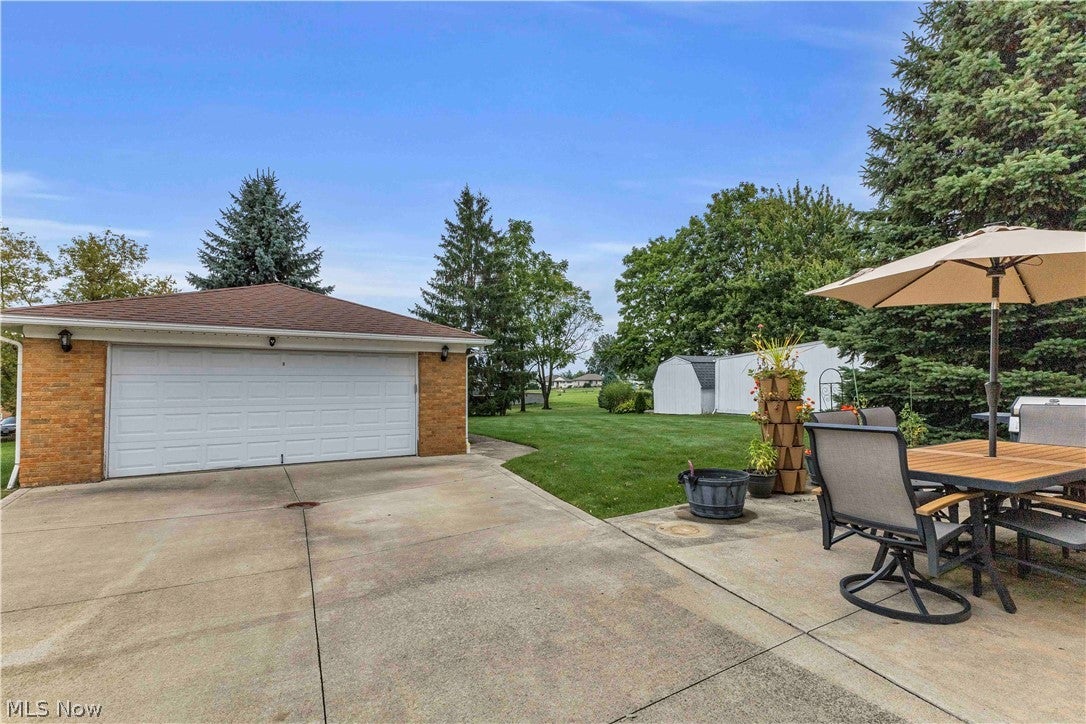
$1,003Welcome home to 4050 Hilltop Dr. in Parma! You won’t want to miss this well-maintained 3-bedroom, 2-bathroom brick ranch situated on a desirable street. Step inside to hardwood floors and a comfortable floor plan. The updated eat-in kitchen features modern white cabinets; Corian countertops and all appliances are included. Three generously sized bedrooms and a full bathroom complete the main level. Head downstairs to discover even more living space in the finished basement recreation room, complete with a bar area—perfect for entertaining, movie nights, or relaxing with family and friends. An additional full bathroom, along with plenty of storage space, adds even more functionality to the lower level. Outside, enjoy the spacious backyard and patio, the perfect setting for summer barbecues, outdoor gatherings, or simply unwinding at the end of the day. A detached two-car garage provides additional parking and storage. Notable updates include the patio and driveway (2018), hot water tank (2018) and furnace and air conditioning (2013). With its classic brick exterior, nice layout, additional finished living space, and inviting backyard, 4050 Hilltop Dr. is ready to welcome its next owner! A great Parma location close to shopping, dining and highway access. Move in ready or with room to make it your own you won't want to miss this opportunity, schedule your showing today!
| 15 hours ago | Listing first seen on site | |
| 19 hours ago | Listing updated with changes from the MLS® |

The data relating to real estate for sale on this website comes in part from the Internet Data Exchange program of MLS NOW. Real estate listings held by brokerage firms other than are marked with the Internet Data Exchange logo and detailed information about them includes the name of the listing broker(s). The photos may be altered, edited, enhanced or virtually staged. Information Deemed Reliable But Not Guaranteed. Copyright 2026 - Multiple Listing Service, Inc. – All Rights Reserved.











IDX information is provided exclusively for consumers’ personal, non-commercial use and that it may not be used for any purpose other than to identify prospective properties consumers may be interested in purchasing. Information deemed reliable but not guaranteed to be accurate. Listing information updated daily.
