Save
Ask
Tour
Hide
Share
$379,900
New Listing

3838 Woodbury Oval 87
Stow, OH 44224

For Sale|Condominium|Active
3
Beds
3
Total Baths
3
Full Baths
2,874
SqFt
$132
/SqFt
2000
Built
Subdivision:
Woodbury Condos Ph Xxvii
County:
Summit
Call Now: (216) 978-7933
Is this the listing for you? We can help make it yours.
(216) 978-7933
Upcoming Open Houses
Sun, Sep 20, 12:00 PM - 1:30 PM
3838 Woodbury Oval 873838 Woodbury Oval 873838 Woodbury Oval 873838 Woodbury Oval 87
Save
Ask
Tour
Hide
Share

Mortgage Calculator

Monthly Payment (Est.)

$1,733
Calculator powered by Showcase IDX, a Constellation1 Company. Copyright ©2026 Information is deemed reliable but not guaranteed.

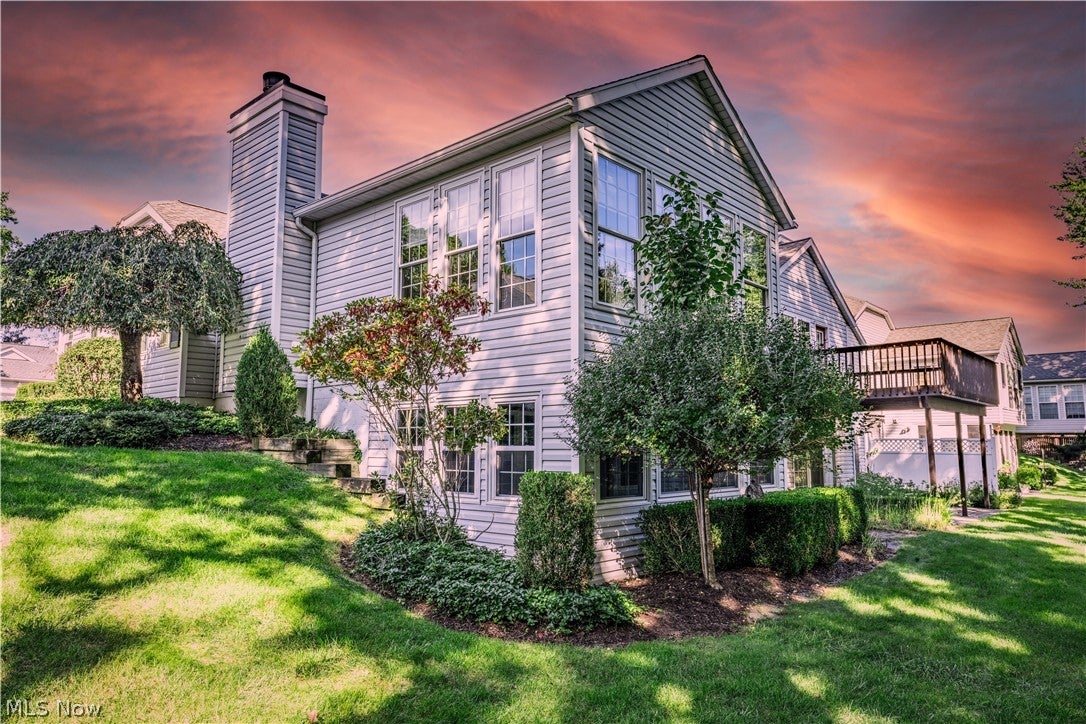
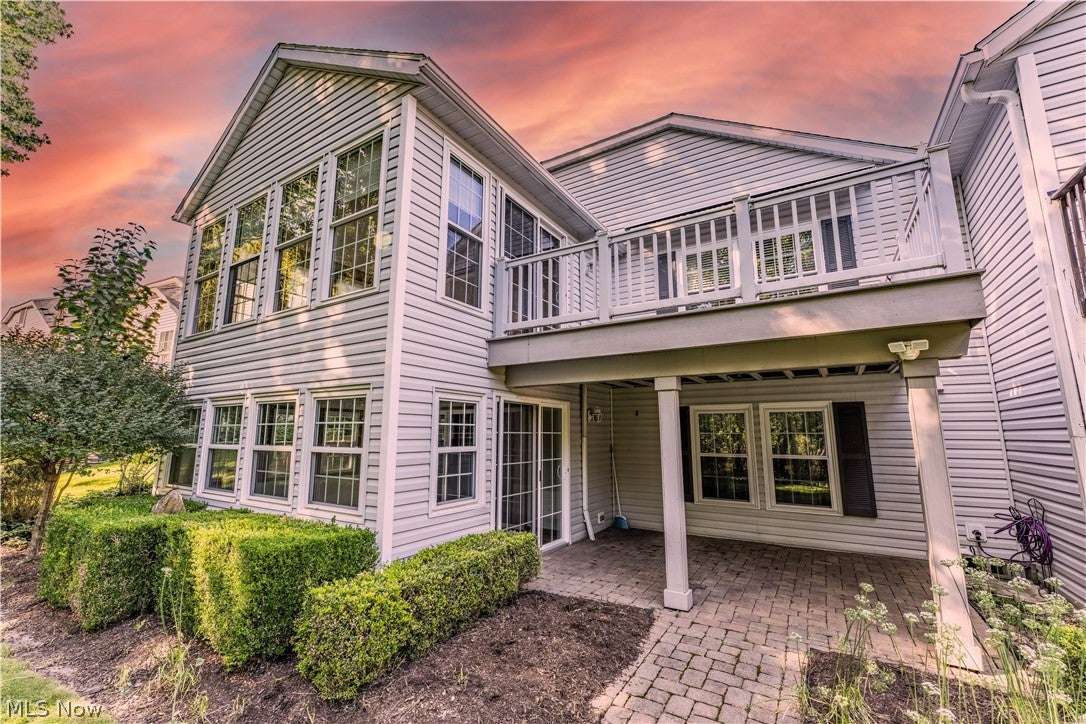
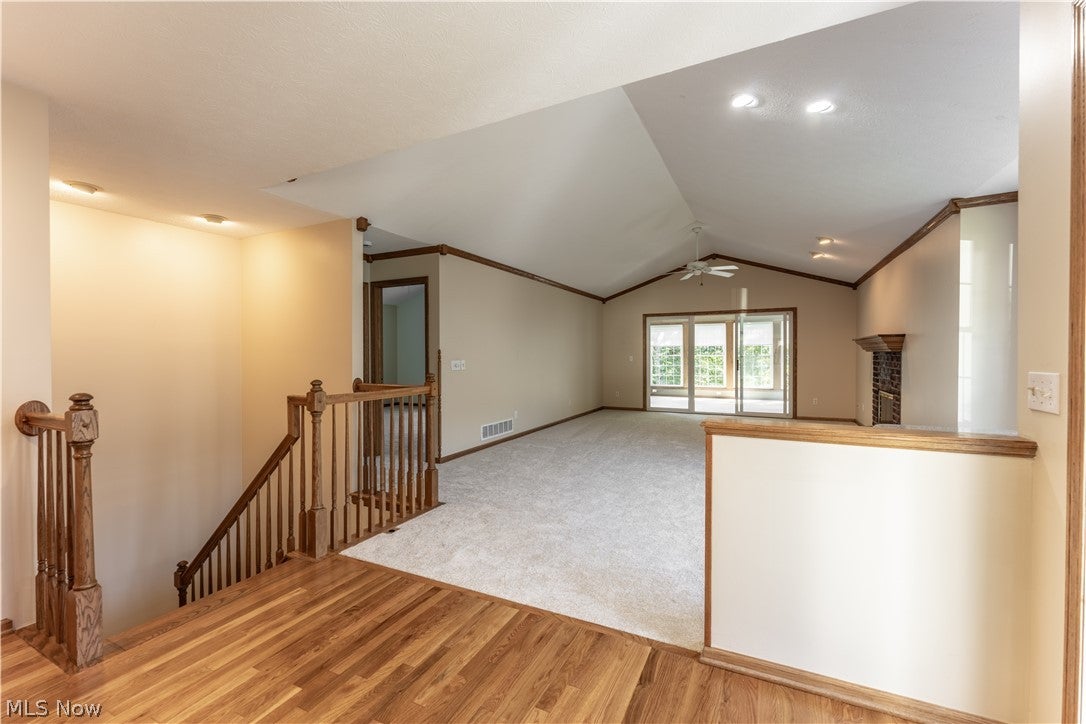
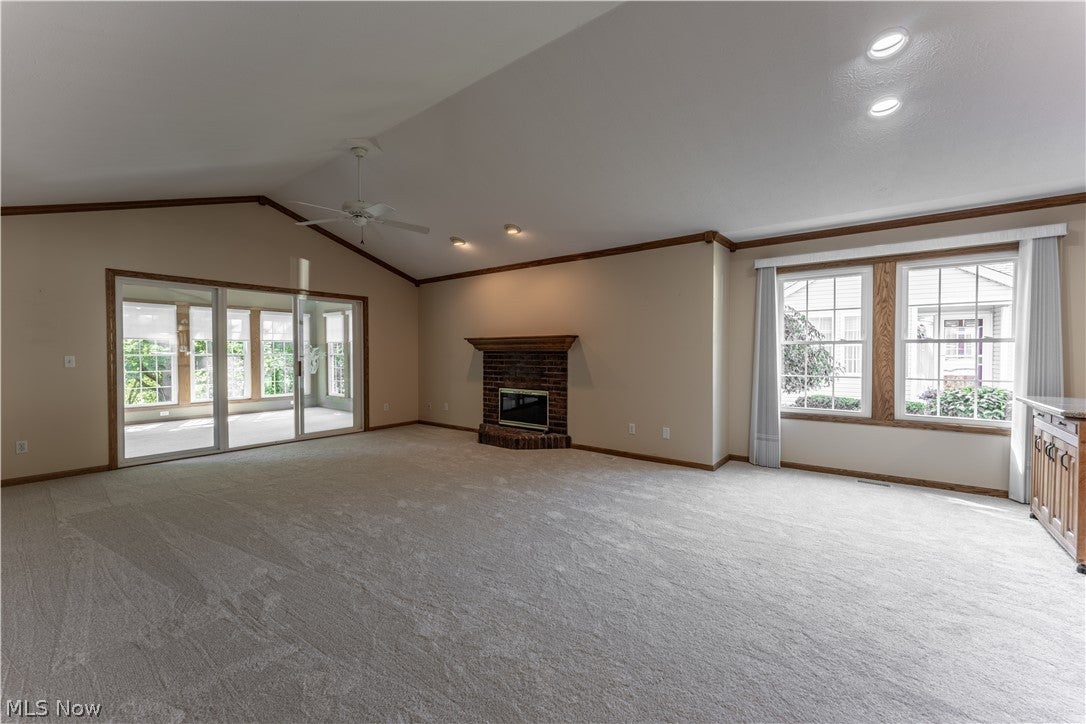
Welcome to this fabulous one of a kind condo at popular Woodbury! This condo has it all! From the moment you walk in the door you will want to make it your own! The owner spared no expense when it was built and it has been beautifully maintained through-out! This condo includes two sunrooms, two fireplaces (one in the great room and the other in the LL family room), a maintenance free deck w/a Sunair Awning, a finished LL walk-out that includes a huge family room w/beautiful built-in's, a bedroom, a full bath, and a bonus room with several built-in's. AND, in this storage area there is a huge table w/built-in cabinets that is a quilter's/crafter's dream. The kitchen has beautiful hardwood floors that have recently been refinished, an eating area with a window seat, a pantry, quartz counters, and it is fully applianced! This condo boasts a very open floor plan and the vaulted great room, with extensive oak trim and crown molding, has new carpet, and includes a formal dining area and a gas fireplace. There are sliders that lead to the large 4 season vaulted sunroom, and the maintenance-free deck. The large primary bedroom with new carpet has vaulted ceilings and it's own ensuite bathroom that features 2 walk-in closets and an updated step-in shower. On the other side of the condo is the 2nd bedroom and it is just steps from the main bath making it the perfect guest bedroom. In the main bath you will find a walk-in American Standard jetted tub/shower combination. (not just a tub, but a WALK-IN tub with shower). All of the appliances have been updated and the furnace/central air was replaced in 2025, and the tankless Navien H20 was installed in 2024. The windows have also been replaced. This condo is just waiting to welcome you! Everything has been done for you-just move in and enjoy the care-free life that owning a condo can offer! In addition, the seller is offering a one-year home warranty for buyers comfort! Please do not hesitate! Call for your appointment today!

Save
Ask
Tour
Hide
Share
Listing Snapshot
Price 
$379,900
Days On Site 
0 Days
Bedrooms 
3
Inside Area (SqFt) 
2,874 sqft
Total Baths 
3
Full Baths 
3
Partial Baths 
N/A
Lot Size 
N/A
Year Built 
2000
MLS® Number 
5239384
Status 
Active
Property Tax 
$5,329.82
HOA/Condo/Coop Fees 
$350 monthly
Sq Ft Source 
N/A
Friends & Family
Recent Activity
9 hours agoListing first seen on site
13 hours agoListing updated with changes from the MLS®
General Features
Attached Garage 
Yes
Disclosures 
Principal Is Real Estate Licensed
Foundation 
Block
Garage 
Yes
Garage Spaces 
2
Home Warranty 
Yes
Land Lease 
No
Levels 
One
Number Of Stories 
1
Parking 
AsphaltAttachedEnclosedGarage Faces FrontGarageGarage Door OpenerPaved
Pets 
Cats OKDogs OKNumber Limit
Property Sub Type 
Condominium
Security 
Carbon Monoxide Detector(s)Smoke Detector(s)
Sewer 
Public Sewer
SqFt Above 
1674
SqFt Below 
1200
Style 
Ranch
Water Source 
Public
Interior Features
Appliances 
DryerDishwasherDisposalMicrowaveRangeRefrigeratorWasher
Basement 
FullFinishedStorage SpaceWalk-Out AccessSump Pump
Cooling 
Ceiling Fan(s)Central Air
Fireplace 
Yes
Fireplace Features 
BasementFamily RoomGlass DoorsGas LogGreat RoomGas
Fireplaces 
2
Heating 
Natural GasForced AirFireplace(s)
Interior 
Vaulted Ceiling(s)Ceiling Fan(s)ChandelierCrown MoldingEntrance FoyerEat-in KitchenGranite CountersHis and Hers ClosetsIn-Law FloorplanOpen FloorplanRecessed LightingStorageSoaking TubWired for DataWalk-In Closet(s)
Laundry Features 
Electric Dryer HookupMain LevelLaundry Room
Main Level Bedrooms 
2
Window Features 
BlindsDouble Pane WindowsScreensWindow Coverings
Other 
Dimensions - 13 x 11Level - FirstDescription - Maintenance-free Deck is just off the first floor sunroom - with a Sunair retractable awning. The fabric has been recently replaced on the awning
Workshop 
Dimensions - 16 x 15Level - LowerFeatures - Built-in FeaturesDescription - Features several storage cabinets, huge work table with storage - a quilter/crafter's dream, and vanity w/sink
Save
Ask
Tour
Hide
Share
Exterior Features
Construction Details 
Vinyl Siding
Exterior 
LightingPrivate EntrancePrivate Yard
Lot Features 
SlopedBack YardLandscapedRolling SlopeMany TreesWooded
Patio And Porch 
CoveredDeckEnclosedFront PorchPatioPorchSee Remarks
Pool Features 
None
Roof 
AsphaltFiberglass
View 
Trees/Woods
Waterfront Features 
Stream
Waterview 
Trees/Woods
Windows/Doors 
BlindsDouble Pane WindowsScreensWindow Coverings
Community Features
Accessibility Features 
Central Living AreaTherapeutic Whirlpool
Additional Association Fee 
$350.0
Additional Association Fee Frequency 
Monthly
School District 
Stow-Munroe Falls CS - 7714
Township 
Stow
Financing Terms Available 
CashConventional
Schools
School District
Stow-Munroe Falls CS - 7714
Elementary School
Unknown
Middle School
Unknown
High School
Unknown
Listing courtesy of Darlene Sonedecker of Keller Williams Chervenic Rlty


The data relating to real estate for sale on this website comes in part from the Internet Data Exchange program of MLS NOW. Real estate listings held by brokerage firms other than are marked with the Internet Data Exchange logo and detailed information about them includes the name of the listing broker(s). The photos may be altered, edited, enhanced or virtually staged. Information Deemed Reliable But Not Guaranteed. Copyright 2026 - Multiple Listing Service, Inc. – All Rights Reserved.


Neighborhood & Commute
Source: Walkscore
Disclosure: Community information and market data powered by Constellation Data Labs. Information is deemed reliable but not guaranteed.
Save
Ask
Tour
Hide
Share

Client

Reviews

REMAX Gold Transparent - 3

REMAX Above & Beyond

Tabatha Whewell | License ID: 2003018978

2

IDX information is provided exclusively for consumers’ personal, non-commercial use and that it may not be used for any purpose other than to identify prospective properties consumers may be interested in purchasing. Information deemed reliable but not guaranteed to be accurate. Listing information updated daily.