Save
Ask
Tour
Hide
Share
$450,000
3 Days On Site

1344 Northwoods Trail
Wadsworth, OH 44281

For Sale|Single Family Residence|Active
4
Beds
4
Total Baths
2
Full Baths
2
Partial Baths
3,032
SqFt
$148
/SqFt
1994
Built
Subdivision:
Northwoods Allotment Ph 03
County:
Medina
Call Now: (216) 978-7933
Is this the listing for you? We can help make it yours.
(216) 978-7933
Upcoming Open Houses
Sun, Sep 20, 12:00 PM - 1:30 PM
1344 Northwoods Trail1344 Northwoods Trail1344 Northwoods Trail1344 Northwoods Trail
Save
Ask
Tour
Hide
Share

Mortgage Calculator

Monthly Payment (Est.)

$2,053
Calculator powered by Showcase IDX, a Constellation1 Company. Copyright ©2026 Information is deemed reliable but not guaranteed.

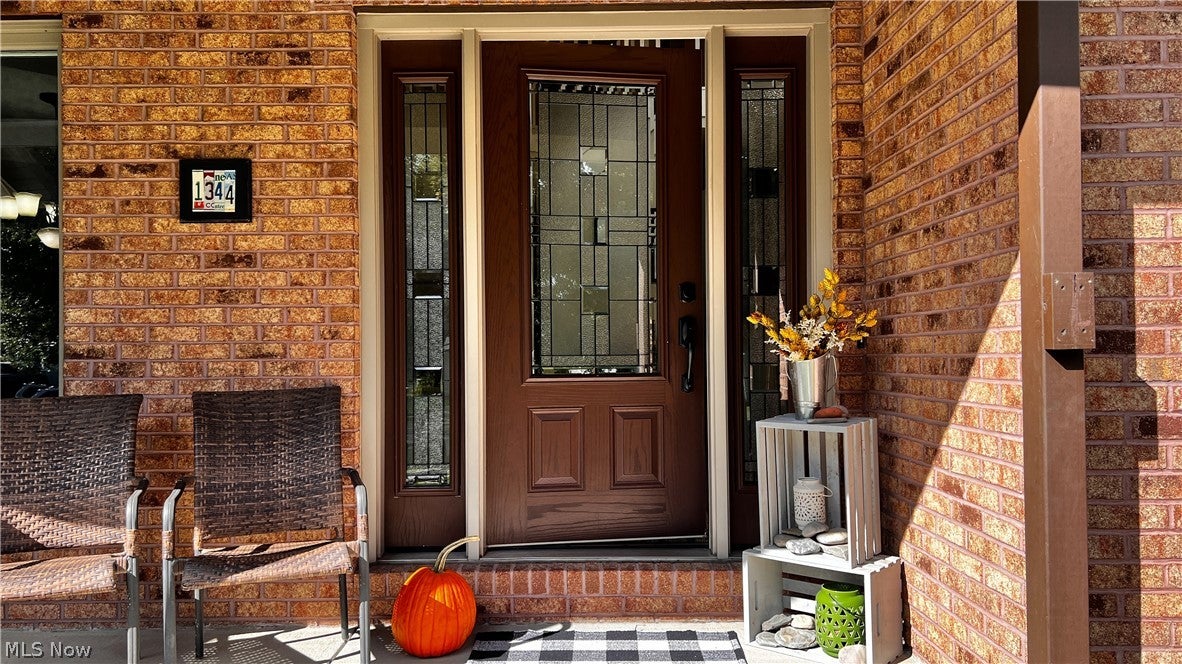
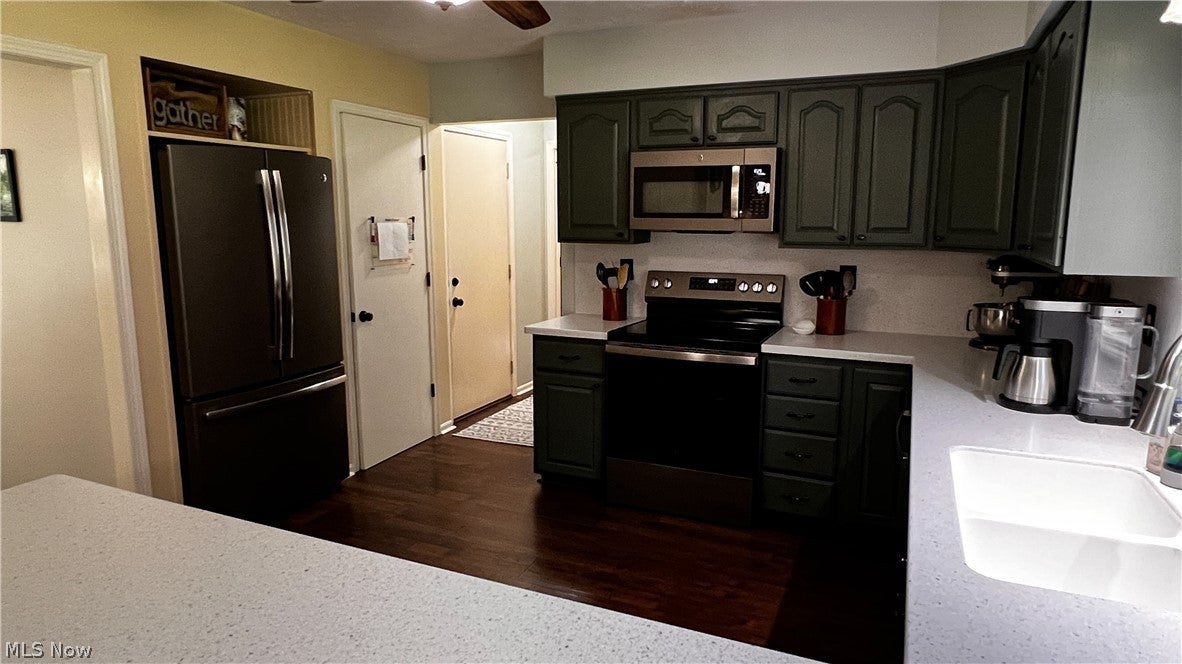
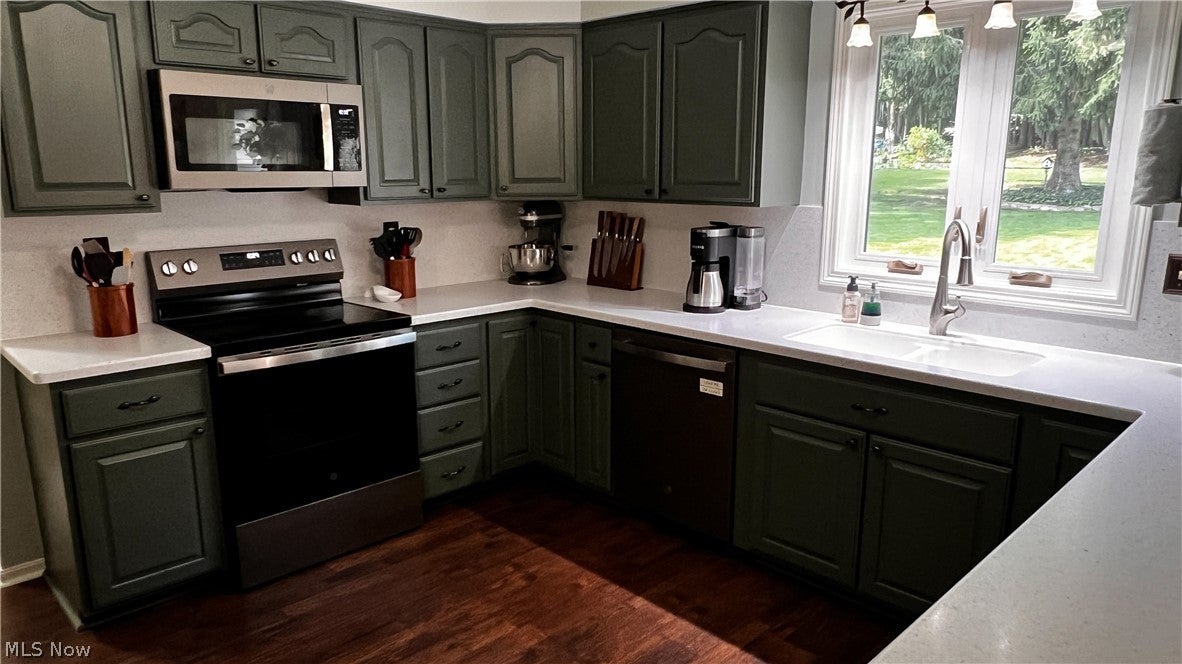
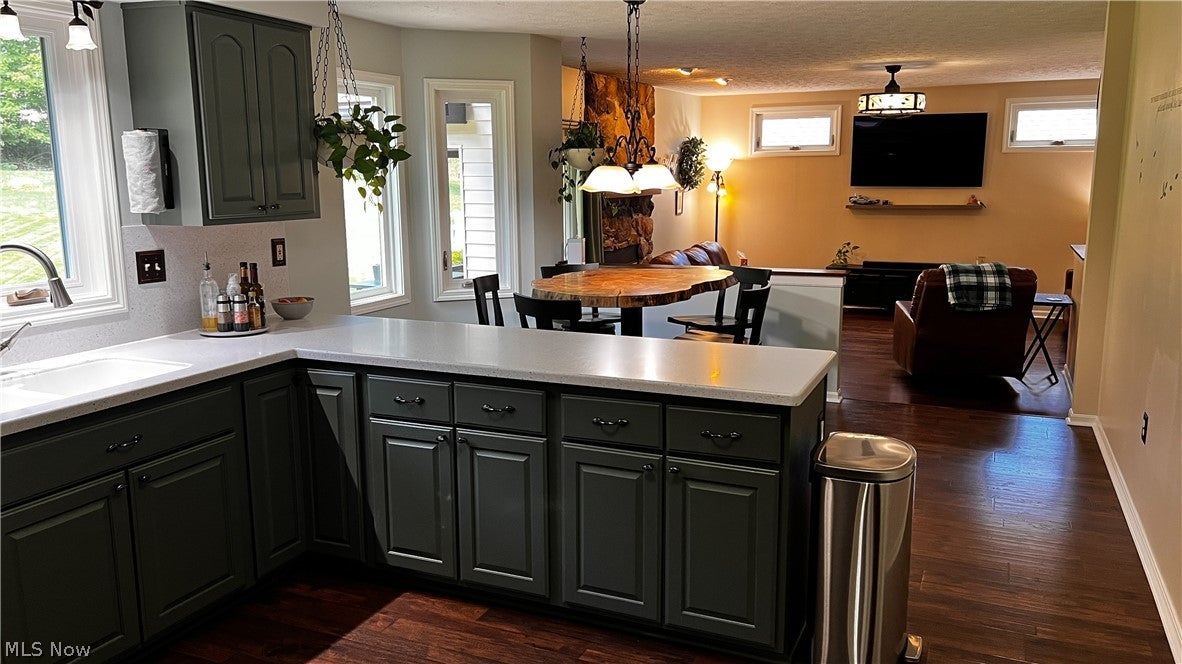
Welcome to 1344 Northwoods Trail in Wadsworth! This well maintained 4 bedroom Colonial, built in 1994, offers 2 full and 2 half baths and has enjoyed thoughtful updates over the years. Step in from the covered front porch and you’re greeted by a bright 2 story foyer. Just off the entry is a home office/den. The step down family room features a cozy place to unwind and enjoy the stone surround gas fireplace. The adjoining bay windowed dinette is ideal for everyday meals, while the spacious kitchen gives the cook plenty of room to whip up dinners, desserts, and the occasional “I saw this on TikTok” recipe experiment. A formal dining room with a tray ceiling sits just off the kitchen - perfect for entertaining family & friends. A half bath and generously sized first floor laundry round out the main level. Upstairs, the generous primary suite offers a bath with a double vanity, soaking tub, and separate shower and walk in closet. Three additional bedrooms and a second full bath with another double vanity complete the upper level, giving everyone space to spread out. Enjoy your morning coffee or evening unwinding on the covered deck surrounded by nature. The finished lower level adds flexible living space, storage, and room for hobbies and workouts. Fiber internet service to the house. Located in a sought-after tree-lined neighborhood minutes from Wadsworth dining, shopping, and everyday conveniences. This home uniquely blends comfort, tranquility, and community into the place you’ll love to call HOME.

Save
Ask
Tour
Hide
Share
Listing Snapshot
Price 
$450,000
Days On Site 
3 Days
Bedrooms 
4
Inside Area (SqFt) 
3,032 sqft
Total Baths 
4
Full Baths 
2
Partial Baths 
2
Lot Size 
0.379 Acres
Year Built 
1994
MLS® Number 
5238781
Status 
Active
Property Tax 
$4,637
HOA/Condo/Coop Fees 
N/A
Sq Ft Source 
N/A
Friends & Family
Recent Activity
4 days agoListing first seen on site
4 days agoListing updated with changes from the MLS®
General Features
Acres 
0.379
Attached Garage 
Yes
Direction Faces 
East
Foundation 
Block
Garage 
Yes
Garage Spaces 
2
Land Lease 
No
Levels 
Two
Number Of Stories 
2
Parking 
AttachedDirect AccessElectric Vehicle Charging Station(s)Garage Faces FrontGarageGarage Door Opener
Property Sub Type 
Single Family Residence
Sewer 
Public Sewer
SqFt Above 
2744
SqFt Below 
288
Style 
Colonial
Water Source 
Public
Interior Features
Appliances 
DryerDishwasherDisposalMicrowaveRangeRefrigeratorWasher
Basement 
Partially FinishedStorage SpaceSump Pump
Cooling 
Ceiling Fan(s)Central Air
Fireplace 
Yes
Fireplace Features 
GasRecreation Room
Fireplaces 
1
Heating 
Natural GasForced Air
Interior 
Ceiling Fan(s)Double VanityEntrance FoyerEat-in KitchenPantry
Laundry Features 
Washer HookupMain LevelSink
Window Features 
Bay Window(s)
Bathroom 
Dimensions - ND x NDLevel - LowerDescription - 1/2 Bath
Bedroom 
Dimensions - 11 x 12Level - Second
Dining Room 
Dimensions - 13 x 12Level - First
EatInKitchen 
Dimensions - 12 x 9Level - First
Family Room 
Dimensions - 17 x 18Level - First
Kitchen 
Dimensions - 11 x 12Level - First
Laundry 
Dimensions - 9 x 9Level - First
Office 
Dimensions - 14 x 10Level - First
PrimaryBathroom 
Dimensions - 13 x 12Level - Second
PrimaryBedroom 
Dimensions - 15 x 15Level - Second
Recreation 
Dimensions - ND x NDLevel - Lower
Save
Ask
Tour
Hide
Share
Exterior Features
Construction Details 
Brick VeneerVinyl Siding
Fencing 
None
Lot Features 
Cul-De-SacCity LotFront YardLandscaped
Other Structures 
Shed(s)
Patio And Porch 
CoveredDeckFront Porch
Roof 
AsphaltFiberglass
Windows/Doors 
Bay Window(s)
Community Features
School District 
Wadsworth CSD - 5207
Township 
Wadsworth
Financing Terms Available 
CashConventionalFHAVA Loan
Schools
School District
Wadsworth CSD - 5207
Elementary School
Unknown
Middle School
Unknown
High School
Unknown
Listing courtesy of Timothy P Vanderlaan of EXP Realty, LLC.


The data relating to real estate for sale on this website comes in part from the Internet Data Exchange program of MLS NOW. Real estate listings held by brokerage firms other than are marked with the Internet Data Exchange logo and detailed information about them includes the name of the listing broker(s). The photos may be altered, edited, enhanced or virtually staged. Information Deemed Reliable But Not Guaranteed. Copyright 2026 - Multiple Listing Service, Inc. – All Rights Reserved.


Neighborhood & Commute
Source: Walkscore
Disclosure: Community information and market data powered by Constellation Data Labs. Information is deemed reliable but not guaranteed.
Save
Ask
Tour
Hide
Share

Client

Reviews

REMAX Gold Transparent - 3

REMAX Above & Beyond

Tabatha Whewell | License ID: 2003018978

2

IDX information is provided exclusively for consumers’ personal, non-commercial use and that it may not be used for any purpose other than to identify prospective properties consumers may be interested in purchasing. Information deemed reliable but not guaranteed to be accurate. Listing information updated daily.