
3536 Torrey Pines DriveFairlawn, OH 44333
Mortgage Calculator
Monthly Payment (Est.)
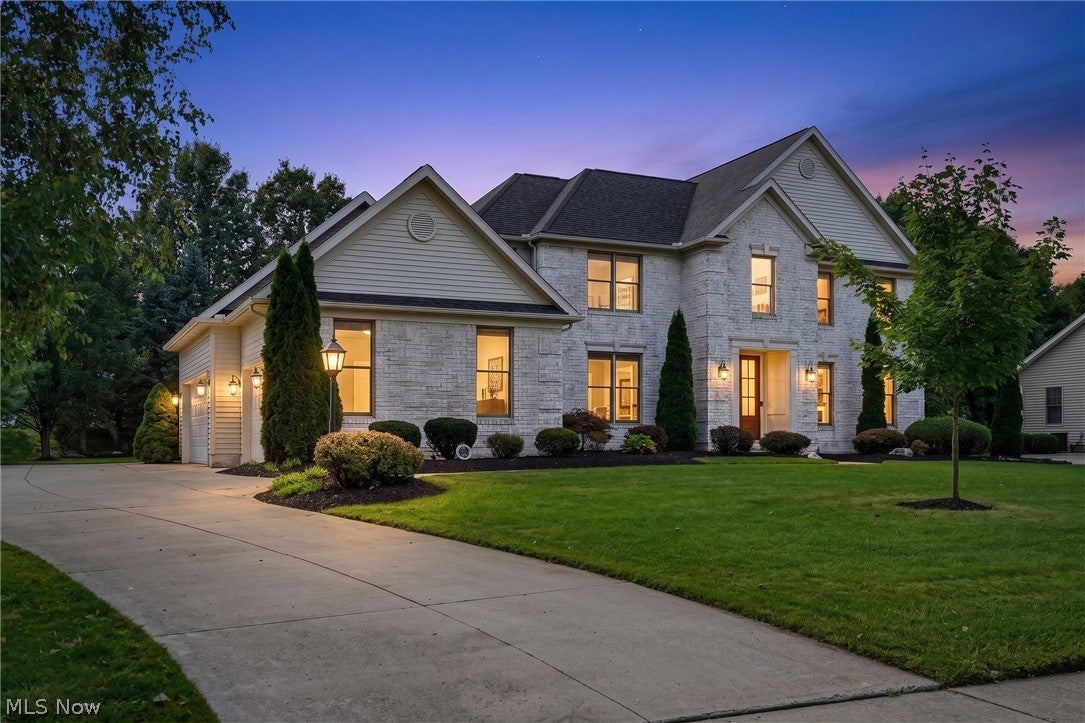
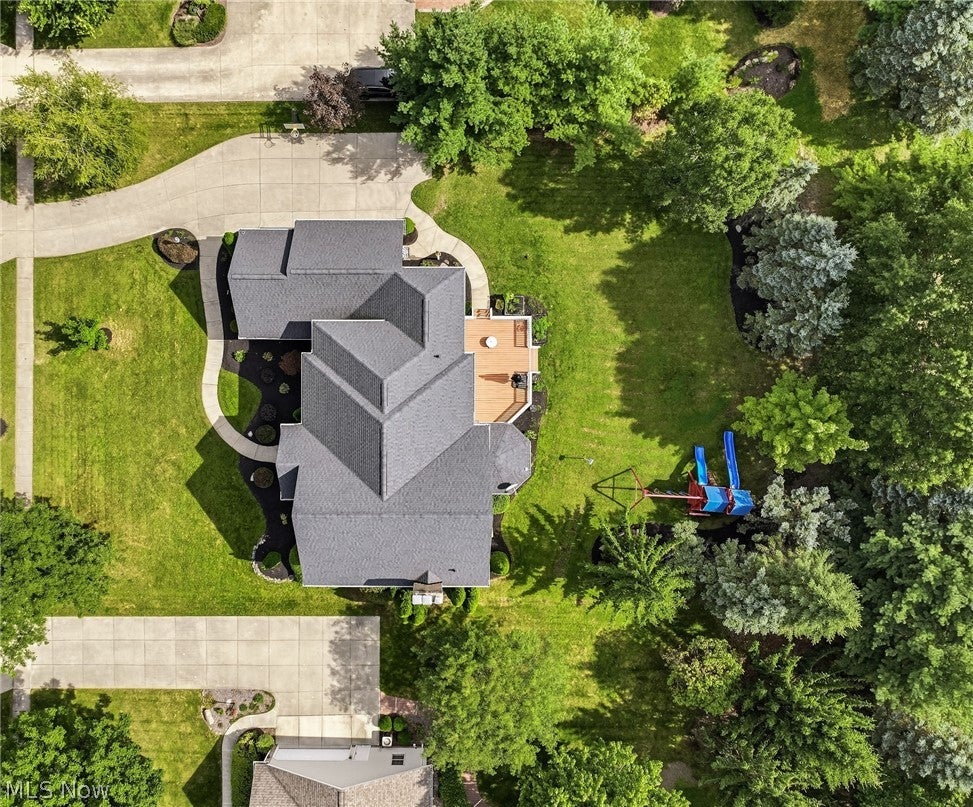
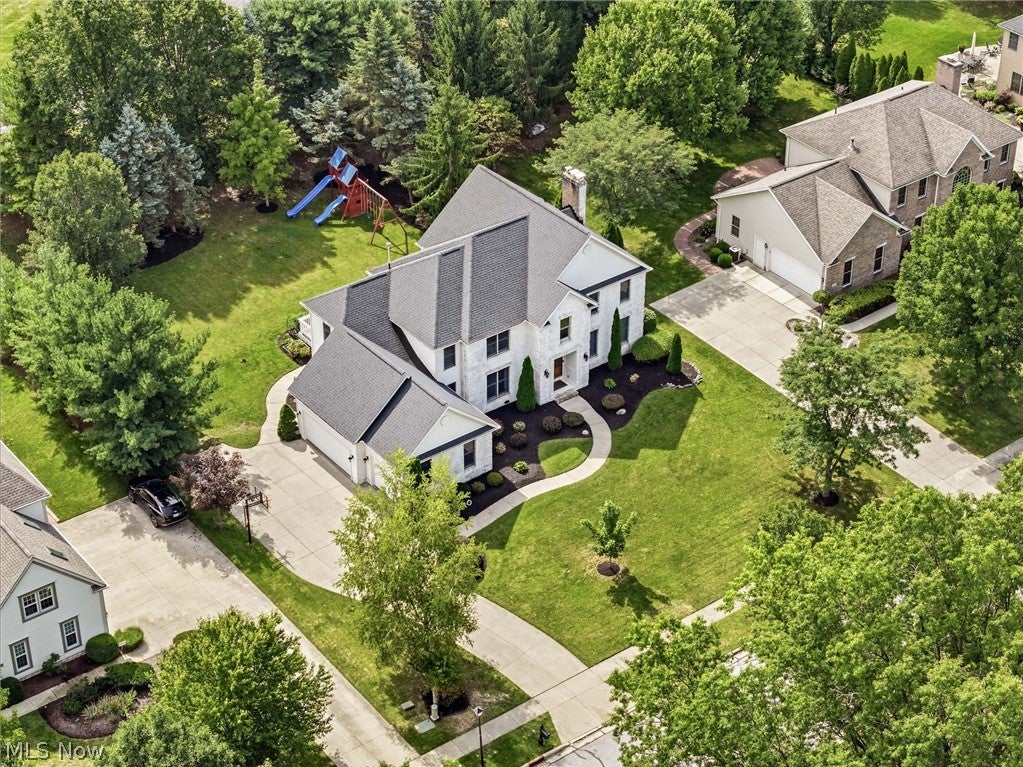
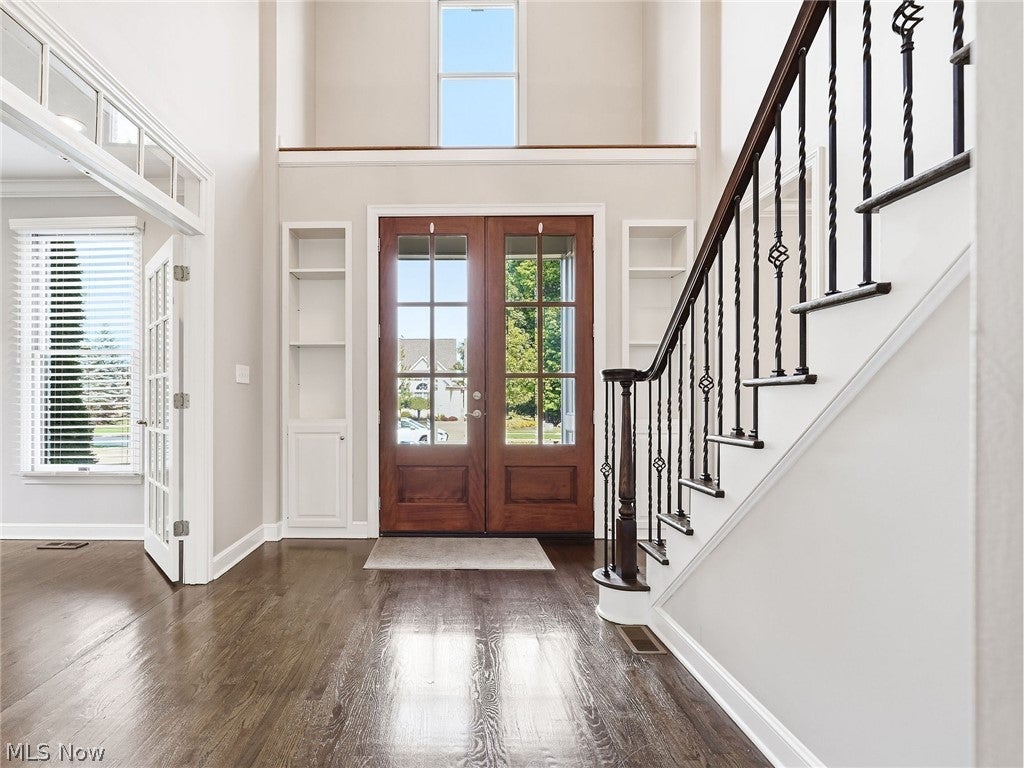
$3,079Welcome to a beautifully appointed custom-built residence in desirable Rosemont Ridge, where timeless architecture, sophisticated updates and exceptional livability come together. A stately exterior and side-load three-car garage create an impressive introduction to this distinctive home. Step inside the dramatic two-story foyer with hardwood flooring & an open, airy floor plan. Spacious room sizes enhance the home's refined yet comfortable atmosphere. A first-floor office features French doors opening to the foyer, while the dining room is accented by a tray ceiling. At the heart of the home is the beautifully appointed chef's kitchen, thoughtfully designed with quartz/granite countertops, an oversized center island/breakfast bar and abundant cabinetry. A separate dining area overlooks the inviting all-season sunroom with direct access to the deck overlooking the private backyard. The spacious Great Room is anchored by a handsome stone gas fireplace, creating a warm and sophisticated focal point. Upstairs, the luxurious primary suite offers a private retreat with a sweeping ceiling, walk-in closet and spacious bath featuring dual vanities, a Jacuzzi corner tub and a separate, newly updated shower. Three additional generously sized bedrooms with double closets and two additional full bathrooms complete the second floor. Other features include a first-floor laundry, additional full bathroom in the lower level, a bonus room on the 1st floor & a three-car side-load garage! Ideally situated in Rosemont Ridge, the home offers convenient access to shopping, dining, recreation and major highways. Adding to the appeal is convenient access to Fairlawn's exciting new 66-acre Rosemont Preserve, currently under development with walking trails, boardwalks, scenic overlooks and restored natural areas—offering future opportunities to enjoy nature and recreation. A home warranty offers buyers additional peace of mind. Newer roof (2021) Call today for your private showing!
| 3 days ago | Listing first seen on site | |
| 3 days ago | Listing updated with changes from the MLS® |

The data relating to real estate for sale on this website comes in part from the Internet Data Exchange program of MLS NOW. Real estate listings held by brokerage firms other than are marked with the Internet Data Exchange logo and detailed information about them includes the name of the listing broker(s). The photos may be altered, edited, enhanced or virtually staged. Information Deemed Reliable But Not Guaranteed. Copyright 2026 - Multiple Listing Service, Inc. – All Rights Reserved.











IDX information is provided exclusively for consumers’ personal, non-commercial use and that it may not be used for any purpose other than to identify prospective properties consumers may be interested in purchasing. Information deemed reliable but not guaranteed to be accurate. Listing information updated daily.
